



How to read our feature wall projects
The projects below help you compare what works in different spaces, from a compact flat in the Southern Suburbs to a large reception area in Montague Gardens. You will see how finishes change the look of a room, how panel sizes affect the layout, and what kind of preparation is needed before installation. A good feature wall should suit the light, traffic and purpose of the space, not just the colour on the day.
When you browse a project, look at the material, the wall condition and the room size first. That gives a clearer picture of what will suit your own home or business, especially in Cape Town where coastal humidity and changing light can affect how a surface reads. It also helps to know whether the job needed wall prep, acoustic treatment or a simple decorative fit.
Residential spaces with warmth and texture
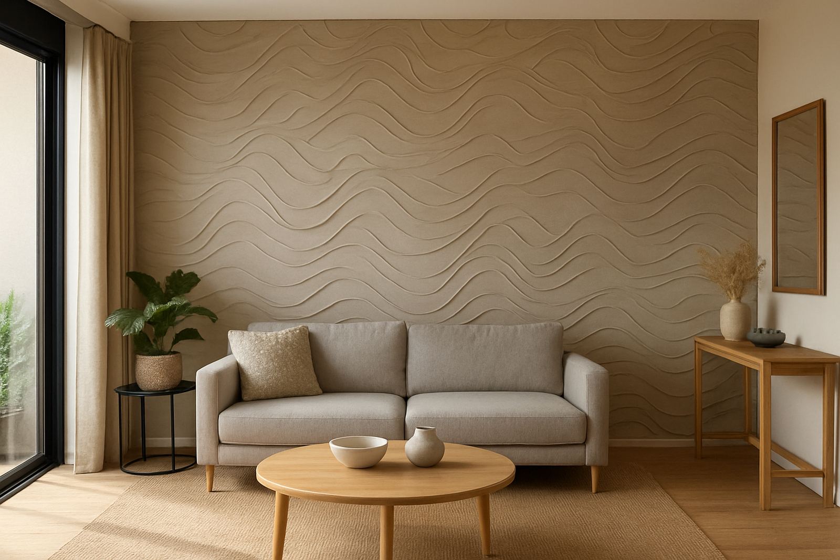
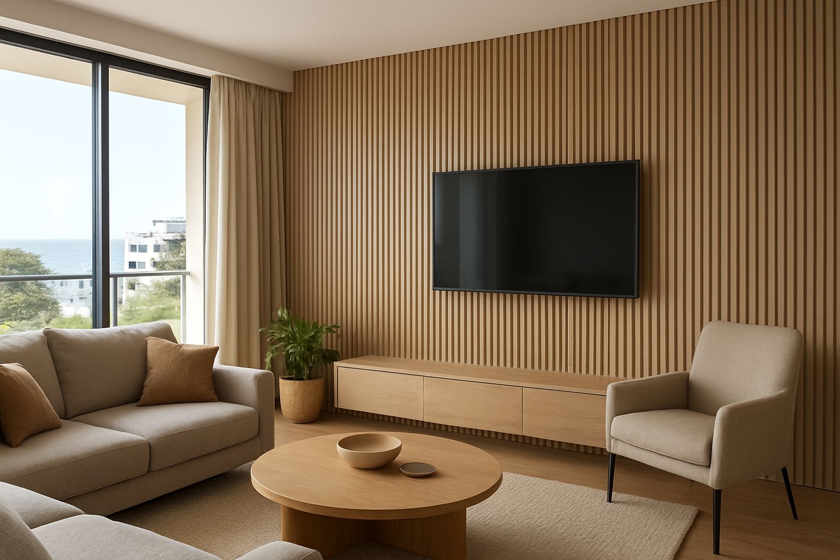
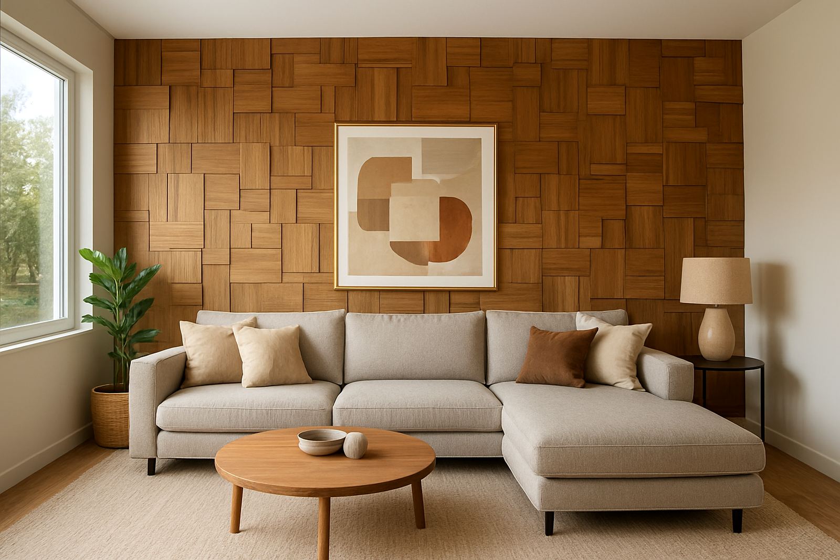
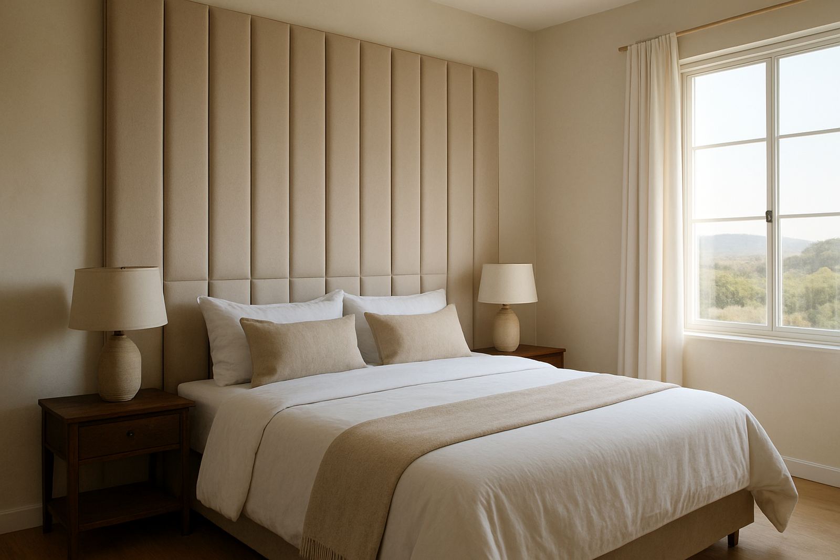
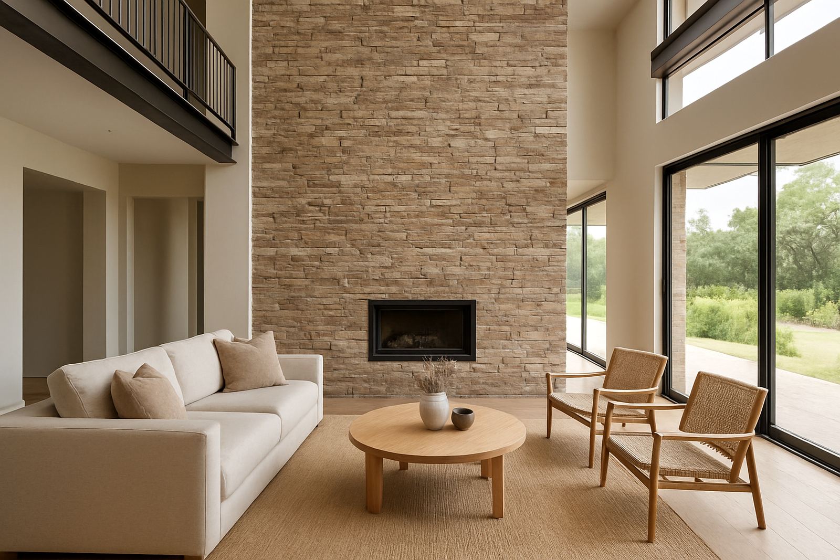
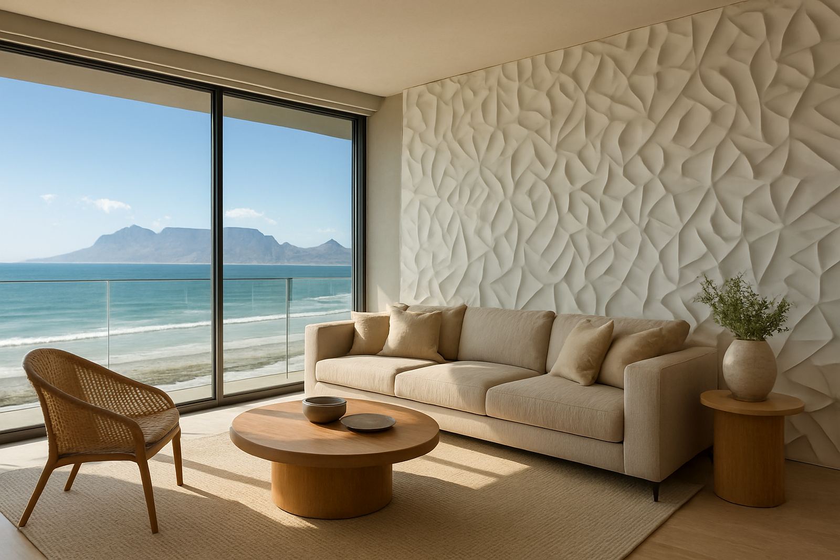
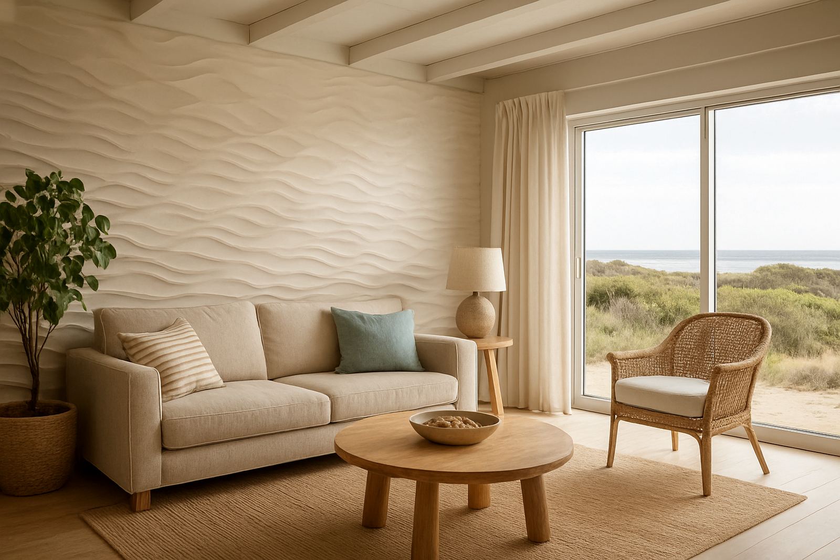
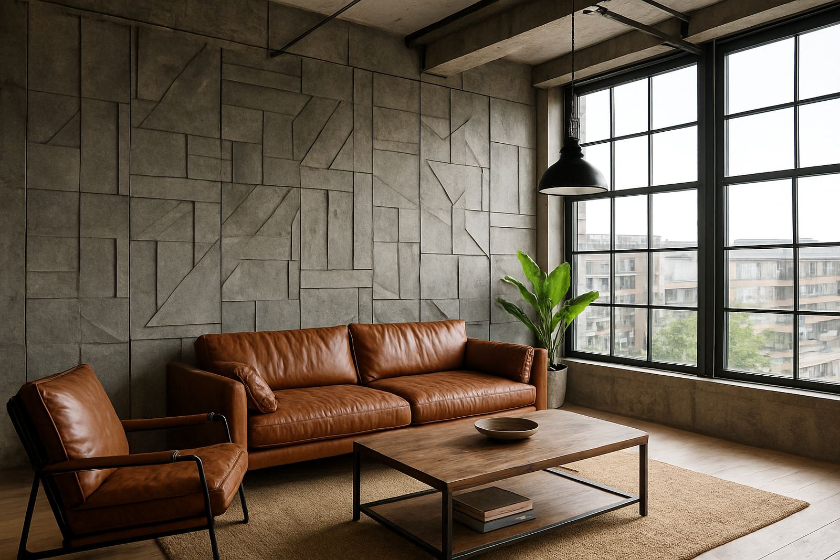
Home projects often need a balance between style and practicality. In living rooms and passage walls, people usually want a finish that adds depth without making the space feel too busy. Bedrooms may call for softer textures, while TV walls often need cleaner lines and careful cable planning. In newer homes around Somerset West and Paarl, we often see open-plan rooms that need one strong feature to ground the whole space.
- Living rooms that need a focal point without crowding the room
- Bedrooms where texture is used instead of heavy décor
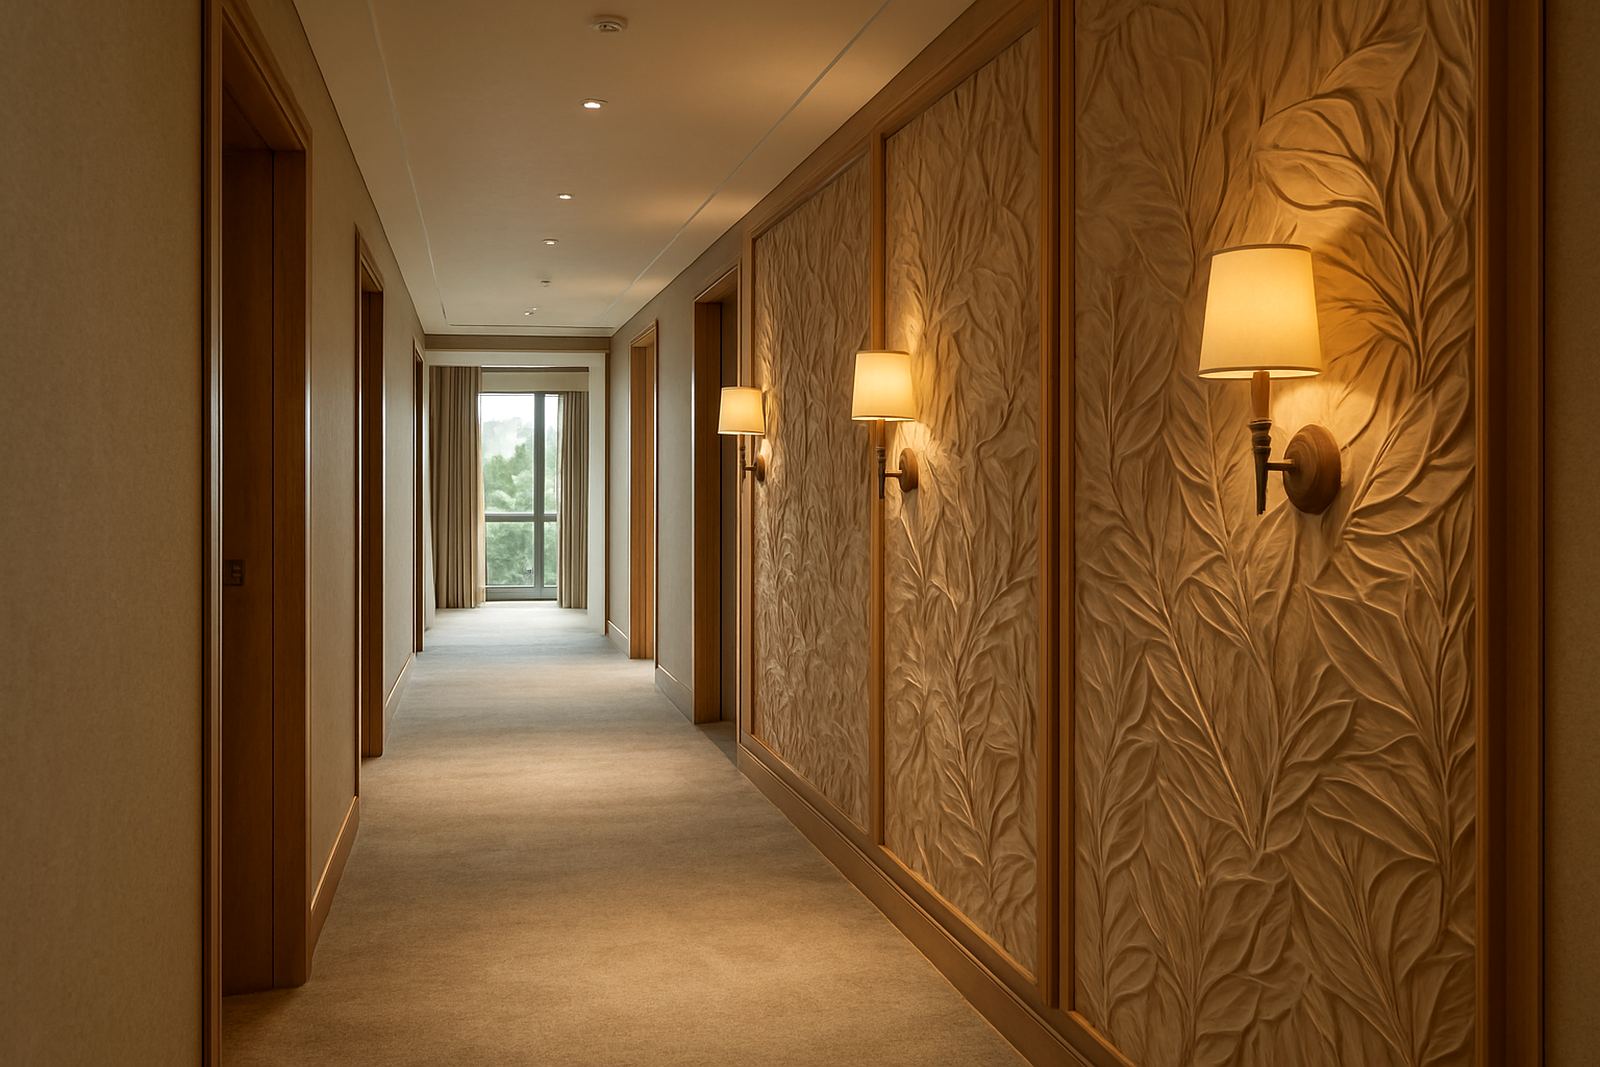
- Passages and stair walls that need movement and interest
- TV walls where neat alignment matters most
These examples show how a feature wall can do more than decorate. It can also hide minor wall flaws, reduce echo in harder rooms, and make everyday spaces feel more finished. Small details matter here, because a panel that sits well in a coastal bungalow might need a different fixing method in a dry inland home.
Hospitality projects that handle heavy use
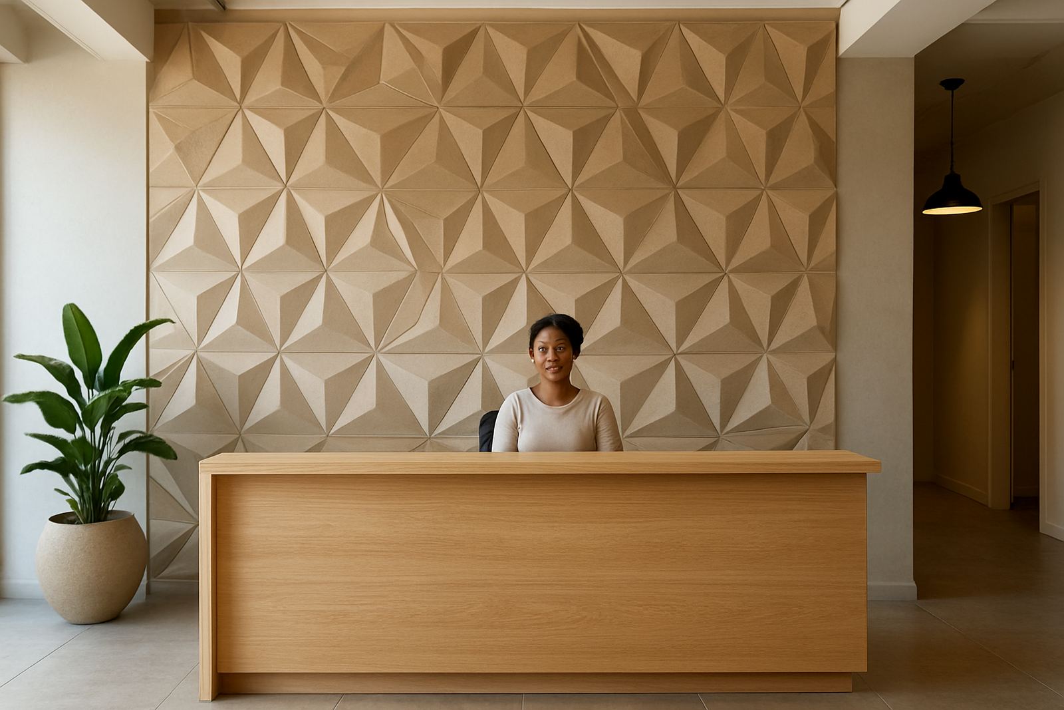
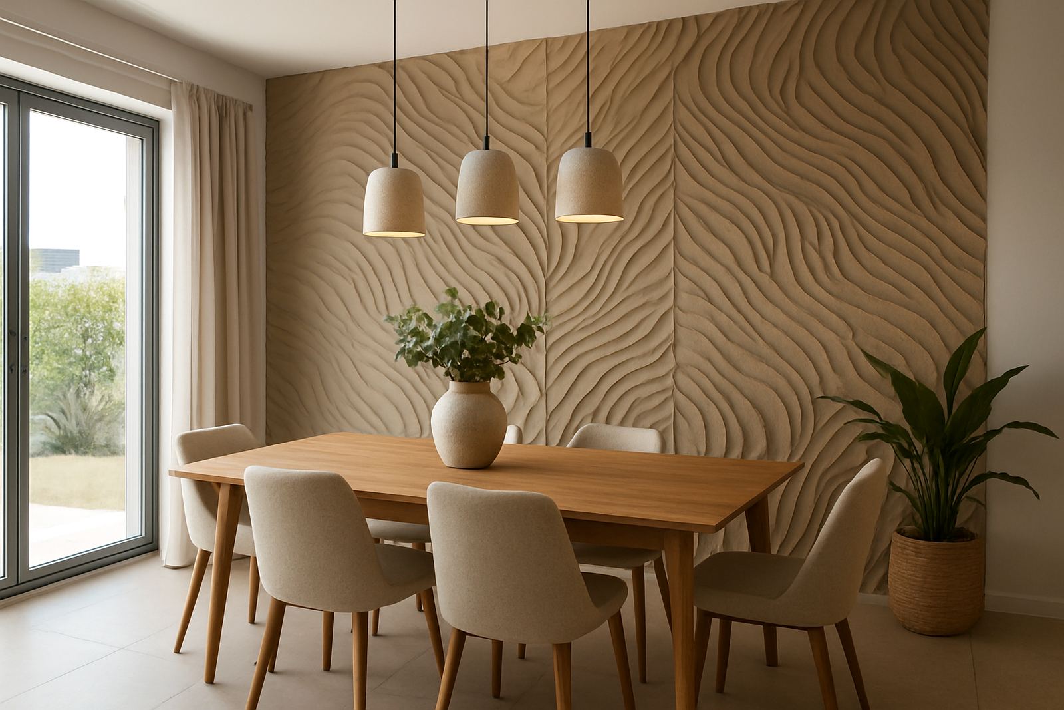
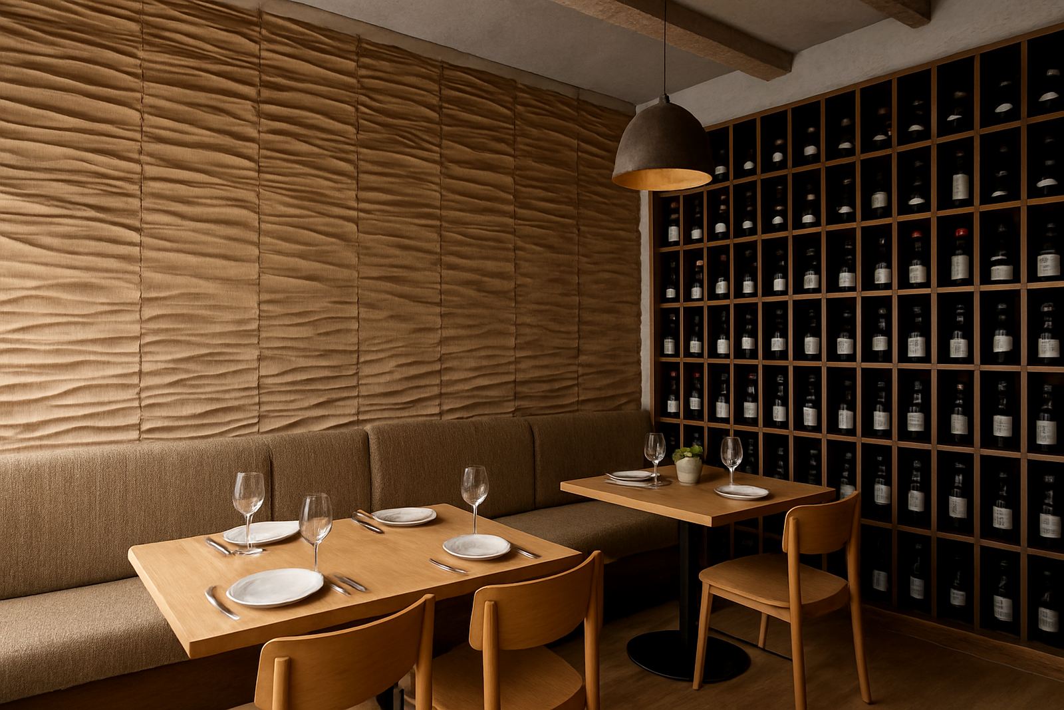
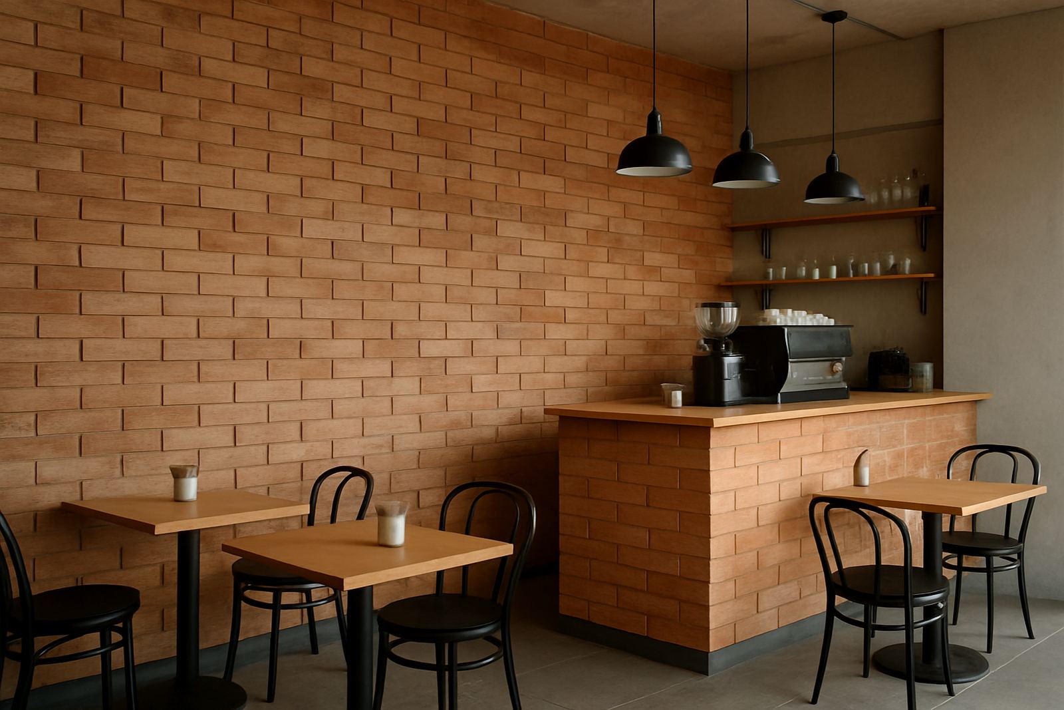
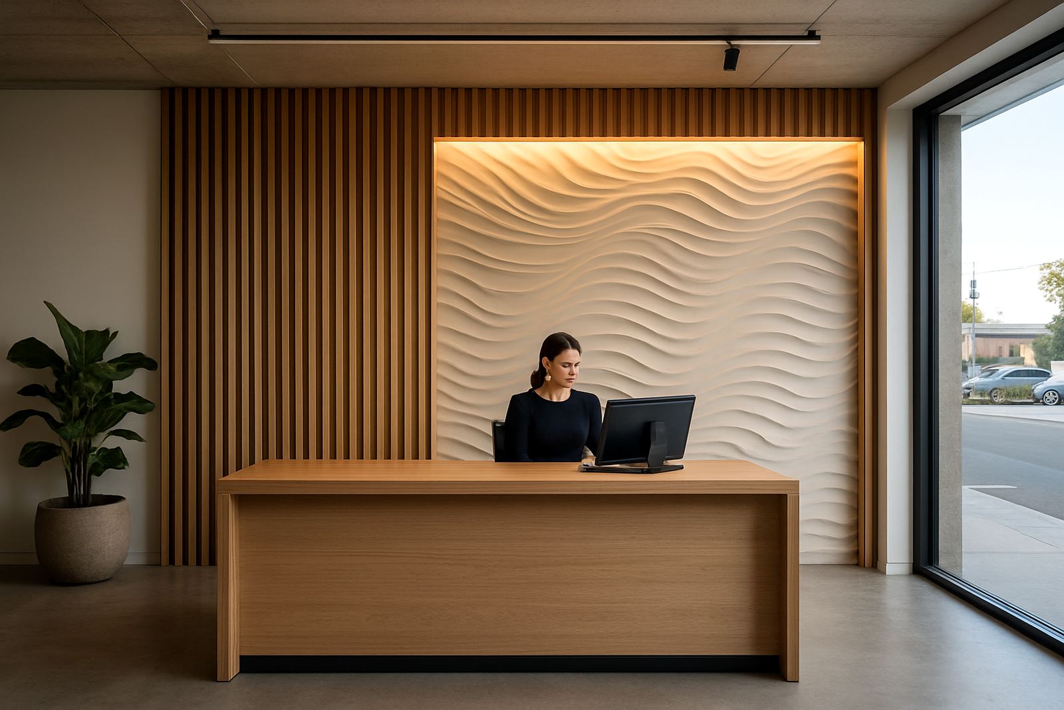
Restaurants, guesthouses and reception areas need surfaces that can stand up to regular cleaning, contact and foot traffic. In these settings, the material choice often comes down to durability, maintenance and how the wall performs under warm lighting. A well planned panel wall can make a dining room feel more inviting or give a front-of-house area a sharper identity without taking over the space.
We look closely at wall condition, moisture exposure and the way people move through the room. That matters in busy hospitality spaces near the Atlantic Seaboard, where sea air and salt can be part of the daily environment. It also matters in back-of-house areas where fittings need to stay secure and easy to maintain, even when staff are moving quickly.
Workspaces that need focus and better acoustics
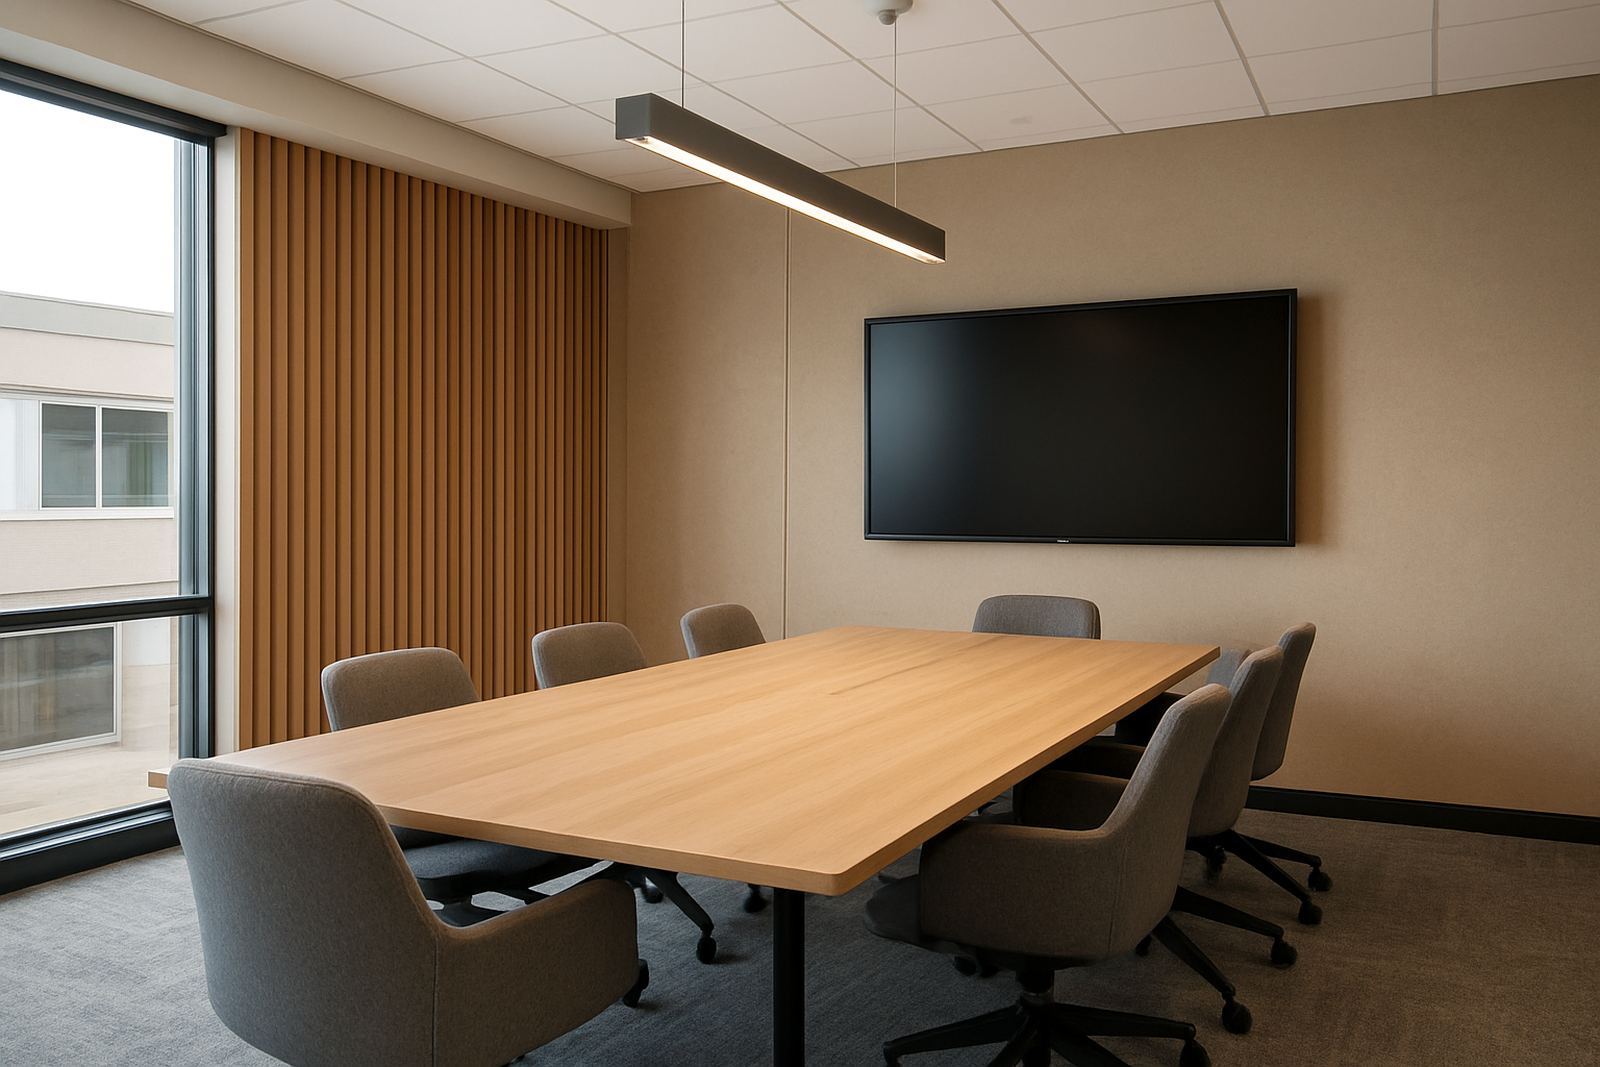
Commercial projects often need a wall solution that does more than look good. In boardrooms, client areas and shared offices, acoustic panel fitting can reduce echo and make conversations easier to follow. That is useful in open-plan workspaces where hard floors, glass and high ceilings can make sound bounce around. A well designed wall can help a room feel calmer and more professional without feeling overly formal.
- Boardrooms where speech clarity matters
- Reception areas that need a strong first impression
- Open-plan offices where echo is a problem
- Meeting rooms that need a cleaner, more organised finish
Project photos show how layout and panel spacing affect both appearance and sound. Some spaces need full-height treatment, while others only need a sectioned feature wall to shift the feel of the room. The right choice depends on use, budget and how much wall surface is available.
What changes from one material to the next
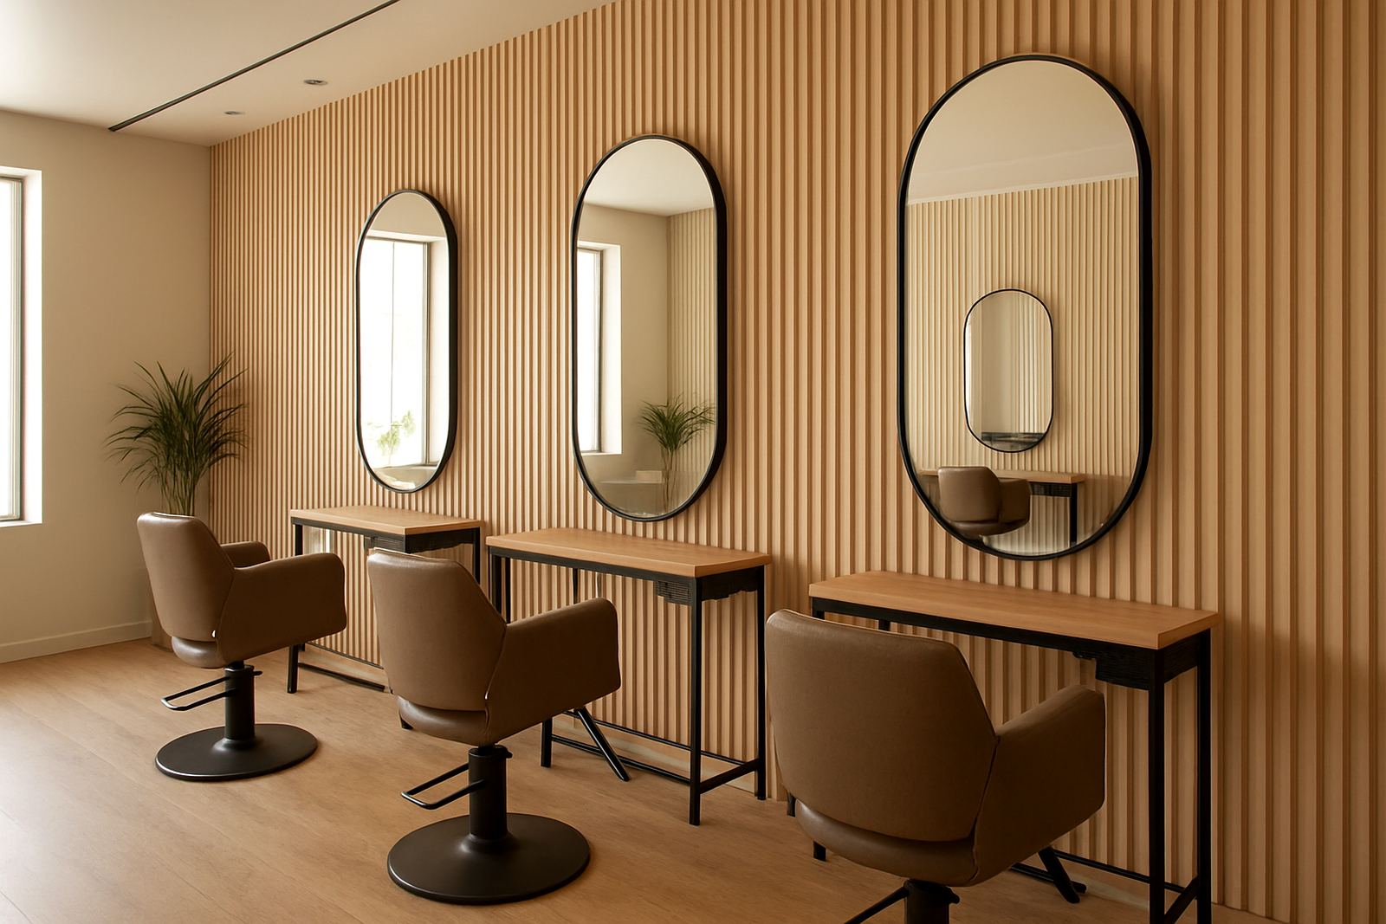
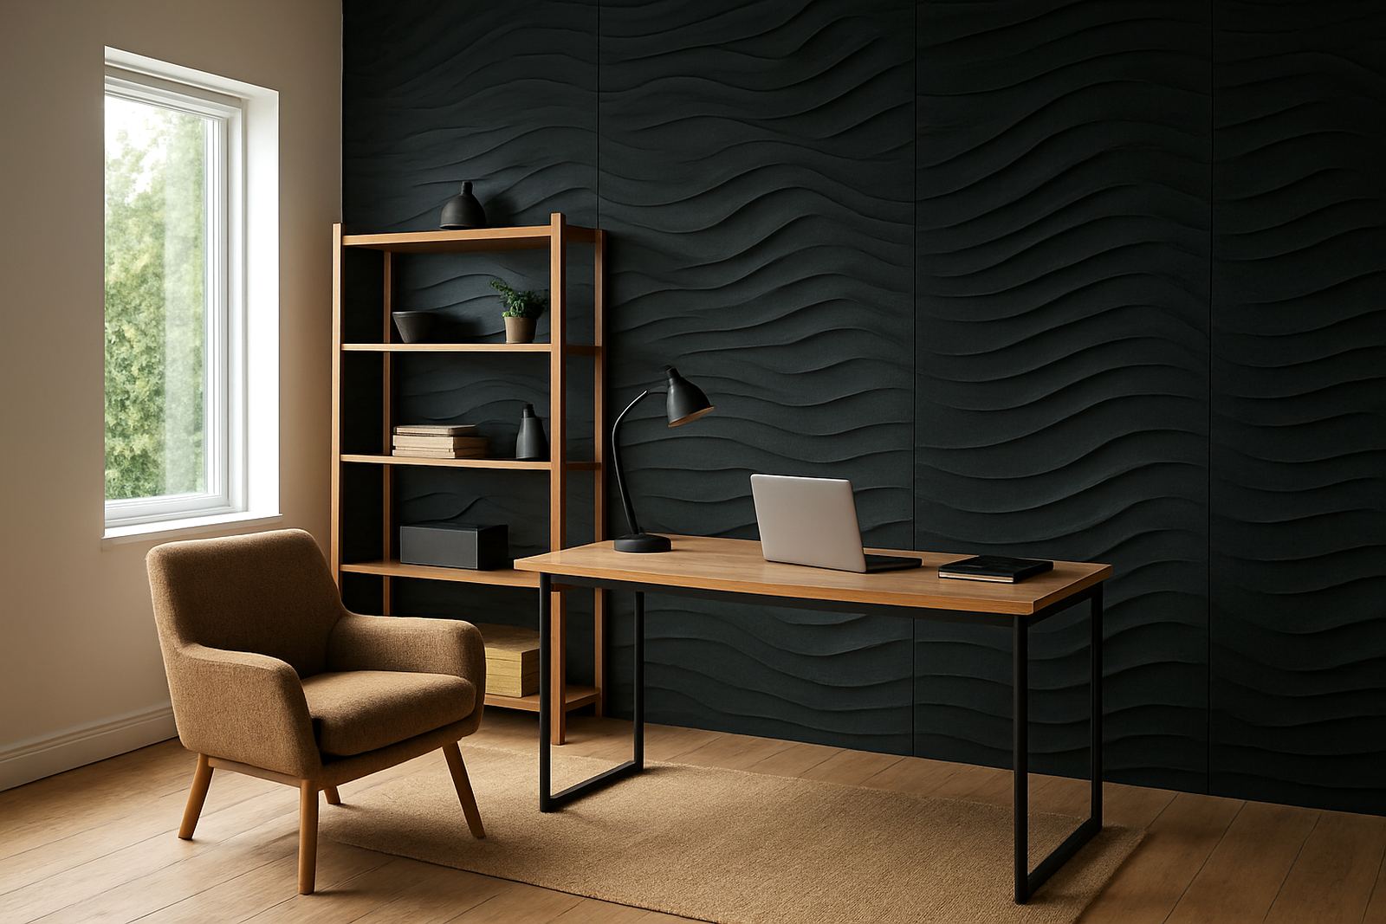
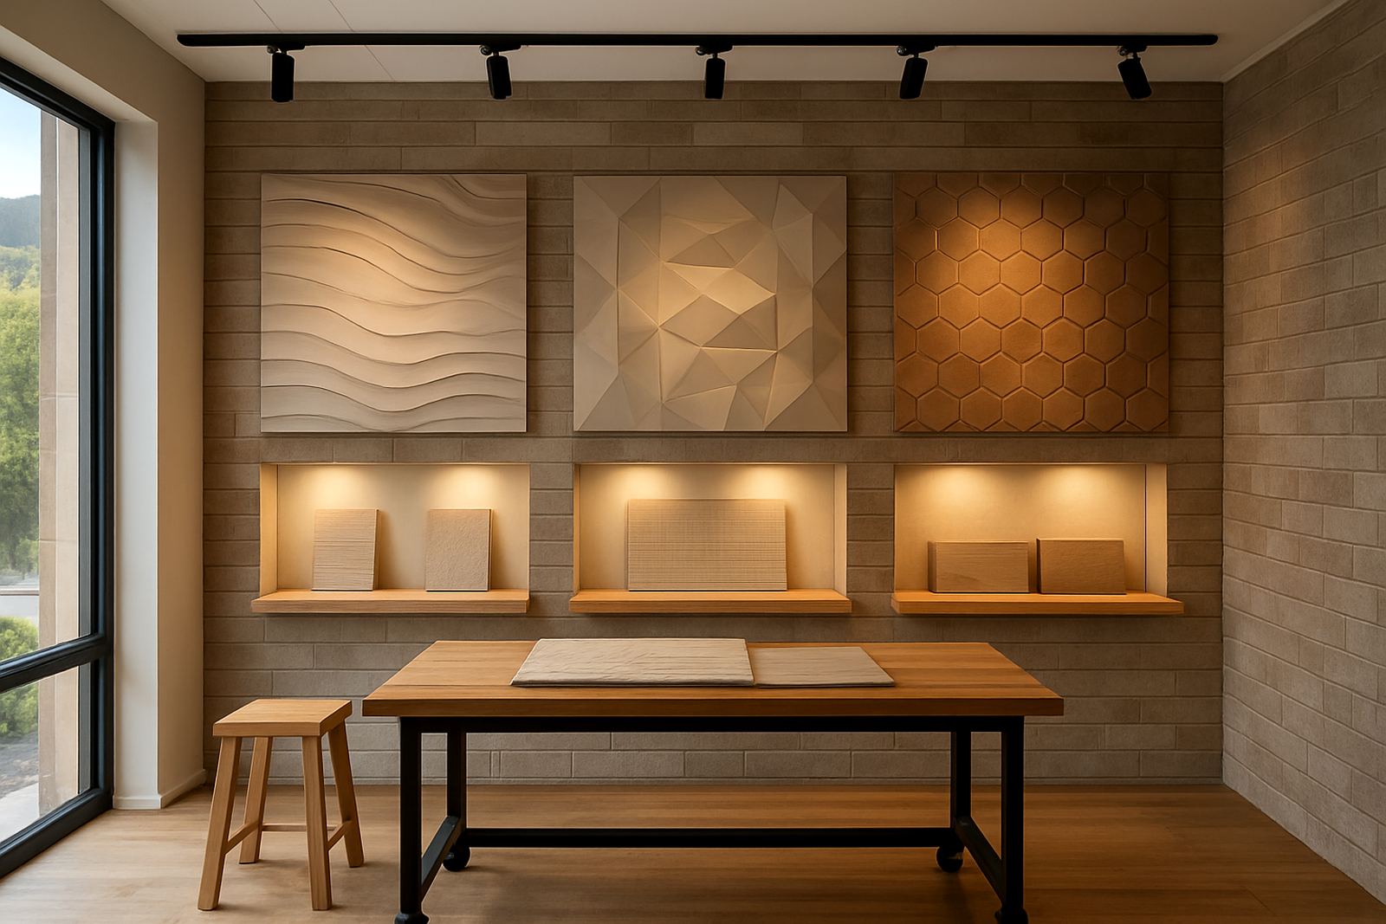
Not every project uses the same type of panel, because different rooms ask for different finishes. Some materials suit a natural, textured look while others are better for crisp geometric lines or a softer sculpted effect. Your choice will depend on the mood you want, the amount of wear the wall will take, and whether the space needs added acoustic value. A sample that looks subtle in a showroom can read very differently once it is on a large wall in bright Cape Town light.
These project pages make it easier to compare finishes side by side. You can see how each option behaves in a home, hospitality venue or workplace, and whether it pairs better with paint, timber, tile or plaster. That makes the selection process more practical and less guessy, especially when you are working to a tight fit-out schedule.
Installation approach across the Western Cape
Our installs across the Western Cape are planned around site conditions, access and the state of the wall itself. A project in Stellenbosch may need different handling from one in Montague Gardens, and a coastal property may need a bit more care with fixings and preparation. Before any installation, we check levels, confirm the layout and make sure the surface is ready for the panel system chosen.
Where needed, we handle wall preparation, sample matching, layout planning and aftercare support. For larger commercial rollouts, project coordination becomes especially important so the work stays on schedule and the finish remains consistent from one room to the next. That kind of planning helps avoid delays, which is useful when load-shedding or access restrictions can affect the working day.
Choosing the right project for your space
If you are browsing these feature wall projects for ideas, start by thinking about the room first and the style second. Ask whether the space needs warmth, acoustics, a cleaner backdrop or a stronger focal point. Then look at wall size, natural light and how much traffic the area gets. That will narrow the options quickly and help you choose something that fits properly the first time.
Clients can reach us through the enquiry form on our contact page to arrange site measure-ups, design consultations or panel maintenance advice. Whether the job is for a private home in the Northern Suburbs or a commercial space in Cape Town, the aim stays the same: a finished wall that suits the room and holds up in daily use.