

A Muizenberg Loft That Needed More Structure
The client was a private homeowner in Muizenberg working with a loft-style living area that had high ceilings, open sightlines and plenty of hard surfaces. The room already had good natural light, but the finishes felt unfinished and the acoustics were lively enough to make everyday conversation carry. They wanted a feature wall that suited the industrial character of the home, but still felt warm enough for daily living.
The brief was straightforward on paper and fairly specific in practice. The panels had to read as concrete-look cladding, work with the existing floor tone, and handle the salt air that comes with a coastal suburb. They also needed to be installed neatly around a few practical interruptions, including a wall opening, a power point run and a section that was not perfectly square. In other words, the detail mattered just as much as the visual finish.
We measured the area on site in Muizenberg, checked the wall plane and marked up the layout so the final lines would sit correctly in the room. That early measure-up helped us avoid the common trap of forcing a symmetrical pattern onto a wall that actually wanted a more natural alignment. The result was a cleaner fit and a better overall balance.
The Muizenberg loft wall panels we supplied and installed
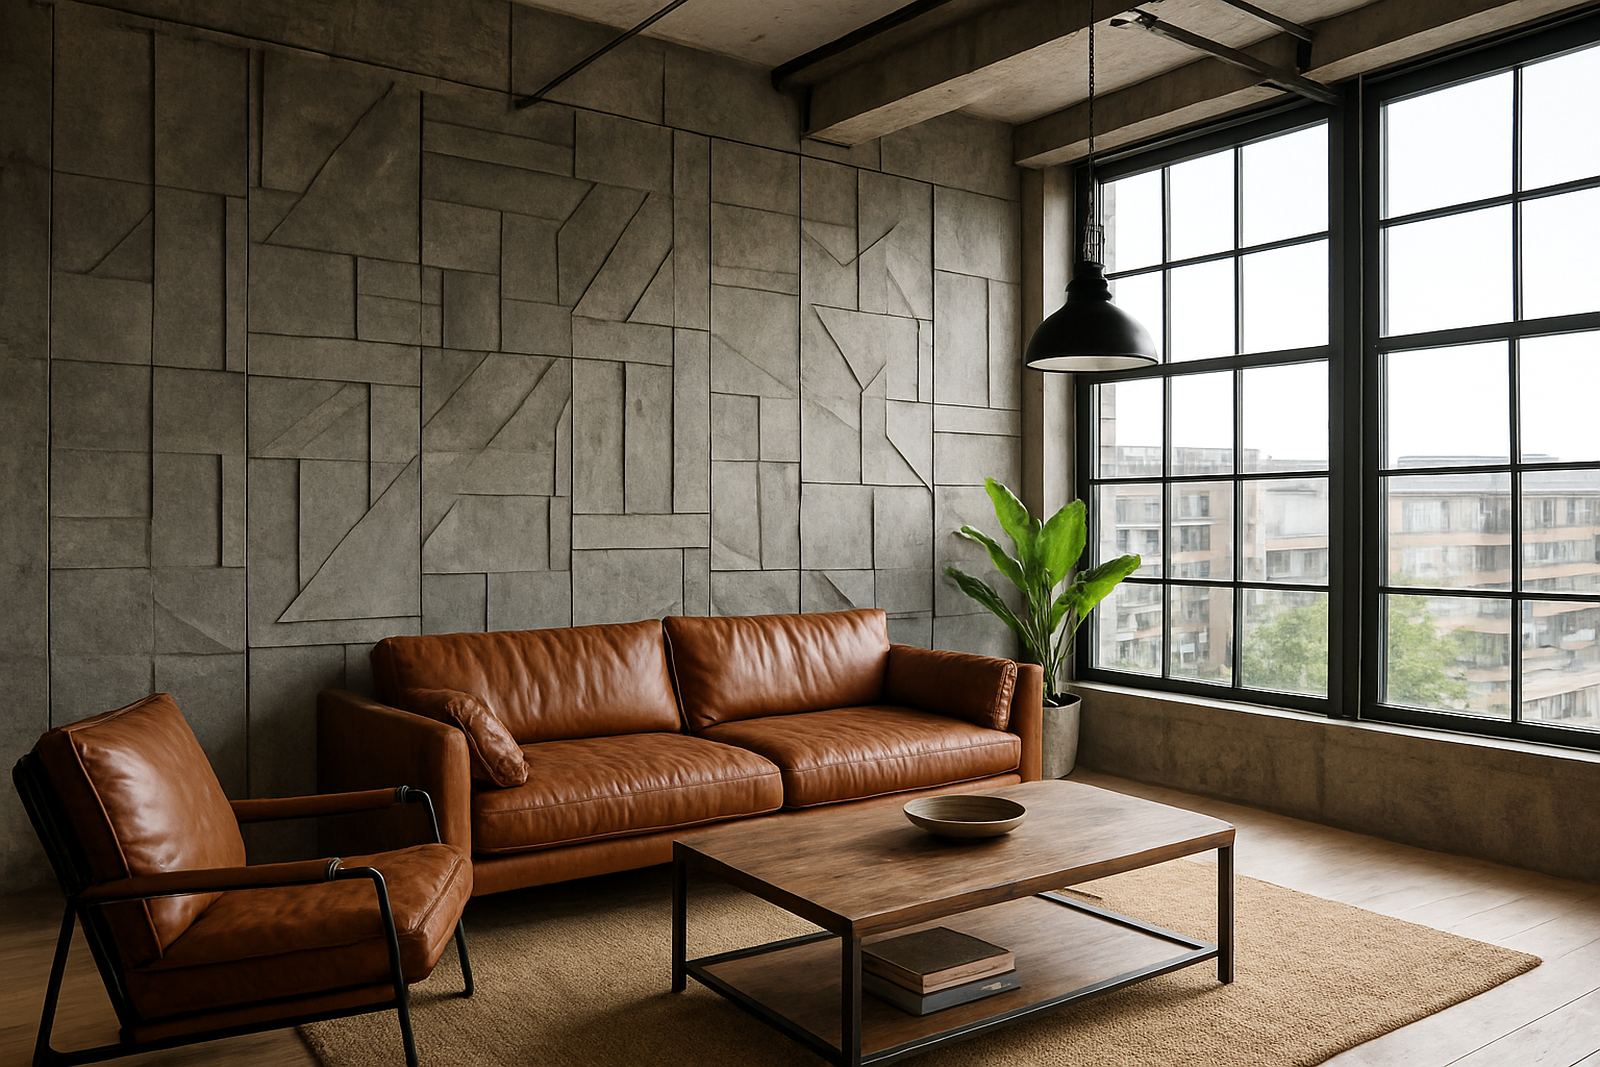
For this project we supplied decorative panels with a concrete-look finish in a neutral grey tone. The chosen profile had enough texture to catch light during the day, but not so much that it competed with the furniture or the exposed architectural elements in the loft. Panel sizing was planned to reduce visible joins and keep the wall reading as one continuous feature rather than a patchwork of pieces.
Our team handled wall preparation first. That included checking for loose paint, cleaning the substrate, confirming moisture levels, and making sure the surface was ready for bonding. In a coastal area like Muizenberg, that prep is not optional. If the base is not sound, you end up chasing adhesion problems later on, especially where humidity and temperature changes are part of normal daily conditions.
Installation was completed with a tidy edge finish and careful cutting around the interruptions on the wall. Johan and the installation crew worked in sequence with the workshop team so the panels arrived ready for fitment, which kept on-site disruption low. We also made sure the final line work sat level across the room, even where the existing wall had slight variations. It is a small thing, but it makes a big diffrence once the room is furnished.
- Concrete-look decorative wall panels
- Neutral grey finish suited to loft interiors
- Custom trimming around power points and wall breaks
- Installed to suit a coastal home environment
Design Choices That Kept The Room Warm
The main design risk with an industrial finish is ending up with a room that feels too hard or too dark. To avoid that, we worked with the natural daylight in the loft and selected a panel tone that sat comfortably beside the existing timber pieces and soft furnishings. The texture gave the wall enough depth to feel purposeful, while still leaving the room open and liveable.
Bianca assisted with the finish selection and sample matching so the wall would work with the client’s existing paint, flooring and furniture. In a loft space like this, reflection matters. A surface that is too glossy can feel busy, while a flat finish can disappear completely. We aimed for the middle ground, where the wall has presence without shouting for attention.
The layout also needed to support the room’s function. This was not just about appearance. The client wanted a quieter living area for conversations, music and working from home on certain days, so the panel choice had to support the acoustic feel of the room rather than make it harsher. The final result kept the industrial character but took the edge off the echo, which was the point.
- Finish selected to work with timber and painted surfaces
- Texture used to add depth without glare
- Panel layout adjusted to suit the loft proportions
- Acoustic comfort improved without altering the room’s style
Timeline And Site Conditions In Muizenberg
The project moved from initial enquiry to completion over three weeks. Week one covered the measure-up, brief confirmation and material selection. Week two was used for workshop preparation and final cutting. Week three covered delivery, installation and final checks on site. That pace suited the client because the room was in active use and they did not want a long disruption period.
Working in Muizenberg brought the usual coastal considerations. Humidity can affect how materials behave during storage and install, so we planned delivery to reduce unnecessary time on site. The area also has a mix of older properties and newer alterations, which means walls are not always perfectly true. We accounted for that during layout rather than trying to correct it on the day with rushed fixes.
The client was kept informed through the process by Tshegofatso, who coordinated timings, access and the small practical details that make site work easier. That included confirming the install window, checking for safe access through the loft area and making sure the wall was fully ready before the crew arrived. It kept the job moving and reduced downtime in a home that still had to function as normal.
The Finished Feature Wall And Daily Use
The completed wall gave the loft a stronger visual anchor and brought a calm industrial edge to the space. Instead of reading as a blank expanse, the wall now has texture, depth and a clear point of focus. The room feels more complete, and the finish works well with both daytime light and evening lamp light.
From a practical point of view, the improvement was just as valuable. The room feels less echoey, the wall surface is easier to live with than a painted feature alone, and the overall finish has the kind of presence that suits a loft without making it feel overdone. That balance is what the client wanted from the start.
For us, the best part of the job was seeing how the panels changed the room without needing major structural changes. No heavy building work, no unnecessary fuss, just a thoughtful material choice and proper installation. It is a good example of how a feature wall can do more than look nice. It can improve how a room feels to use every day.
What We Would Carry Through To Another Loft Installation
If we were doing a similar project again in Muizenberg or anywhere along the coast, we would follow the same process: proper measure-up first, careful sample matching, and installation planned around the room’s real conditions rather than assumed ones. That approach saves time and avoids avoidable problems, especially where coastal weather and older walls can complicate a simple-looking job.
We would also keep the finish selection grounded in the way the room is used. In a loft space, the best result is rarely the most dramatic one. It is the finish that sits well with the architecture, supports the acoustics and still feels good to live with after the novelty wears off. That was the outcome here, and it is the same outcome we would aim for on the next project.
If you are planning a feature wall in Cape Town, the Southern Suburbs, the Atlantic Seaboard, or further afield in the Western Cape, this kind of project is a good reference point. Panels can be supplied nationwide, and installs are handled across the region with the same focus on neat detail and practical site work. The right wall treatment should suit the room, not fight it.
Key facts
| Project name | Muizenberg Loft Space |
|---|---|
| Client type | Private residential homeowner |
| Location | Muizenberg, Cape Town |
| Product type | Concrete-look decorative wall panels |
| Timeline | 3 weeks from measure-up to completion |
| Service scope | Measure-up, sample matching, preparation, installation and aftercare |