

A café brief that needed texture, not clutter
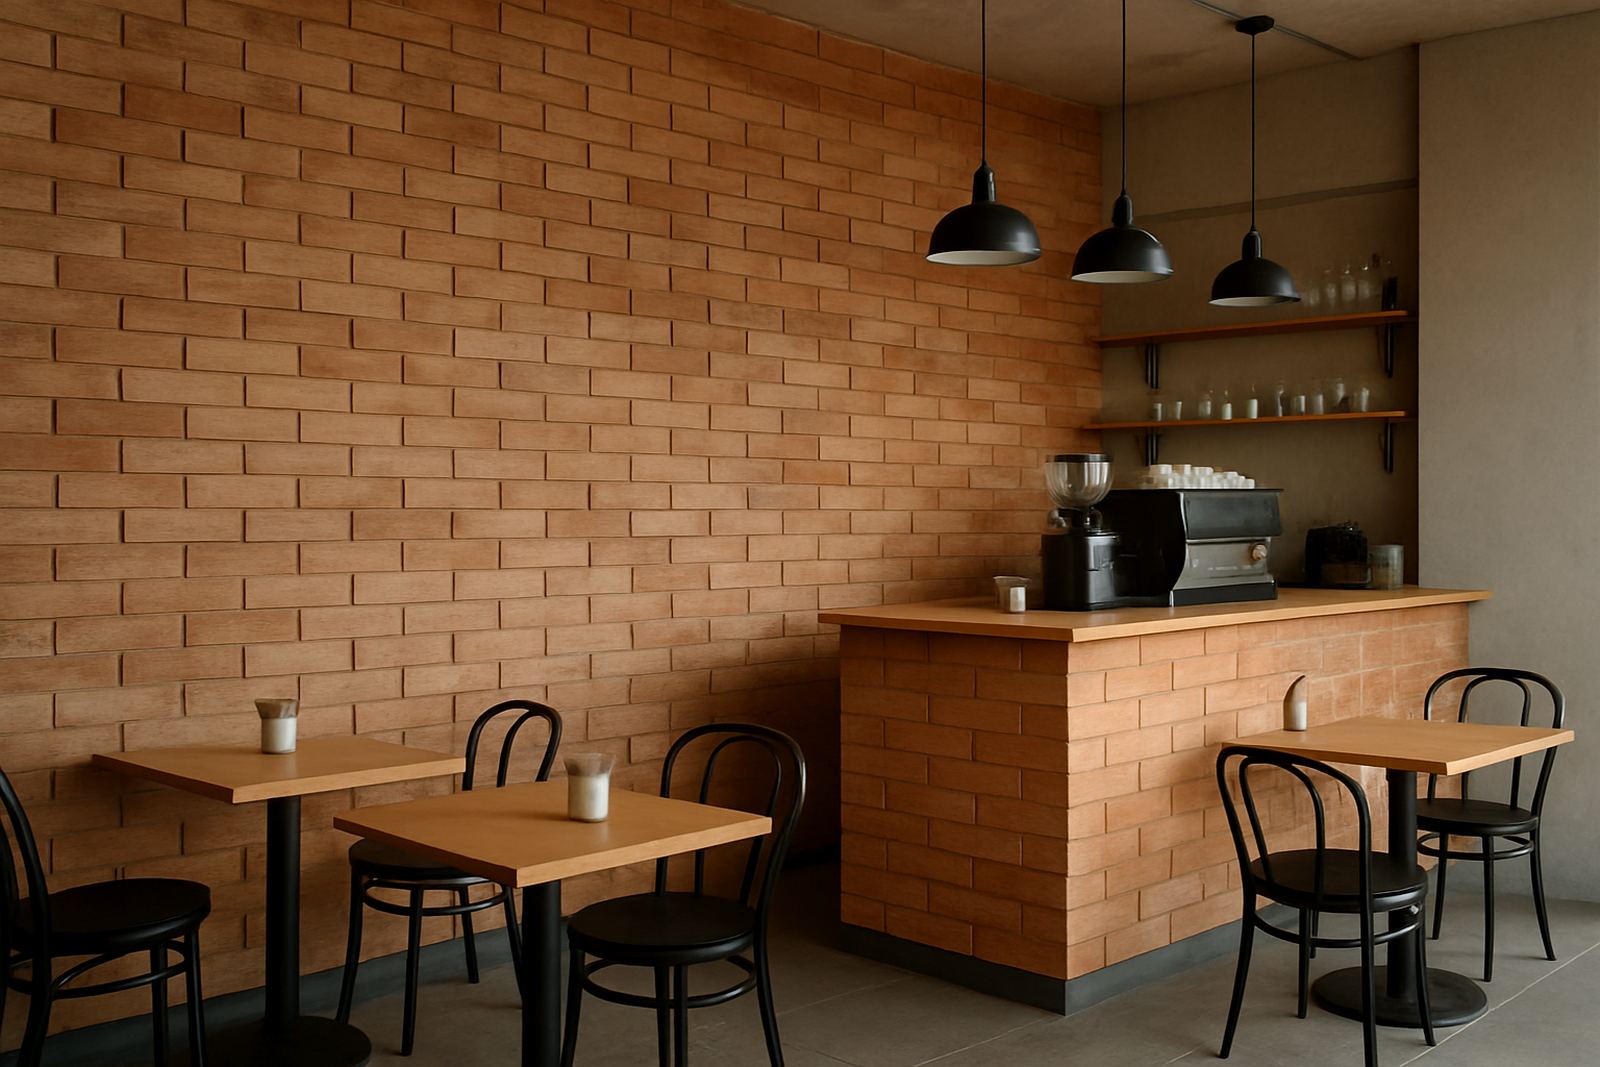
The client was a café owner in Table View, Cape Town, working with a compact interior that had hard floors, glass surfaces and a lot of daily movement. The space needed a stronger identity for customers walking in from the street, but it also had to stay practical for staff service, cleaning and ongoing use. The aim was to bring in the look of exposed brick without the dust, weight, or long construction downtime that comes with a full masonry finish.
We started with a site measure-up and a design consultation to assess wall lengths, corners, service points and lighting. The café had a few fixed challenges: a narrow service zone, limited off hours for work, and natural light that shifted through the day. Because of that, the finish had to work from morning coffee rush through to evening trade and still look tidy under warm lighting. A textured wall also needed to sit neatly around sockets, skirting details and existing joinery.
What we supplied for the Table View interior
We proposed brick-look wall panels in a lightweight format suited to interior commercial use. The selected profile gave the visual depth of hand-laid brick while keeping the install fast and manageable. The panels were chosen for their consistent finish, easy alignment and low maintenance surface, which matters in a café where splashes, fingerprints and regular cleaning are part of daily life.
- Panel type: decorative brick-look feature wall cladding
- Use: café seating and service area feature wall
- Finish: textured matte surface with a warm urban tone
- Installation method: fixed to prepared wall surfaces with neat joins
- Suitability: interior commercial use with light acoustic benefit
- Aftercare: cleaning guidance and inspection after completion
The client wanted the wall to feel genuine rather than over-styled. So we kept the pattern clean and consistent, with careful spacing around the seating area to avoid visual noise. The result was a finish that looked intentional from every angle, and not once did it feel busy or overdone.
Working around trading hours and tight access
The biggest constraint was time. The café could not shut for long, so our installation programme had to be planned around quieter trading periods. We scheduled the work in stages over two weeks, starting with surface preparation and ending with panel fitting, edge detailing and final clean-up. This reduced disruption for the team and kept the public area usable for as long as possible.
Table View can also bring its own practical issues, especially when a site is close to busy roads or gets damp sea air moving inland. That meant we checked the wall surfaces carefully before fitting. Any uneven spots were corrected first, because a cladding finish only performs as well as the substrate underneath it. The install zone also had to stay tidy so customers and staff were not affected by dust or loose debris. We worked out of hours where needed, and the café was back to normal trade with minimal fuss.
- Project duration: 2 weeks from measure-up to final handover
- Prep work: wall cleaning, surface repair and layout marking
- Access planning: staged work to suit café trading times
- Local condition check: moisture and surface suitability reviewed first
- Finish detail: aligned edges around sockets and trim points
Installation detail that makes the wall feel built in
Our installation team handled the full fitting process, from final measurements to the last trim check. The panels were cut to suit the room geometry and installed to create a continuous feature wall that looked integrated into the café, not added later as an afterthought. Where the wall met fixtures and service points, the finishing had to be neat and exact because hospitality spaces show every small error.
We also paid attention to the way the texture would read in the room. The café had mixed lighting, so we checked the wall during installation at different times of day. That helped us confirm that the brick texture held its character in daylight and still felt warm in the evening. For a small space, that matters a lot. A textured wall can either frame the room nicely or crowd it, and in this case it helped the interior feel broader and more settled.
- Measured and marked for accurate panel alignment
- Cut panels on site for clean junctions and corners
- Installed around fixed fittings and wall obstructions
- Checked sightlines from the entrance and seating areas
- Completed a final quality check and handover guidance
The result: a stronger café identity with easier upkeep
The finished wall gave the café a more grounded, urban feel without making the room feel cold. Customers now enter into a space that has texture and presence, which helps the business stand out in a busy retail area. The wall also contributed to better sound behaviour in the room, which was useful in a place with machines, conversation and hard surfaces. It will never replace proper acoustic treatment in a high-noise venue, but it does take the edge off echo, which is helpful.
From the client’s side, the main win was time. The finish was installed faster than a full masonry build would have allowed, and there was no need for heavy wet work or long drying periods. That meant less downtime, cleaner work and less stress around the handover. The café now has a feature wall that works as a backdrop for customers, product displays and social media photos too, which is a nice bonus for a hospitality business.
What we would carry through to another hospitality fit-out
If we were repeating this type of project for another Table View café, we would follow the same approach: measure carefully, confirm the wall condition early, and plan the install around trading hours. In hospitality work, speed matters but accuracy matters more. A feature wall must look good on day one and still look good after repeated cleaning, busy service and the occasional knock from furniture or trays.
We would also use the same process for sample matching and lighting checks before installation. That step saves time later, because the client can see how the chosen finish will sit in the actual room rather than under workshop light only. For spaces in coastal parts of Cape Town, we also recommend checking the wall for any signs of damp or salt exposure before fitting. A little preparation goes a long way, and it keeps the final finish looking right for longer.
- Best for cafés, deli counters and small hospitality interiors
- Works well where a quick turnaround is needed
- Suitable for feature walls that need visual warmth
- Can be paired with branded signage, shelves or menu boards
- Useful in spaces where echo needs to be reduced slightly
Key facts
| Project type | Café interior feature wall |
|---|---|
| Town | Table View, Cape Town |
| Product used | Brick-look decorative wall panels |
| Installation timeline | 2 weeks |
| Primary benefit | Urban character with easier upkeep |
| Service scope | Measure-up, prep, installation and aftercare |