

Brief From A Busy Boutique Hotel In Cape Town
The client was a city boutique hotel in Gardens, Cape Town, with a mix of guest rooms and corridor spaces that needed a more polished look. The existing surfaces were serviceable but felt dated and showed marks quickly, so the team wanted a wall solution that would hold up to frequent cleaning, trolley traffic and the general wear that comes with short-stay accommodation.
They also needed the work to fit around bookings. That meant a phased approach, limited noise during guest hours and careful coordination with housekeeping and front-of-house. In addition, the hotel wanted a finish that looked consistent from the corridor into the rooms, so the transition between spaces did not feel pieced together.
- Location: Gardens, Cape Town
- Property type: Boutique hotel with guest corridors and rooms
- Priority: Better finish, easier upkeep and improved acoustics
- Constraint: Work had to be planned around occupied rooms and daily operations
What We Supplied And Why It Worked
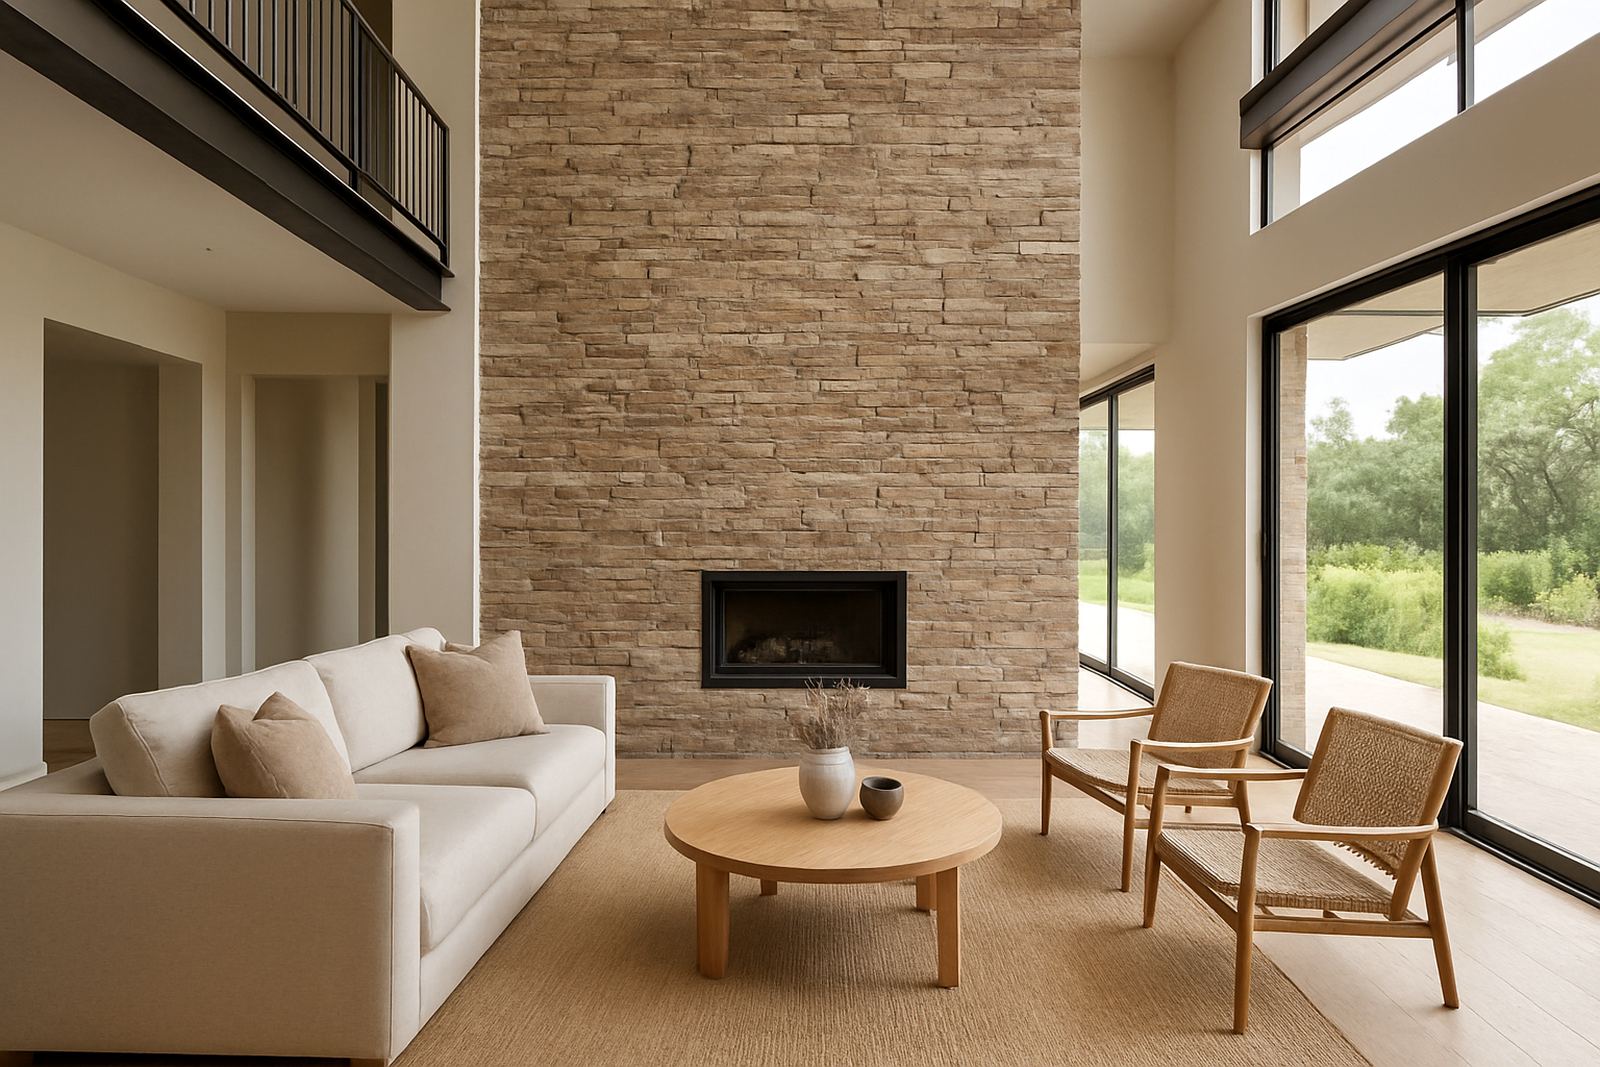
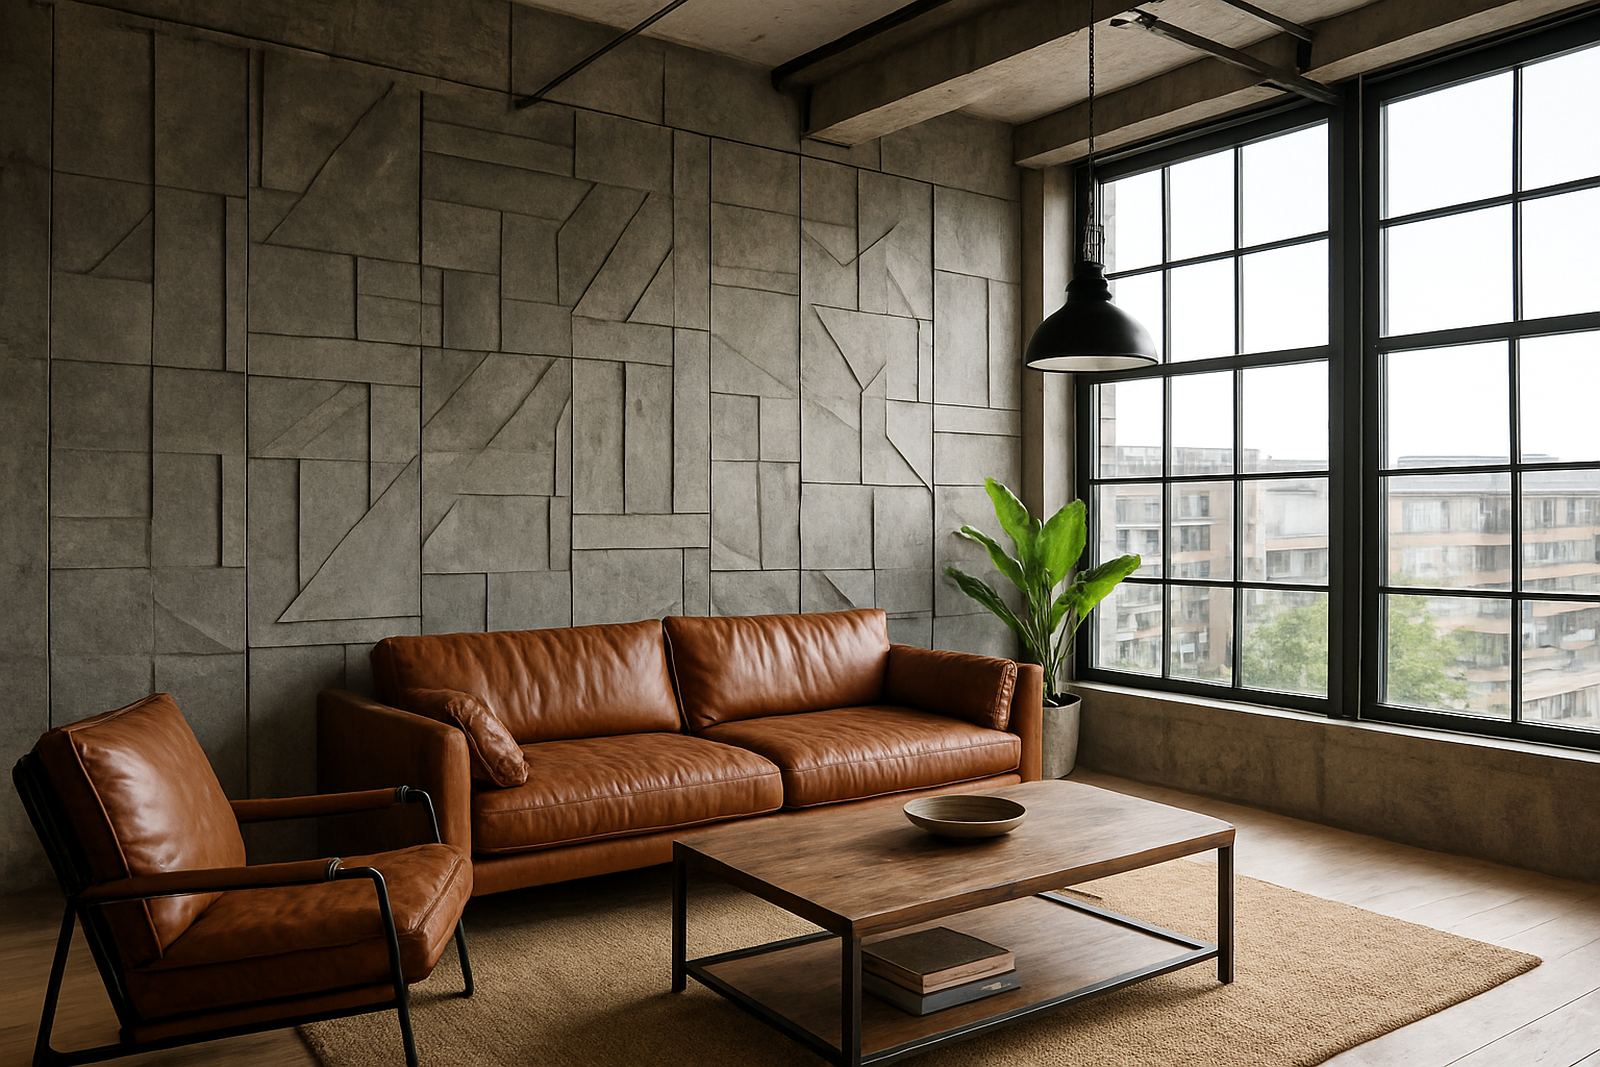
We proposed coordinated premium wall finishes that could be installed neatly in a hospitality environment and still cope with day to day use. The selected panels were suitable for feature walls and circulation spaces, with enough visual texture to lift the rooms without overpowering the interiors. Because the hotel also wanted a quieter feel, we included acoustic panel options in the areas where sound carry was more noticeable.
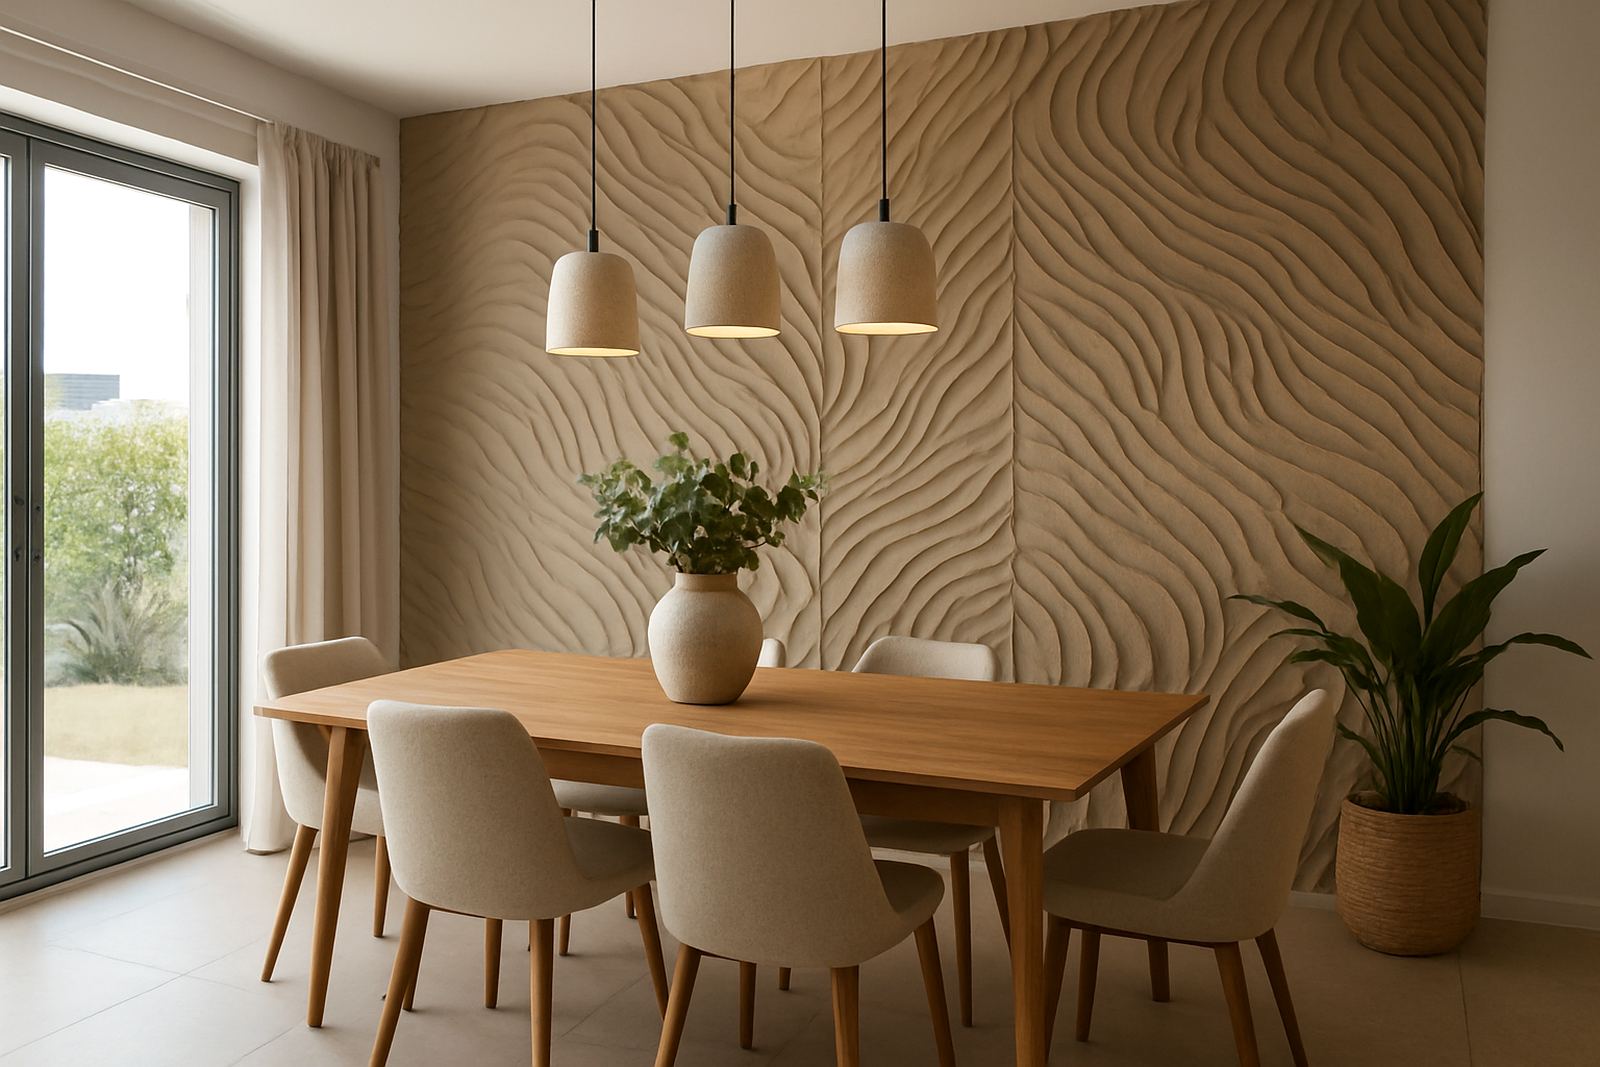
In practical terms, the system needed to be light enough for efficient installation, stable in Cape Town conditions and easy to keep clean. We supplied a mix of decorative wall cladding and 3D wall panels in coordinated profiles, with matching trims and accessories so the final result felt intentional. The material choice also helped with consistency across rooms, which matters when you are trying to maintain a repeatable standard in a hospitality setting.
- Decorative wall cladding for feature areas and room accents
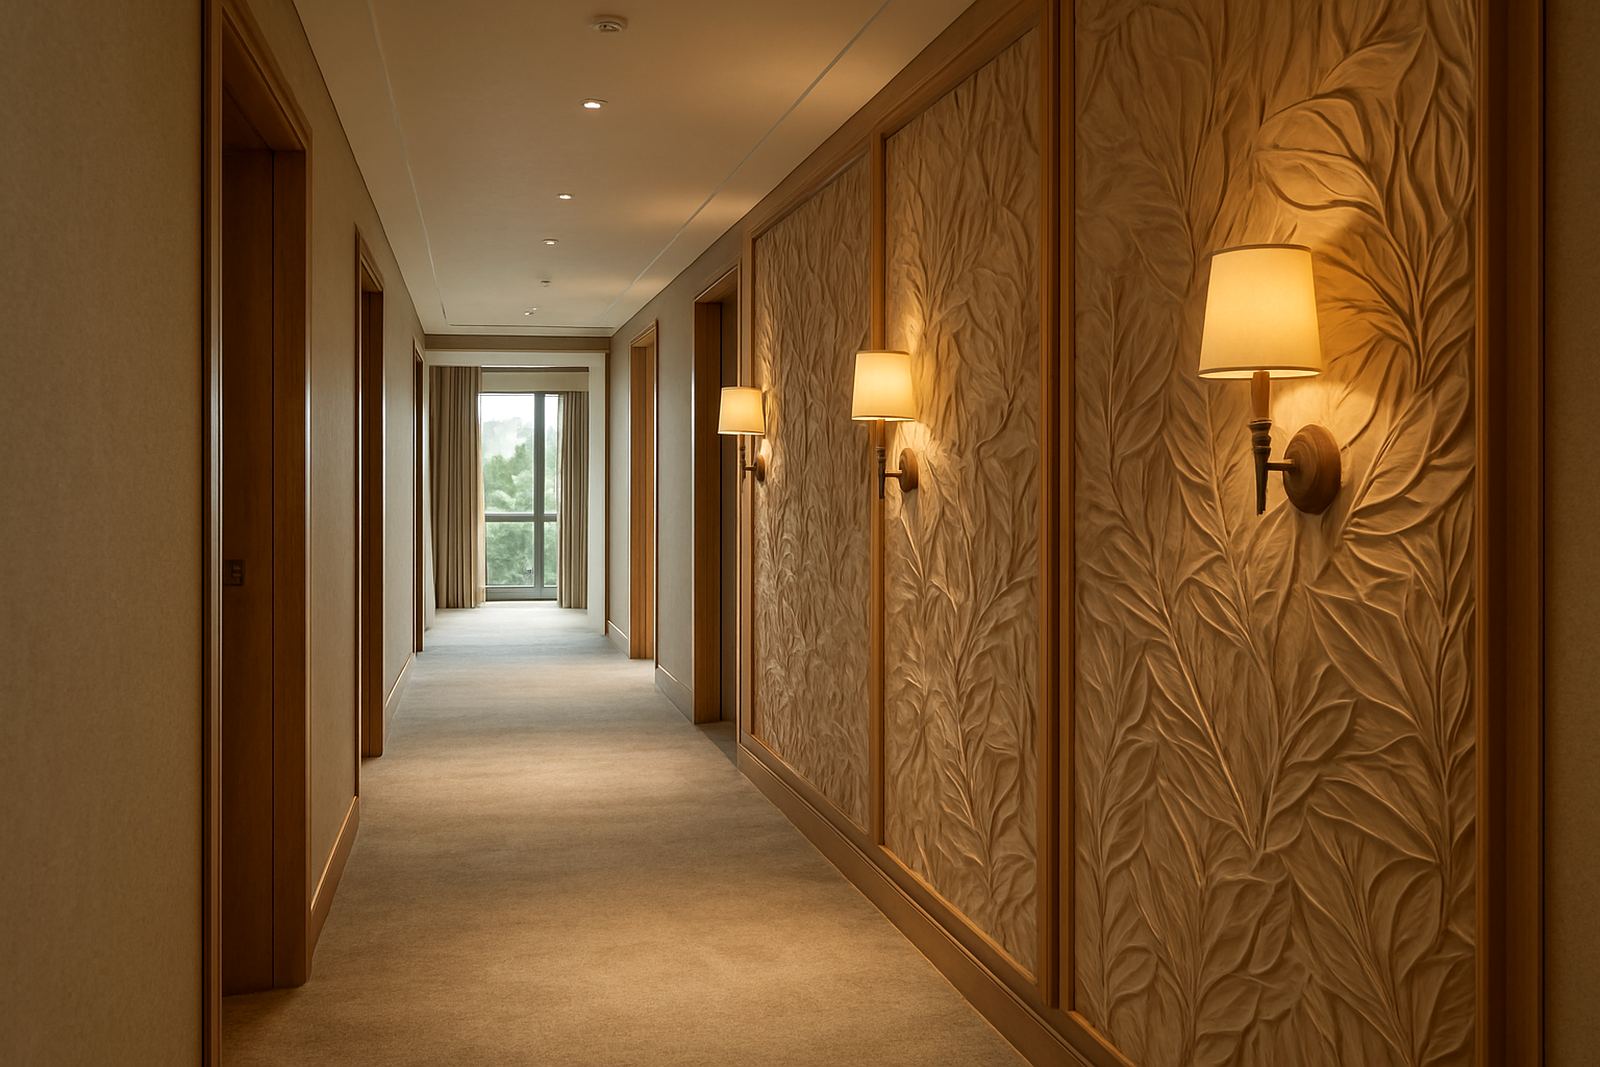
- 3D wall panels for visual depth in corridors and selected rooms
- Acoustic panel fitting in key sound sensitive zones
- Matching trims for clean edges and corners
- Samples provided for final sign off before production
Site Checks, Sample Matching And Layout Planning
Before any installation started, our team completed site measure-ups and sample matching to confirm dimensions, light conditions and the existing wall condition. That step matters in hotels because a wall can look very different under corridor lighting than it does in a showroom. We checked wall straightness, joint positions, skirting details and any service points that needed to stay accessible. A few of the walls had minor irregularities, so we adjusted the layout to keep the panel lines reading cleanly.
Our design advisor and installation manager worked through the layout with the client so the feature areas would line up properly from one section to the next. This included the way corners were handled, how the pattern repeated, and where to stop or start a panel run so it did not clash with doors or signage. The project coordinator kept the sequence moving, which helped the hotel plan around arrivals and departures.
- Measured wall lengths and ceiling heights across the rooms and corridors
- Checked for damp, movement and surface defects before fixing
- Mapped panel sequences so the pattern stayed consistent
- Confirmed access for maintenance points and services
Installation Phasing Across Rooms And Corridors
The installation took 3 weeks from final approval to handover, with the work split into phases to reduce disruption. We started with the corridor runs, then moved into the guest rooms in smaller groups so housekeeping could manage access cleanly. The installation manager supervised the fitting sequence and the workshop team prepared the cut pieces in advance, which saved time on site and kept dust down. It also meant the hotel could keep operating without too much disturbance.
Surface preparation was an important part of the job. Some walls needed patching and careful cleaning before panels could be fixed, and a few sections required extra attention around corners and service penetrations. Because hotel interiors are often exposed to repeated cleaning, we made sure the fixing method and finishing details were suitable for long term use. The result was neat, consistent and practical, not just decorative.
- 3 week phased installation
- Preparation of existing wall surfaces before fitting
- Cut-to-size sections prepared in our workshop
- Low interruption approach for occupied hospitality spaces
The Finished Look In The Guest Areas
The completed corridors and rooms now have a more settled, coordinated feel. The wall finishes added depth and texture without making the spaces feel busy, and the acoustic panels helped reduce the hard echo that is common in hotel corridors. In rooms, the feature walls gave each space a cleaner identity while still fitting the overall interior palette. Small details like line alignment and corner finishing made a big difference to the final impression.
From a maintenance point of view, the hotel now has surfaces that are easier to keep looking fresh between guest stays. That is important where staff need to turn rooms around quickly and keep a standard across multiple units. The client also liked that the panel selection could be repeated for future upgrades, which gives them a clear path for future phases if they want to expand the finish to more rooms.
- Improved visual consistency across corridors and rooms
- Better acoustic comfort in key guest areas
- Easier cleaning and faster room turnaround
- Repeatable material specification for future upgrades
What We Would Repeat On The Next Hospitality Job
If we were doing a similar hotel project again, we would follow the same process: measure properly, confirm samples early, phase the work around occupancy and keep the finish details simple but precise. That approach suits hospitality projects because it reduces surprises and helps the client keep trading while the work is underway. We would also keep a close eye on surface prep, because even the best panel system depends on the wall beneath it.
For coastal and city properties in Cape Town, that practical planning matters. Humidity, cleaning routines and constant foot traffic all affect how finishes perform over time. A well chosen wall system can handle those pressures, but only if the layout, fixing and aftercare are all considered from the start. In this project, that is exactly what made the difference, and the result came together better than expected.
- Early sample approval
- Phased work around guest occupancy
- Detailed surface prep and layout checks
- Simple aftercare instructions for housekeeping teams
Key facts
| Project | Boutique hotel guest corridors and rooms |
|---|---|
| Town | Gardens, Cape Town |
| Programme | 3 weeks from approval to handover |
| Scope | Feature wall cladding, 3D panels, acoustic fitting and finishing |
| Service Areas | Montague Gardens, Cape Town, Atlantic Seaboard, Southern Suburbs, Northern Suburbs, Stellenbosch, Paarl and Somerset West |
| Supply Route | Installed in the Western Cape and couriered nationwide |