

A compact dining space with one clear goal
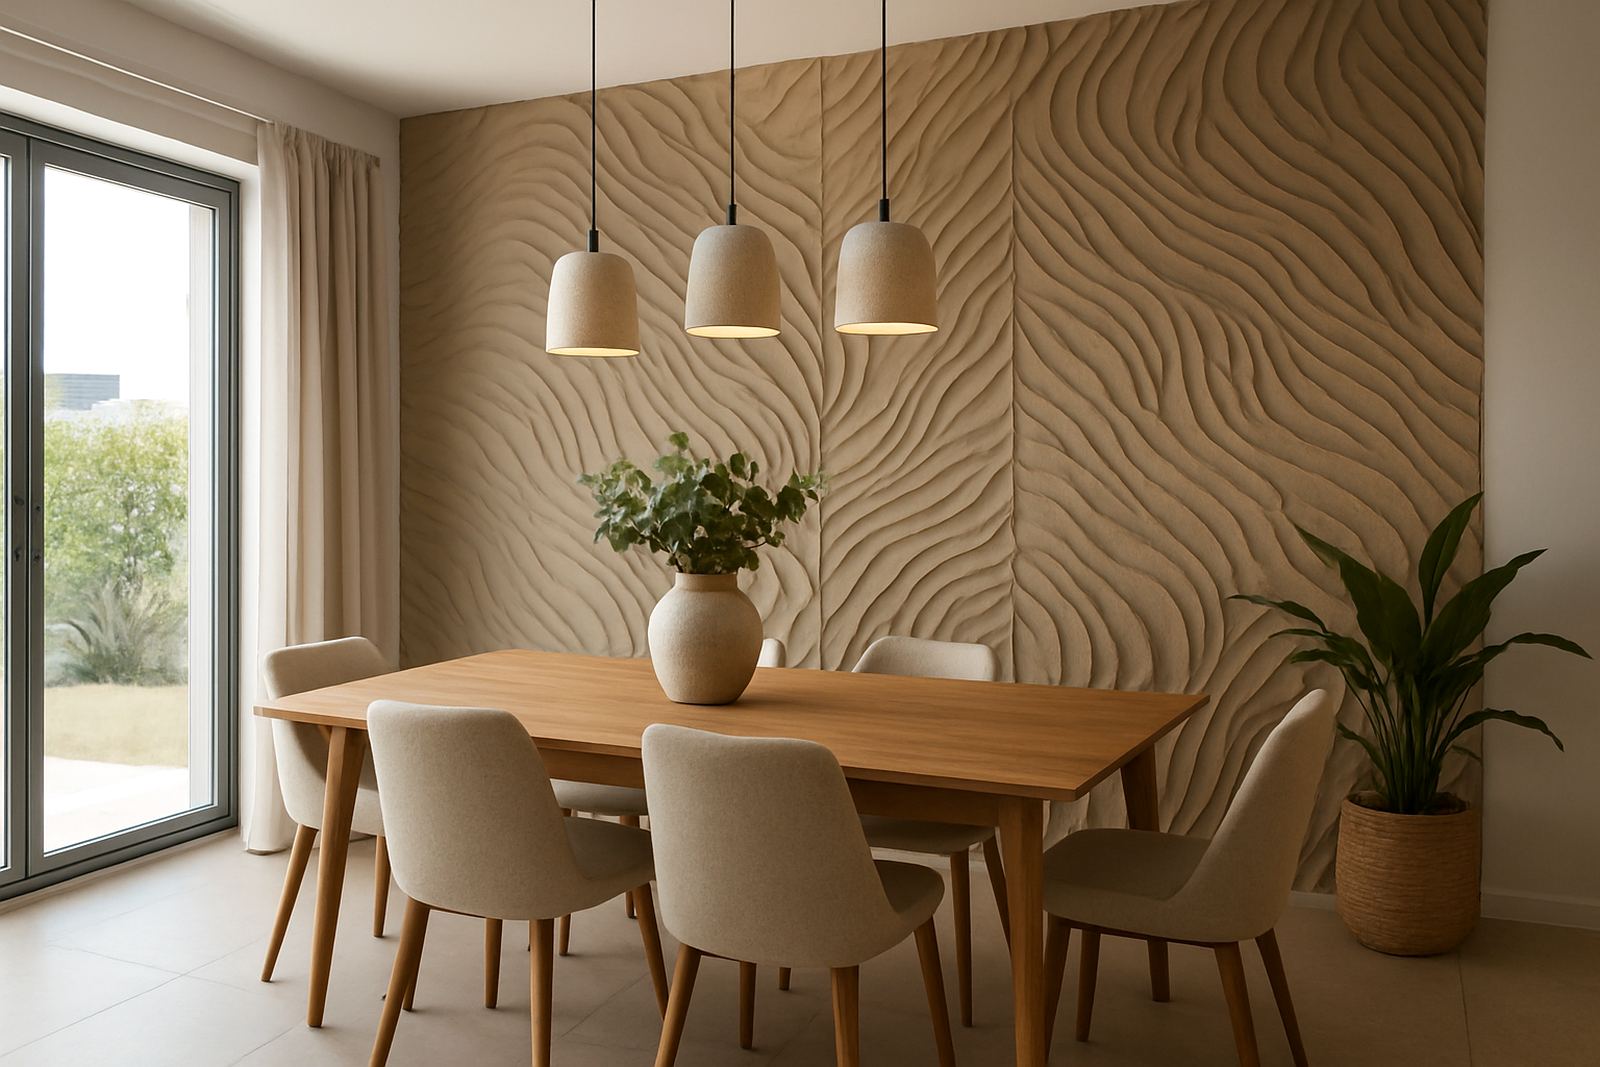
The brief came from a homeowner in Milnerton who wanted the dining area to feel brighter and more purposeful without making the room feel busy. The space was long and narrow, with limited wall breaks and not much natural depth to work with. Instead of adding heavy colour or clutter, we recommended a light textured panel finish that would reflect light and create a softer focal point.
The client was also looking for something that would sit neatly with existing flooring, skirtings and furniture, while still feeling modern enough to carry the room for years. Because the townhouse is part of a shared residential setting, the finish had to be practical too: tidy installation, low mess, and no unnecessary work that would disturb neighbouring units.
- Town: Milnerton, Cape Town
- Space: narrow townhouse dining area
- Goal: add texture without closing in the room
- Finish selected: light-toned textured cladding
What the room needed to overcome
The main constraint was width. In a narrow dining zone, every millimetre matters, and bulky treatments can make circulation awkward. We had to work around existing electrical points, a clean wall edge and a floor line that was not perfectly square. That meant careful planning before any cutting or fixing started.
Milnerton also deals with coastal humidity, so we paid close attention to substrate condition and fixing method. A feature wall in a home this close to the coast needs to stay stable and look good after the first summer, not only on installation day. We checked for damp signs, surface dust and minor irregularities before preparing the wall.
The client wanted a solution that would still make sense during load-shedding and evening use, so the texture needed to work with both daylight and warm indoor lighting. That is where the panel depth and colour choice became important, as too much shadowing would have made the area feel smaller.
- Checked wall straightness and surface condition first
- Worked around power points and room edges
- Allowed for coastal moisture and daily dining use
- Kept the room usable through the install process
Our supply and installation approach
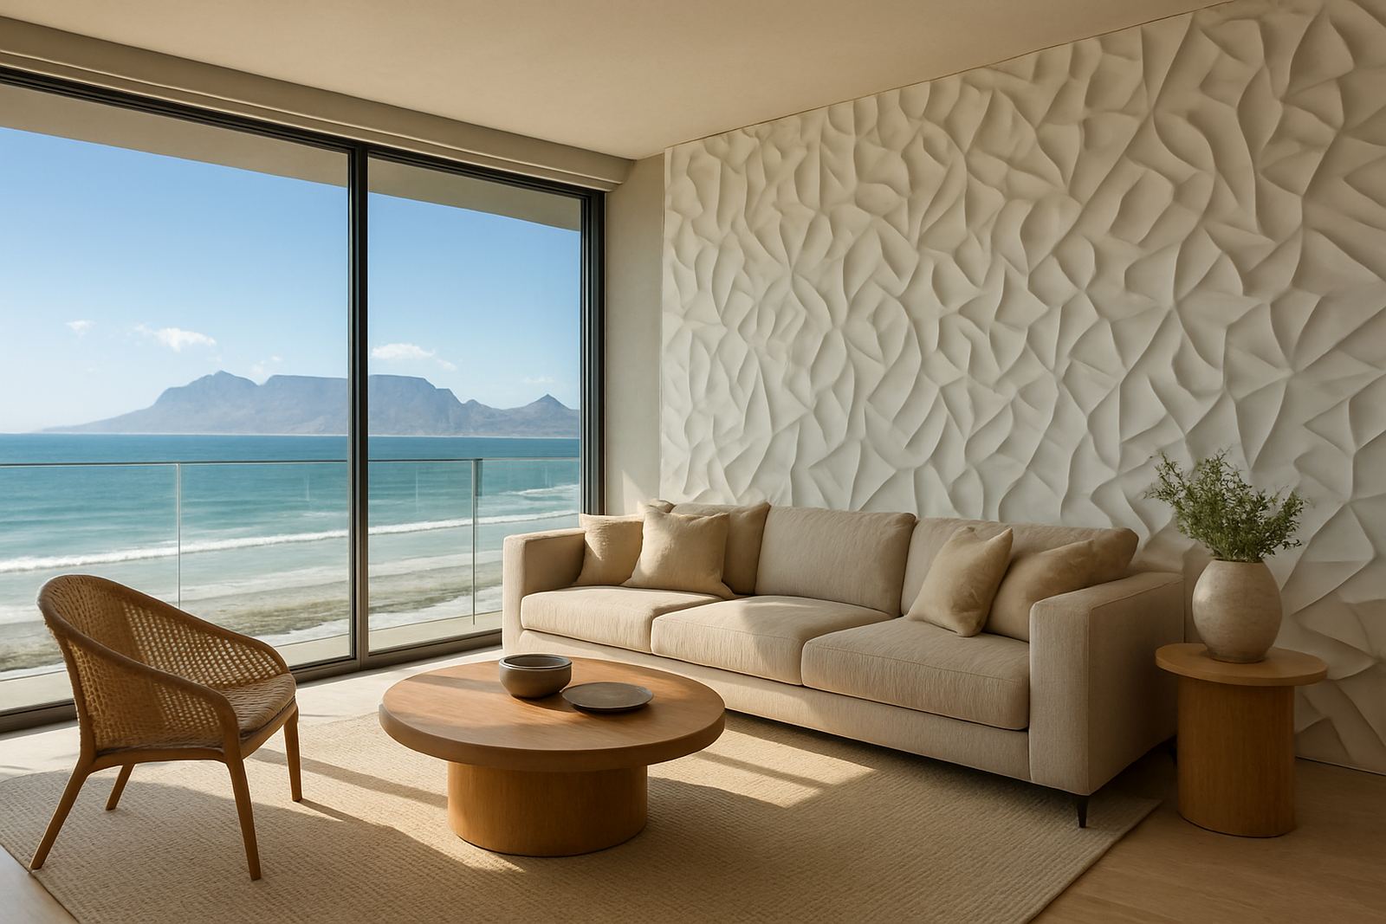
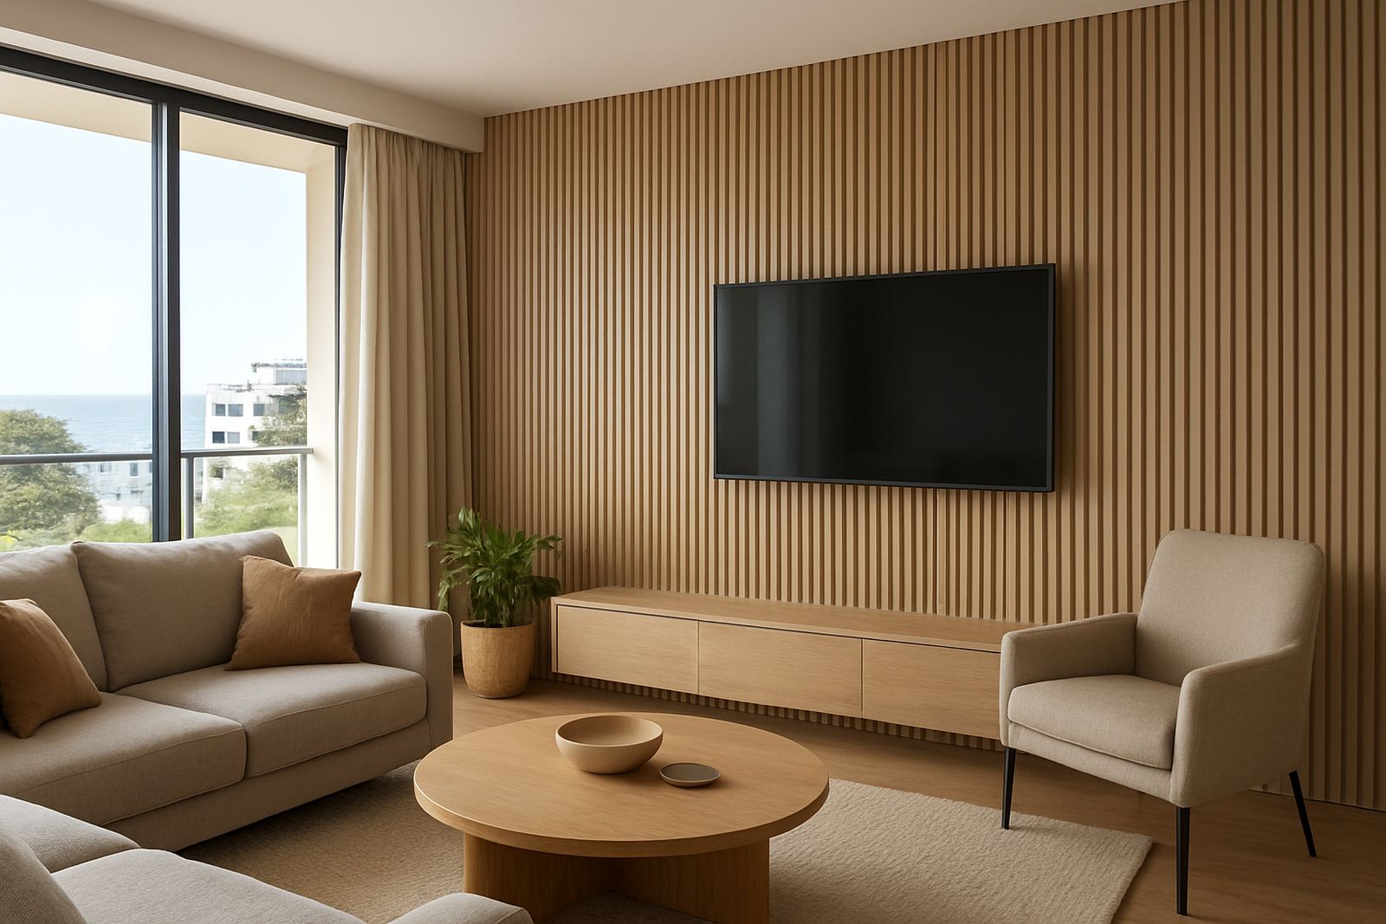
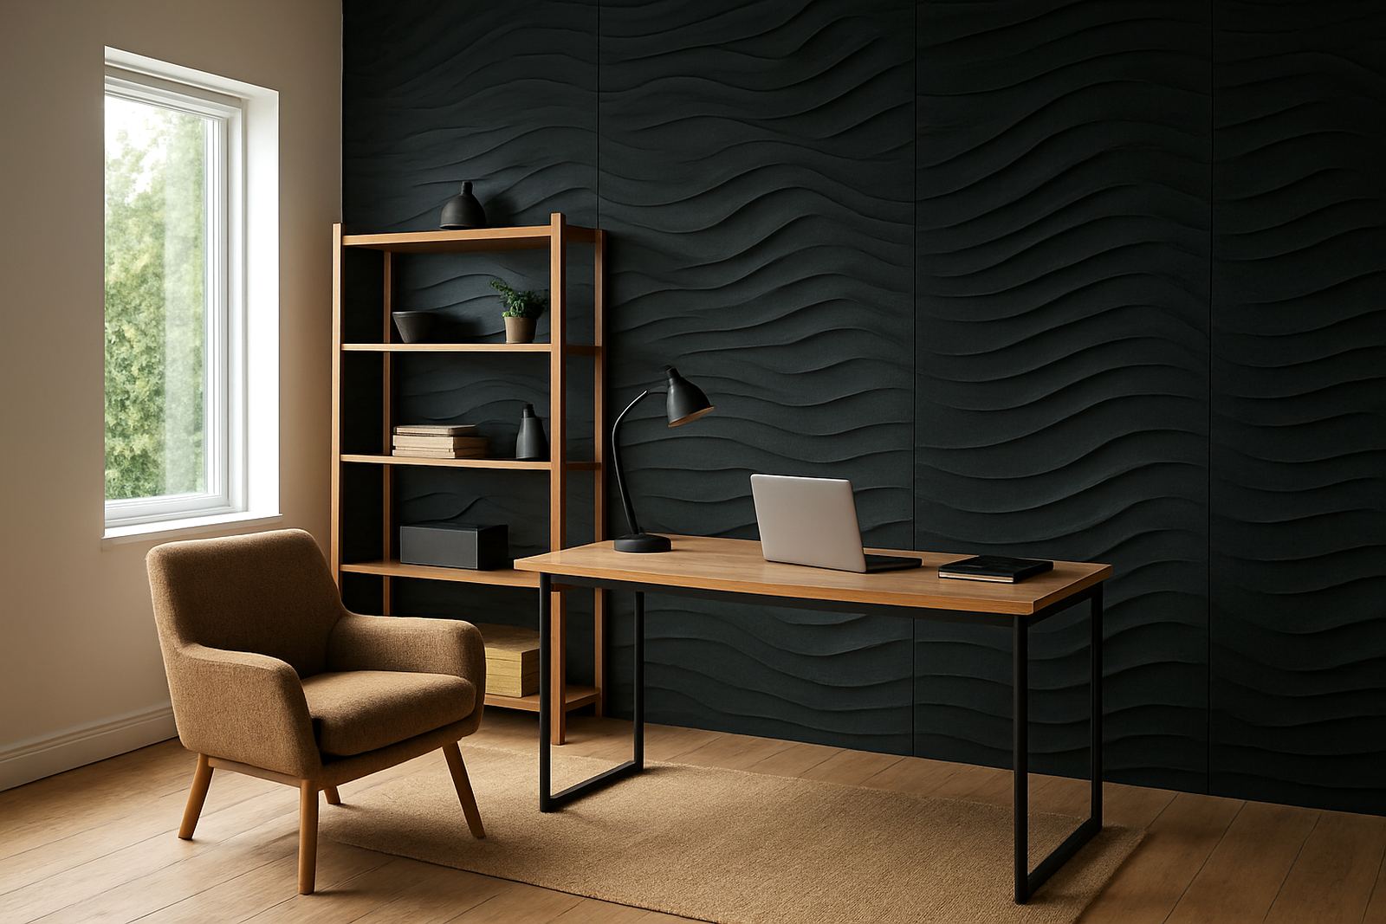
We supplied a light-toned 3D cladding panel system with a subtle textured profile that added movement without overpowering the room. The selected panels were suitable for feature wall use in residential interiors and gave enough visual relief to break up the long wall line. The tonal finish helped lift the room, especially in natural daylight coming from the side of the property.
Our team handled the full process from site measure-up to final fit. Johan managed the installation sequence, while Bianca assisted with the finish selection and panel layout so the pattern flowed evenly across the wall. Gerhard oversaw preparation in the workshop, and Tshegofatso coordinated timing with the client so the work fit around normal household use. Zanele handled updates and aftercare once the wall was complete.
We also made sure the wall face was properly prepared before fixing, because a clean base is what gives a neat result. In a townhouse setting, that means keeping cut lines crisp, joints consistent and the finish tidy where the wall meets the ceiling and side returns. It sounds simple, but that is often where a poor job shows up most quickly.
- Site measure-up completed before ordering
- Panel layout planned to suit the narrow wall
- Fixings and edge details matched the room dimensions
- Final clean-up done on site before handover
Project timeline and key specs
This project ran over two weeks from first visit to handover. The first week covered the measure-up, design confirmation and material preparation. In the second week, the wall was prepared, the panels were installed and the finishing work was completed. The timing worked well for the homeowner, who wanted the room ready before a family gathering.
In practical terms, the wall area was modest but the detailing mattered. The finish had to run straight, sit flush and look deliberate from every angle in the room. Because the space is used daily, we aimed for a result that would be easy to live with and simple to maintain. No complicated care routine, just a surface that can be wiped down and kept neat.
What stood out most was how the wall changed the room’s feel. The dining space read as more defined, less narrow and more welcoming. The lighter tone helped with brightness, while the texture brought enough character to make the wall feel designed rather than just covered.
- Project duration: 2 weeks
- Area treated: one main dining feature wall
- Finish: light-toned textured 3D panel cladding
- Setting: residential townhouse interior
- Maintenance: simple wipe-down care
- Result: brighter room with stronger visual focus
The result in everyday use
Once completed, the room felt more balanced. The long wall no longer read as a blank stretch of plaster, and the dining area gained a clearer identity within the home. The client wanted a space that would work for weekday meals as well as hosting, and the new wall now gives that area enough presence without making it feel heavy.
The finish also improved the way the room catches light at different times of day. In the morning it appears soft and calm, while in the evening the panel texture adds depth under pendant and ambient lighting. That change is important in a townhouse, because one room often has to do a lot of jobs. A feature wall like this helps the space feel finished even when the rest of the home is still in use.
We would apply the same approach again on another Milnerton project: start with the room proportions, choose a lighter tone for a narrow footprint, and keep the pattern line clean from corner to corner. That combination works well in homes where space is limited but style still matters.
- Room feels wider and more settled
- Feature wall now anchors the dining zone
- Light colour helps the room stay bright
- Texture adds interest without clutter
What we would carry into a similar family home project
If we were doing this type of project again in Milnerton, we would keep the same planning method: careful measurement, a light panel choice, and a full check of the wall before installation begins. For compact townhouse interiors, that is usually the best route because it avoids overcomplicating the space.
We would also keep the communication tight throughout the job. When a client is working around furniture, family routines and limited room access, clear timing matters just as much as the finish itself. That is why our project coordination is built around simple steps and practical updates.
The end result on this townhouse project showed how a single wall can change the feel of an entire dining area when the proportions and material choice are right. It was a neat, measured upgrade and one that suits the home very well.
- Same approach suits other narrow dining rooms
- Light finishes work best in smaller townhouse spaces
- Good prep makes the final result last longer
- Clear coordination keeps the job stress free
Key facts
| Project type | Residential feature wall cladding |
|---|---|
| Location | Milnerton, Cape Town |
| Space | Narrow townhouse dining area |
| Finish | Light-toned textured 3D wall panels |
| Timeline | 2 weeks from measure-up to handover |
| Main benefit | Brighter room with added depth and acoustic comfort |