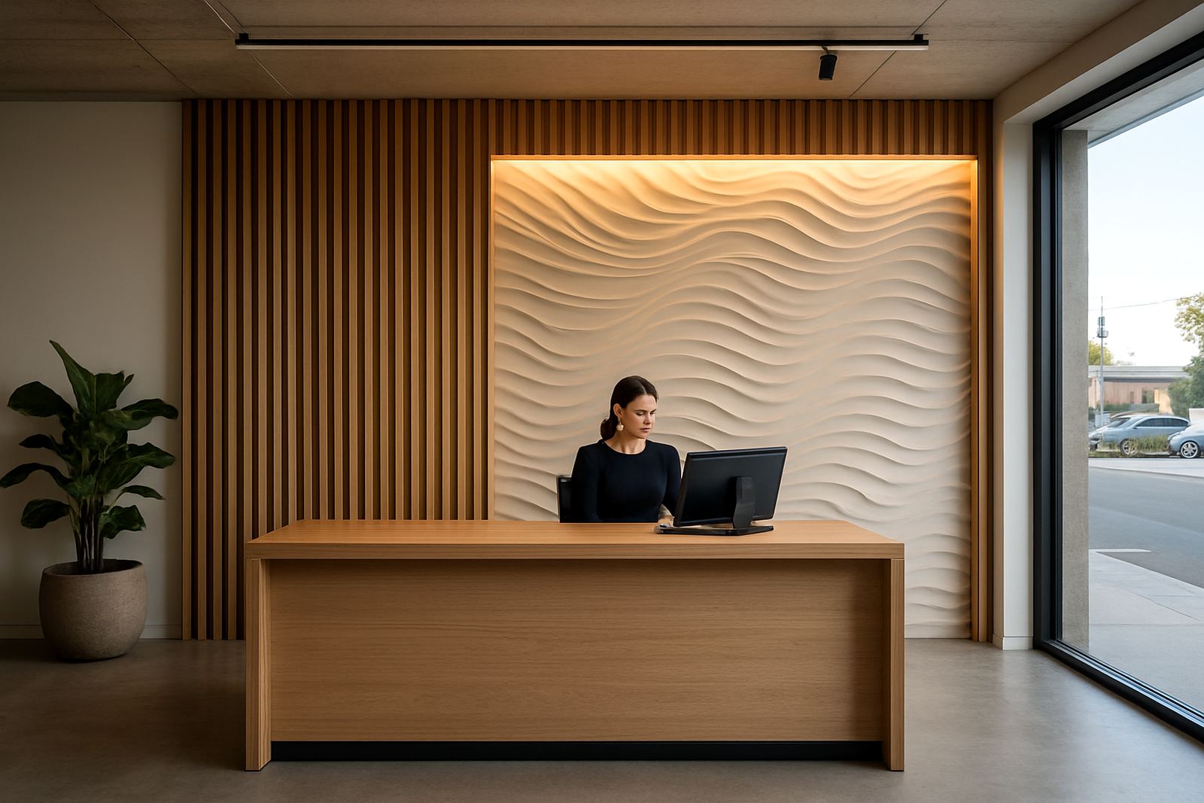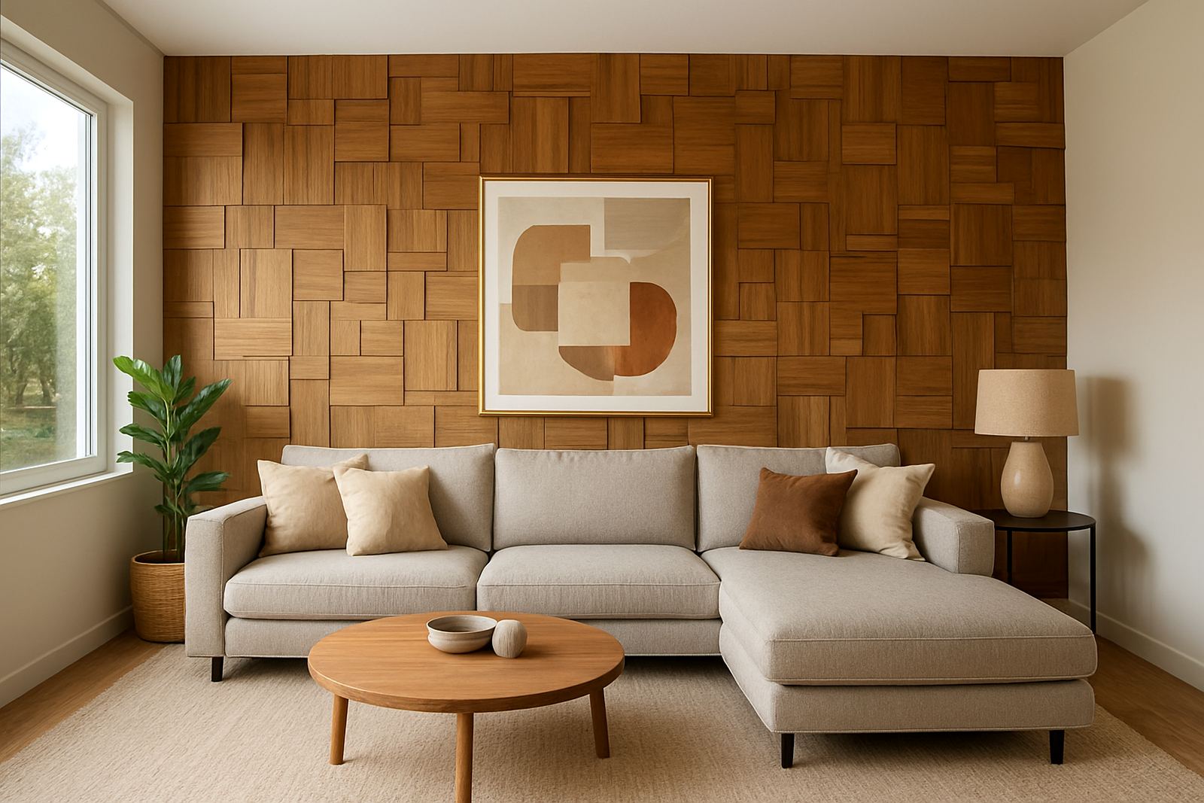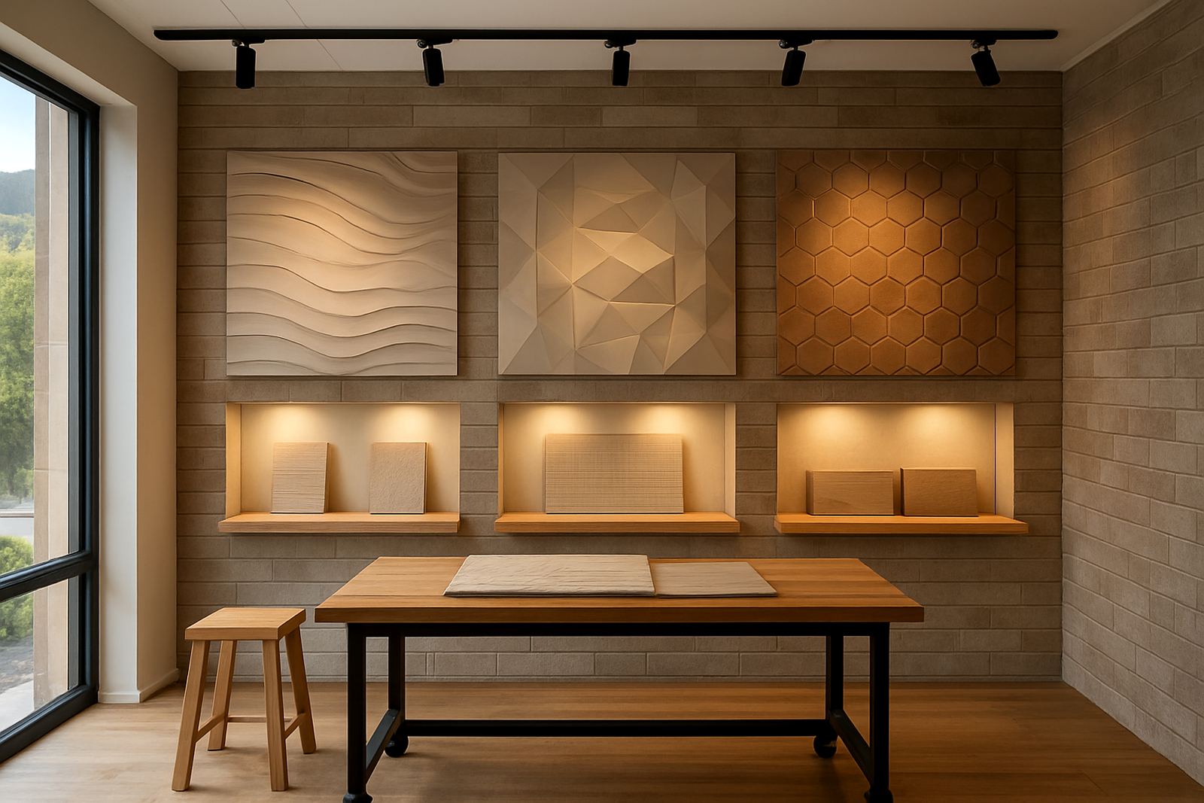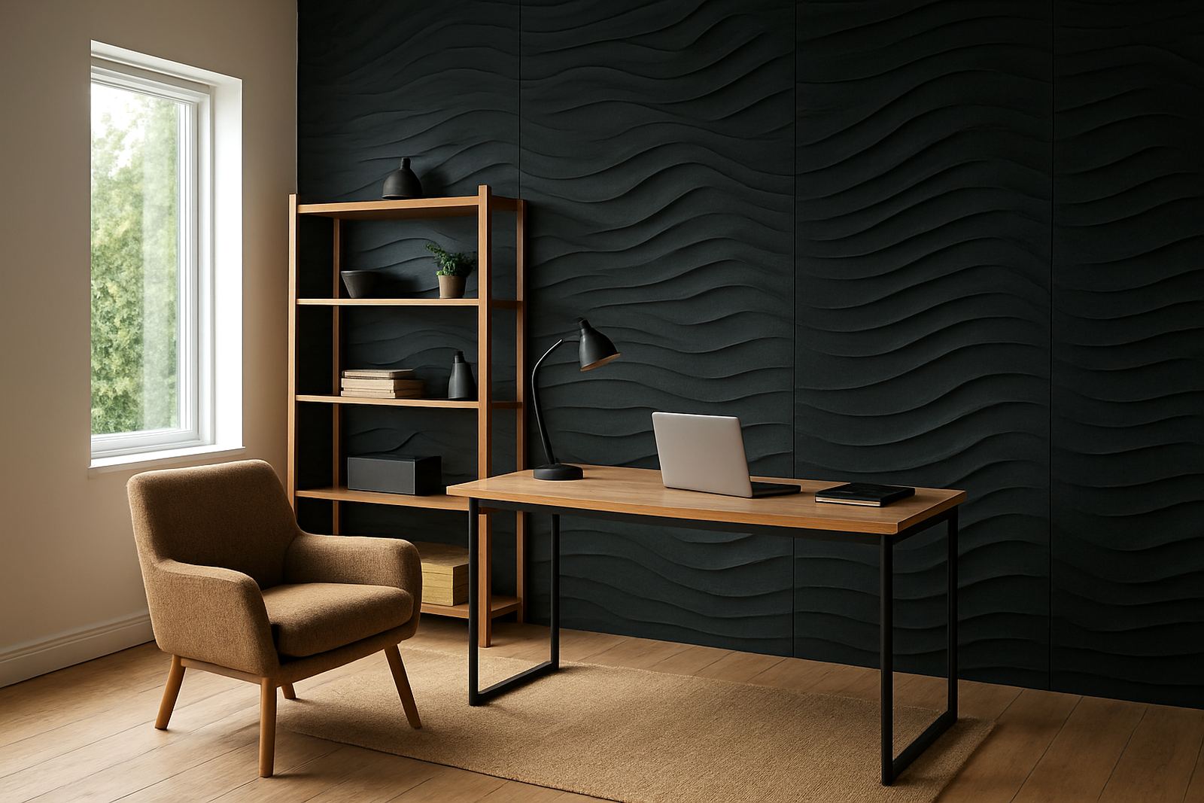


A working room that needed more presence
The client was a private homeowner in Constantia, Cape Town, fitting out a room that had to work hard during the week and still feel like part of the house after hours. The existing walls were plain plastered surfaces with a little echo, and the room lacked the sense of depth needed for video calls, focused reading and one-on-one meetings. They wanted something neat, considered and practical, not a feature wall that would date quickly.
The brief was to create a refined home office using wall panelling that would suit the architecture of the house and sit comfortably with the existing timber flooring and built-in storage. The client wanted the space to feel executive, but not cold, and they also asked for a finish that would hold up in a busy home environment with changing light through the day. Constantia homes often have strong natural light and mixed wall surfaces, so the final result had to look good in the morning and still feel balanced in late afternoon shade.
Measurements, layout and the room constraints
We started with a site measure-up and layout review. The room had one long feature wall, a side wall interrupted by a window recess, and a section where existing skirtings and plug points had to remain accessible. Ceiling height was 2.7 metres, and the wall lengths called for careful panel spacing so the lines would feel even rather than cramped. There was also a practical constraint around load-shedding, because the client wanted the work done in a short window while lighting and power back-up were available on site.
The other consideration was moisture control and wall condition. Although this was not a coastal beachfront property, Constantia still sees seasonal damp and cool mornings, so we checked for hairline movement and prepared the substrate properly before any cladding went up. A home office needs tidy detailing around corners, sockets and door trims, and we made sure those junctions were planned before production started. The result had to look built-in, not added on at the last minute.
- Room size: compact-to-medium private office
- Key wall height: 2.7 metres
- Main finish requirement: refined executive look
- Functional need: better acoustic comfort for calls and concentration
What we supplied and how the feature wall was installed
We supplied custom wall panelling with a clean linear layout, selected to add depth without overpowering the room. The chosen system combined decorative surface panels with acoustic-friendly backing in the main work area, which helped soften the sharp bounce you often get in a small office with hard floors and painted walls. The finish was kept in a neutral tone so it would sit well with the client’s furniture, art and joinery.
Our team handled the wall preparation first, including patching, surface cleaning and marking out all fix points. We then fabricated the panel sections to suit the exact wall dimensions and the positions of the openings. Where required, we trimmed around sockets and ensured the panels met cleanly at the corners. That kind of detail matters because in a room like this even a small gap stands out. Johan and the installation crew worked through the fit-out in stages, while Bianca assisted with the sample matching and final finish confirmation, and Gerhard checked the workshop detail before dispatch. It was a fairly tidy job, but one that still needed proper care.
- Custom panel layout for the main wall and side return
- Acoustic backing in the work zone
- Precision trimming around power points and trims
- Neutral finish selected for long-term flexibility
Programme and installation timeline
The full process took three weeks from the first measure-up to final handover. Week one covered the site visit, measurements, brief confirmation and finish selection. Week two was used for workshop preparation and panel fabrication. Week three covered delivery, wall prep, installation and final checks. Because the client was working from home part of the time, we arranged the schedule to keep disruption low and kept the workspace usable where possible.
The actual installation was completed over two days, with drying and curing time allowed where the wall prep required it. After that, we did a final inspection with the client, checked alignment, cleaned the work area and made sure the panel joints and edges were consistent. Small timing adjustments were needed on the day because of one furniture move that took longer than expected, but the handover still stayed within the planned programme.
The finished room and how it performs
The finished office feels calmer, more ordered and noticeably more professional. The wall panelling gives the room depth and structure, while the acoustic benefit makes conversations less sharp and the room easier to work in for longer periods. The client wanted the space to feel like a proper executive office without losing the comfort of home, and that balance was achieved through restrained detailing and a careful finish.
From a visual point of view, the feature wall now frames the work area properly and makes the room feel bigger in a more controlled way. The panels also hide small wall imperfections that would otherwise catch the eye under side light. In practical terms, the room is easier to keep clean, the sockets remain accessible, and the wall finish works with the existing joinery rather than competing with it. For a Constantia property, that level of restraint and quality usually pays off, especially when the room has to remain useful for years.
- Improved acoustic comfort for calls and focused work
- Sharper visual finish with cleaner wall lines
- Better fit with existing cabinetry and flooring
- Low-maintenance surface suitable for daily use
What we would carry into the next home office fit-out
If we were doing a similar home office again, we would follow the same process: detailed measure-up, careful sample matching, and installation planning that accounts for sockets, natural light and the way the room is actually used. That is especially important in private homes where the same room may need to act as an office, meeting room and reading space. The right panel selection and layout make a bigger difference than people often expect.
We would also keep the same approach to clean site prep and aftercare. Panels last well when the substrate is sound and the fixing points are planned properly from the start. For homeowners in Constantia, the Southern Suburbs and wider Cape Town, that means a finish that looks smart now and still feels right a few years down the line. Morne and the team place a lot of value on that kind of workmanship, because the final result should feel like it belongs in the property, not just added to it.
Key facts
| Project location | Constantia, Cape Town |
|---|---|
| Client type | Private homeowner |
| Scope | Custom wall panelling for home office |
| Timeline | 3 weeks from measure-up to handover |
| Key benefits | Executive finish and improved acoustics |
| Service team | Measure-up, fabrication, installation and aftercare |