

A showroom brief that had to work for sales and display
The client was a retail showroom in Tokai, Cape Town, fitting out a space used to present product ranges to walk-in customers, architects and trade buyers. For this Tokai showroom, the design goal looked clear at first, but the installation requirements were far more exacting. The wall finishes had to create strong visual impact, support clear product zoning and stay in good condition with constant movement, sample handling and regular rearranging of display stock. The team also wanted a cleaner acoustic profile, because hard floors, glass and open ceiling areas were making the space noisy during meetings.
The Tokai showroom also brought a set of practical site constraints. The walls were not perfectly uniform, and the shop needed to keep operating during the work. That meant planning around trading hours, protecting existing displays and making sure the install could happen in phases. The layout had to suit different product heights, shelf fixings and lighting positions without making the room feel crowded or overdone.
- Client type: retail showroom in Tokai, Cape Town
- Goal: create presentation zones for products and samples
- Constraint: keep the showroom operational during installation
- Secondary need: improve acoustics in a hard-surfaced space
What we measured, matched and mapped before install
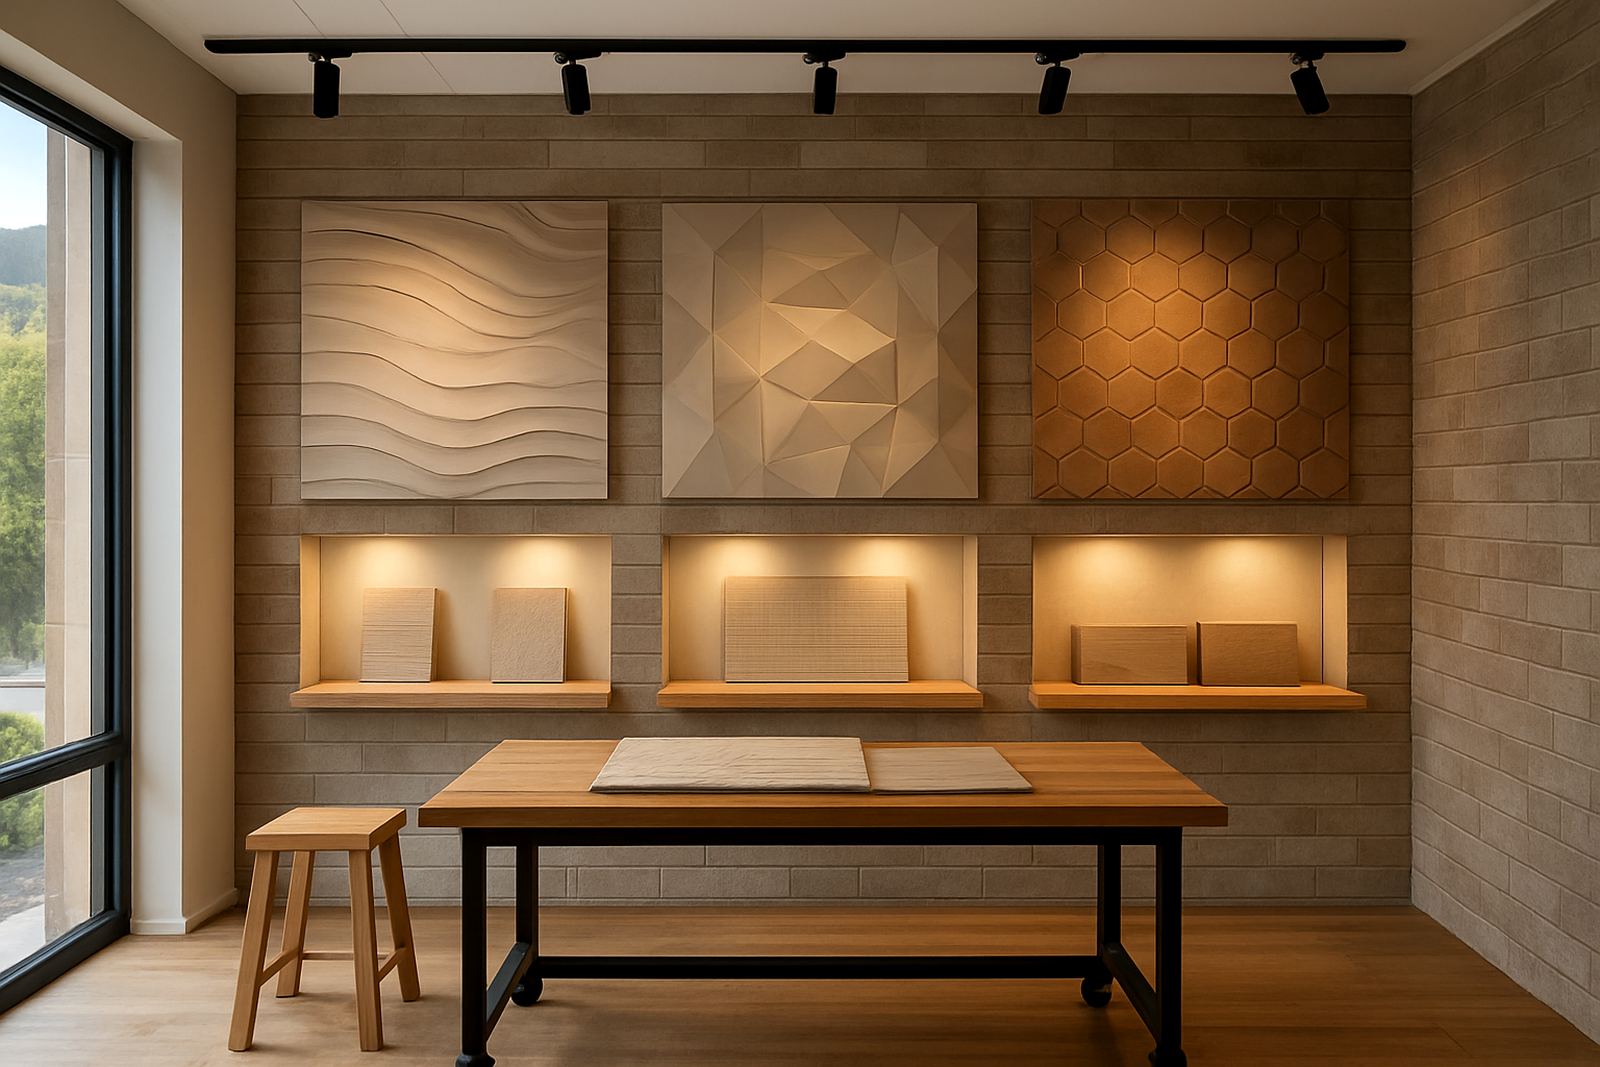
We started with a site measure-up and a design consultation to map the wall lengths, ceiling heights, power points and display positions. The main feature zones were planned around the product ranges that needed the most attention, while secondary sections were kept more understated so the full wall did not feel busy. Sample matching was important too, because the client wanted finishes that would work with existing cabinetry, flooring and branded display stands.
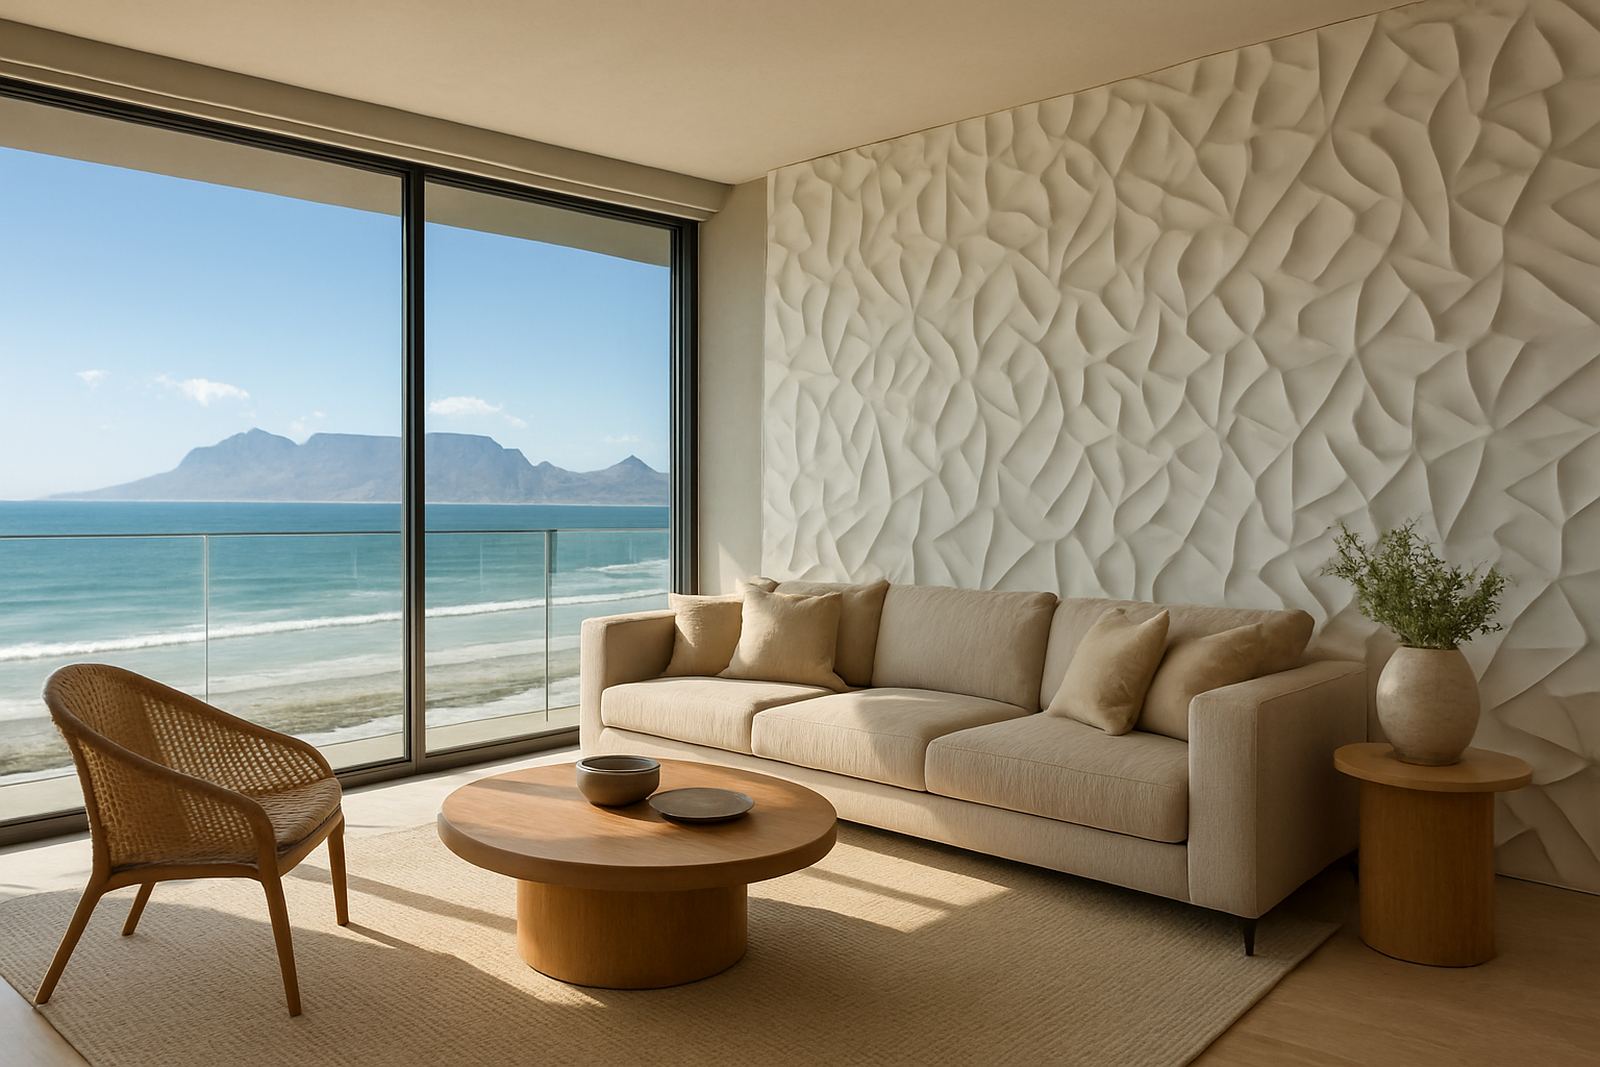
For this project we supplied modular wall panels with a mix of texture and depth, chosen for their clean lines and easy maintenance. The panel system was set out in repeatable modules so the showroom team could keep future updates consistent. We also planned for practical wall preparation before fitting, including surface cleaning, alignment corrections and fixing point checks. In a space like this, the prep makes a big difference to how neat the final wall feels.
- Site measure-up and layout planning
- Sample matching against existing finishes
- Wall prep for uneven or tired surfaces
- Modular panel layout for future changes
Modular panel specification for a busy interior
The display wall was built using modular panels selected for interior retail use, with a finish that reads well under both natural and artificial light. Panel depth was chosen to create visible shadow lines without making the room feel heavy, which was important because the showroom already had a lot of product in view. The installation also had to allow for tidy transitions around corners, trims and fixed elements such as plugs, lighting and display mounts.
We fitted the panels with care around the key presentation areas so staff could use the wall for changing displays without damaging the finish. In practical terms, that means the wall is not just decorative. It is part of the working showroom. The finished surface also helps soften some of the echo in the room, which made client conversations easier to manage during busier periods. A good part of the result came down to accurate alignment, since a small setout error shows up quickly on a long wall and is hard to ignore.
- Modular panel system for repeatable display zoning
- Designed for indoor retail traffic and regular cleaning
- Careful cut-outs and finishing around service points
- Improved visual depth and acoustic comfort
Installation over two weeks with showroom trading in mind
The project ran over two weeks from final measure to completion. The first stage covered preparation, confirmation of finishes and workshop preparation of the panels. The second stage covered on-site installation, final fixing and clean-up. Because the showroom needed to keep trading, we sequenced the work so the most visible areas were completed first and the remaining sections could follow without disrupting customer flow.
Our installation manager coordinated the fit on site while the project coordinator kept timings clear for the client team. The workshop supervisor checked the panel set-out before dispatch, which reduced waste and made the install smoother. As with many retail interiors, the job also needed a bit of flexibility around load-shedding and access times. We planned around that early, which helped keep the schedule on track and avoided last-minute changes.
- Week 1: measure-up, sample approval and workshop prep
- Week 2: phased install, detailing and final handover
- Work planned around trading hours and site access
- Coordination handled from our Montague Gardens base
The results in a showroom that now sells the space better
The finished wall gave the Tokai showroom clearer structure and stronger visual rhythm. Product zones now stand out instead of blending into one another, and the textured panel surfaces help guide the eye to the right areas. Staff said the room feels calmer and easier to work in, especially when several clients are in the showroom at once. The acoustic change was noticeable too, with less hard bounce from the walls and a more settled feel in meetings.
From a presentation point of view, the biggest gain was flexibility. The modular layout means the showroom can refresh displays without starting from scratch each time. That matters in retail spaces where stock changes often and the wall needs to keep up. It also means maintenance is straightforward, because individual sections can be cleaned, checked or repaired without disturbing the whole installation. The end result looks polished but still practical, which is what the client needed.
- Clearer product presentation zones
- Better acoustic comfort for meetings and demos
- Flexible layout for future display changes
- Easy maintenance and local repair support
What we would carry into a similar family home project
If we were doing a similar showroom wall again, we would keep the same approach: proper measure-up first, sample matching before fabrication and a phased install that respects trading hours. That sequence saves time and keeps the final result accurate. We would also keep the modular format, because it gives the client more control later on when products, seasons or display themes change. In a commercial space, that kind of flexibility is worth a lot.
We would also continue to involve the client early in the layout stage so the display zones are planned around real sales activity rather than just wall size. That avoids awkward gaps and makes the wall do its job from day one. For us, the best showroom projects are the ones where the wall looks good, works hard and still feels right six months later.
- Start with a full site measure-up
- Match finishes to existing showroom elements
- Plan for easy updates and maintenance
- Stage the work so business can continue
Key facts
| Project type | Showroom feature wall and display zoning |
|---|---|
| Location | Tokai, Cape Town |
| Timeline | 2 weeks |
| System used | Modular interior wall panels |
| Key benefit | Improved presentation and reduced echo |
| Service scope | Measure-up, design consult, prep, supply, install and aftercare |