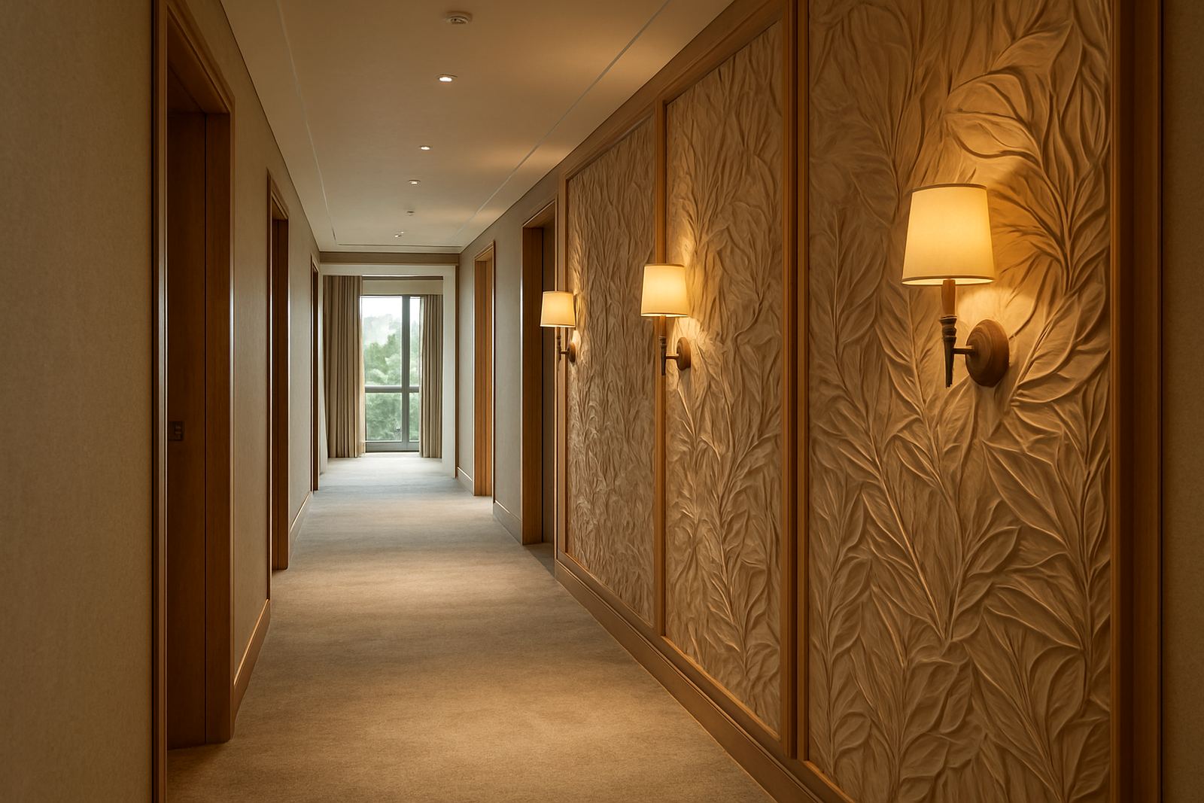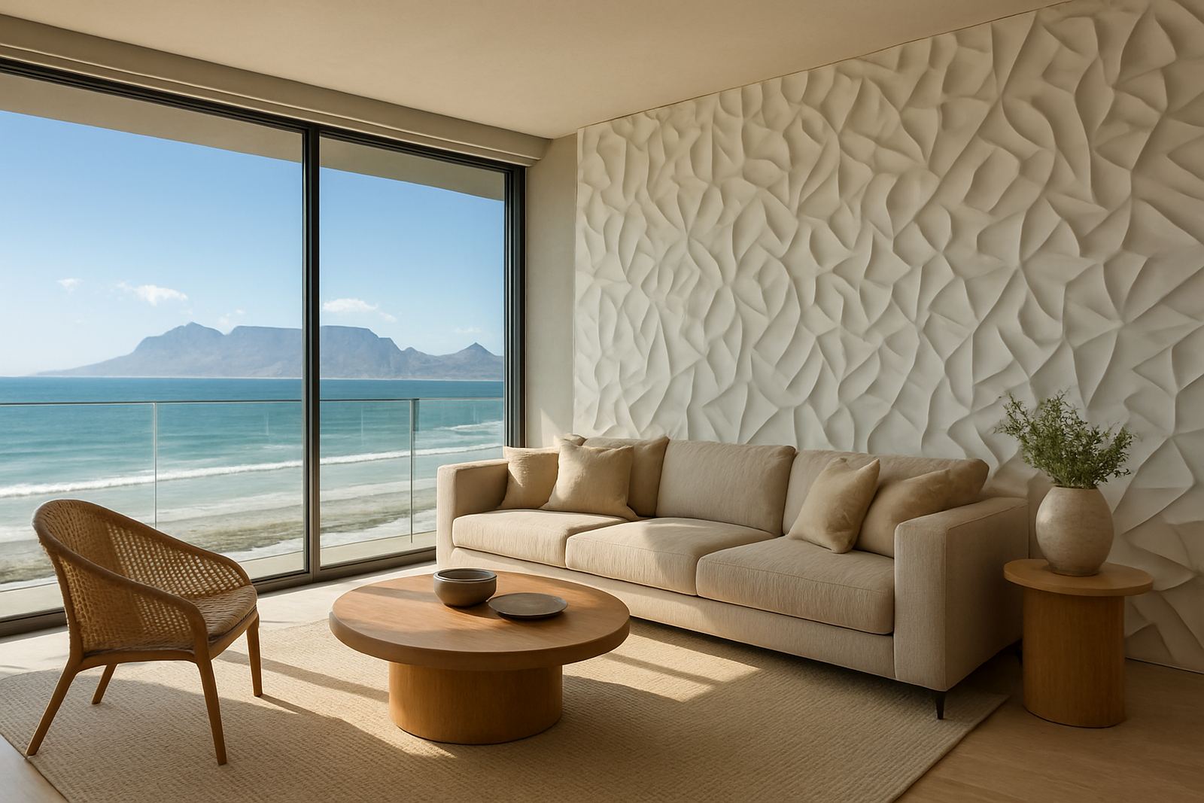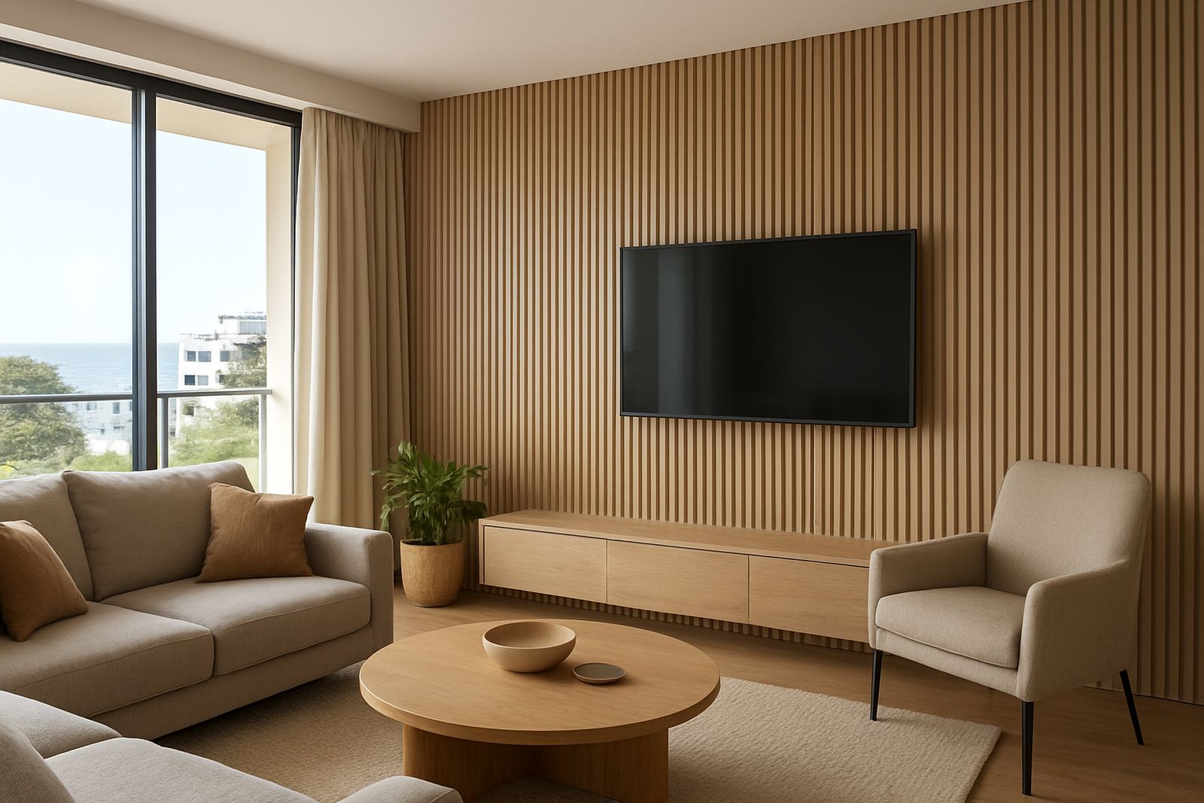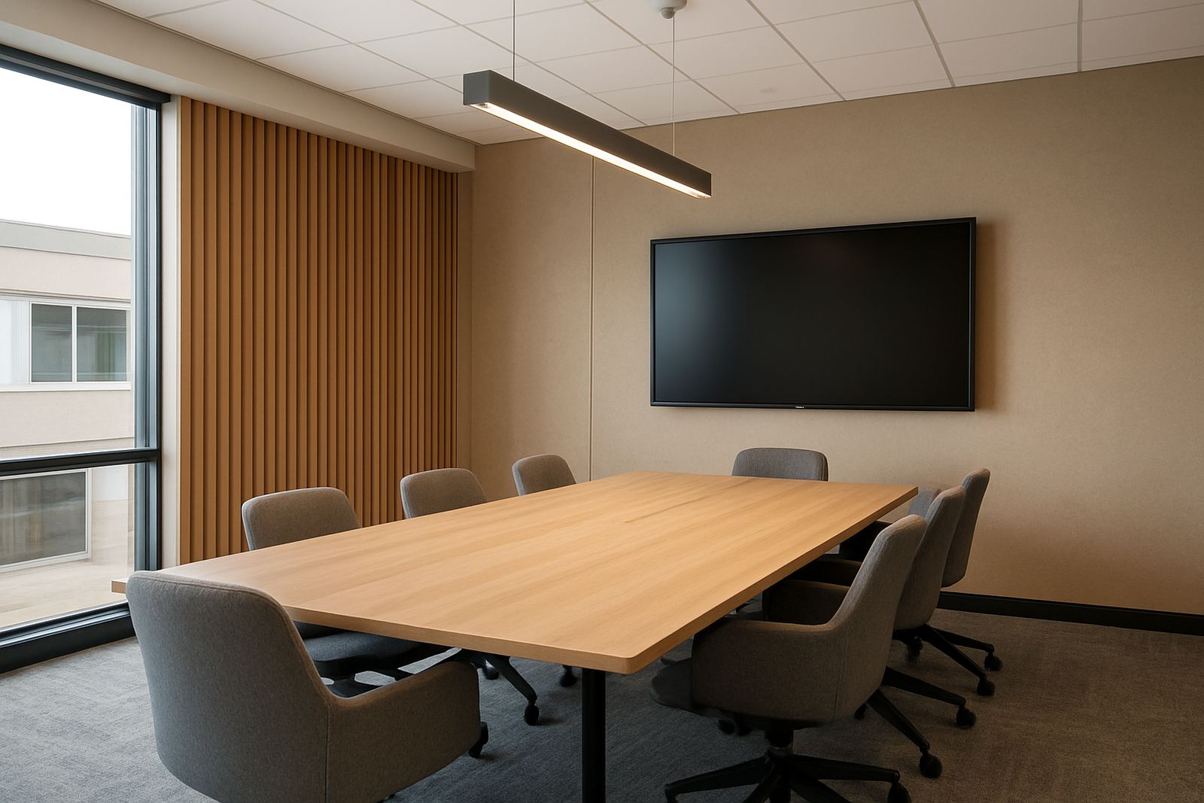


A Boardroom That Needed Better Sound Control
The client was a professional services office in Bellville, Cape Town, using the room for management meetings, staff briefings and online calls. The space had the usual boardroom problems: hard surfaces, echo, and voices bouncing off the walls when more than a few people were seated around the table. It was still a usable room, but not ideal for clear discussion or recordings.
The brief was straightforward. Improve the acoustics, keep the room smart enough for client-facing meetings, and avoid anything that would make cleaning or maintenance awkward. The client also wanted a feature wall that felt deliberate rather than decorative for decoration’s sake. Because the room is used throughout the day, they needed a solution that would stand up to regular traffic and still look tidy after months of use.
We assessed the room on site and looked at the wall lengths, door positions, existing finishes and ceiling height. The boardroom sits in a busy commercial part of Bellville, so we also had to work around office hours and keep disruption low. That meant planning the installation carefully and preparing all measurements before the fitting team arrived.
What We Supplied For The Room
We supplied acoustic slat panels chosen for their balance of sound absorption and clean linear appearance. The finish was selected to suit the existing furniture and the room’s neutral palette, with a warm tone that softened the space without making it feel dark. The boardroom needed a practical product with a refined finish, not something that would date quickly.
For this installation, the main specification points were as follows:
- Acoustic slat wall panels for a feature wall application
- Panel sections cut to suit the room dimensions and service points
- Backer layers selected to assist with sound absorption
- Neat trims and aligned joins for a clean commercial finish
- Installation method suited to an indoor office environment
The panels were sized to work around the existing boardroom proportions, with careful attention to symmetry and edge details. We also allowed for the practical aspects of a working office, including skirting lines, power access points and the need for the wall to remain easy to maintain. The result was a proper finished surface, not just a temporary cover-up.
Site Conditions And Installation Constraints
The room presented a few constraints that we had to manage properly. The wall surface needed to be checked for level changes before fitting, and there were existing fixtures that had to be kept in place. The office also needed the work completed with limited interruption, so our team planned the installation in stages rather than spreading it out over too many days. In a busy Bellville office, that matters.
We also had to make sure the finished wall would perform well in day-to-day use. Boardrooms often suffer from fingerprints, scuffing and accidental knocks from chairs or trolleys, so the panel layout had to be practical as well as attractive. Coastal humidity is less of an issue in Bellville than right on the Atlantic side, but we still use methods and materials that handle normal South African indoor conditions properly.
- Room measured and checked before fabrication
- Wall surface reviewed for prep requirements
- Panel positions marked to keep the layout centred
- Installation planned around office access and meeting times
- Finishing details checked for durability and easy upkeep
Three Weeks From Measure-Up To Completion
The project ran over three weeks from the initial site measure-up to final handover. Week one was for the site assessment, final measurements and confirming the panel layout. During week two, the panels were prepared and checked in the workshop so that the installation team could work efficiently on site. Week three covered the fitting, finishing and client walk-through.
The actual installation was completed in a controlled sequence so the boardroom could be returned to use quickly. Once the panels were fixed, the team checked each line and joint for consistency. Small adjustments were made where needed, because with a meeting room the visual finish is just as important as the acoustics. A slightly off line would be noticed every day, so we took the time to get it right.
Communication stayed tight throughout the job. The client was kept updated on timing, progress and any practical issues that came up on site. That kind of project management makes a difference when a room is part of a live office and not a vacant site.
The Result In Daily Use
Once complete, the room felt calmer and more controlled. Speech was clearer during meetings, and the hard echo that used to make conversations tiring was reduced noticeably. People sitting at the far end of the table could hear better without raising their voices, which made the room more comfortable for both in-person meetings and video calls.
Visually, the boardroom gained a stronger identity. The slat pattern gave the wall structure and depth, while still keeping the look professional enough for internal management meetings and outside visitors. The room now feels finished in a proper commercial sense, with a feature wall that supports the furniture instead of competing with it.
For the client, the real value was in the combination of appearance and function. They did not just get a nice wall, they got a meeting space that works better day to day. That matters in offices where space is limited and every room has to pull its weight.
What We Would Do Again For Similar Boardrooms
For a similar boardroom, we would use the same approach again: measure carefully, confirm the wall layout before fabrication, and choose a finish that works with the rest of the office. In rooms used for regular meetings, the best result usually comes from balancing acoustics, clean lines and low-maintenance materials rather than chasing a trend.
We would also keep the installation sequence tight so business operations are not interrupted for longer than necessary. In commercial spaces across Bellville, the Northern Suburbs and the wider Cape Town area, that practical approach saves time and avoids disruption. It also helps when a room has to be ready for a presentation or a client meeting on short notice.
- Acoustic performance should be planned around how the room is actually used
- Layout symmetry matters in a boardroom more than people expect
- Pre-checking services and wall conditions avoids delays on site
- Finishes should be easy to maintain in everyday office use
That is the standard we aim for on office projects: neat workmanship, clear communication and a finish that holds up over time. If your boardroom in Bellville or elsewhere in the Western Cape needs a better acoustic and visual setup, we can assist with the measure-up, product selection and installation from start to finish.
Key facts
| Project | Bellville boardroom acoustic slat panel installation |
|---|---|
| Client type | Professional services office |
| Town | Bellville, Cape Town |
| Timeline | 3 weeks from measure-up to handover |
| Main product | Acoustic slat wall panels |
| Scope | Measure-up, layout, supply, installation and finishing |