

A Penthouse Brief For A Coastal Lounge
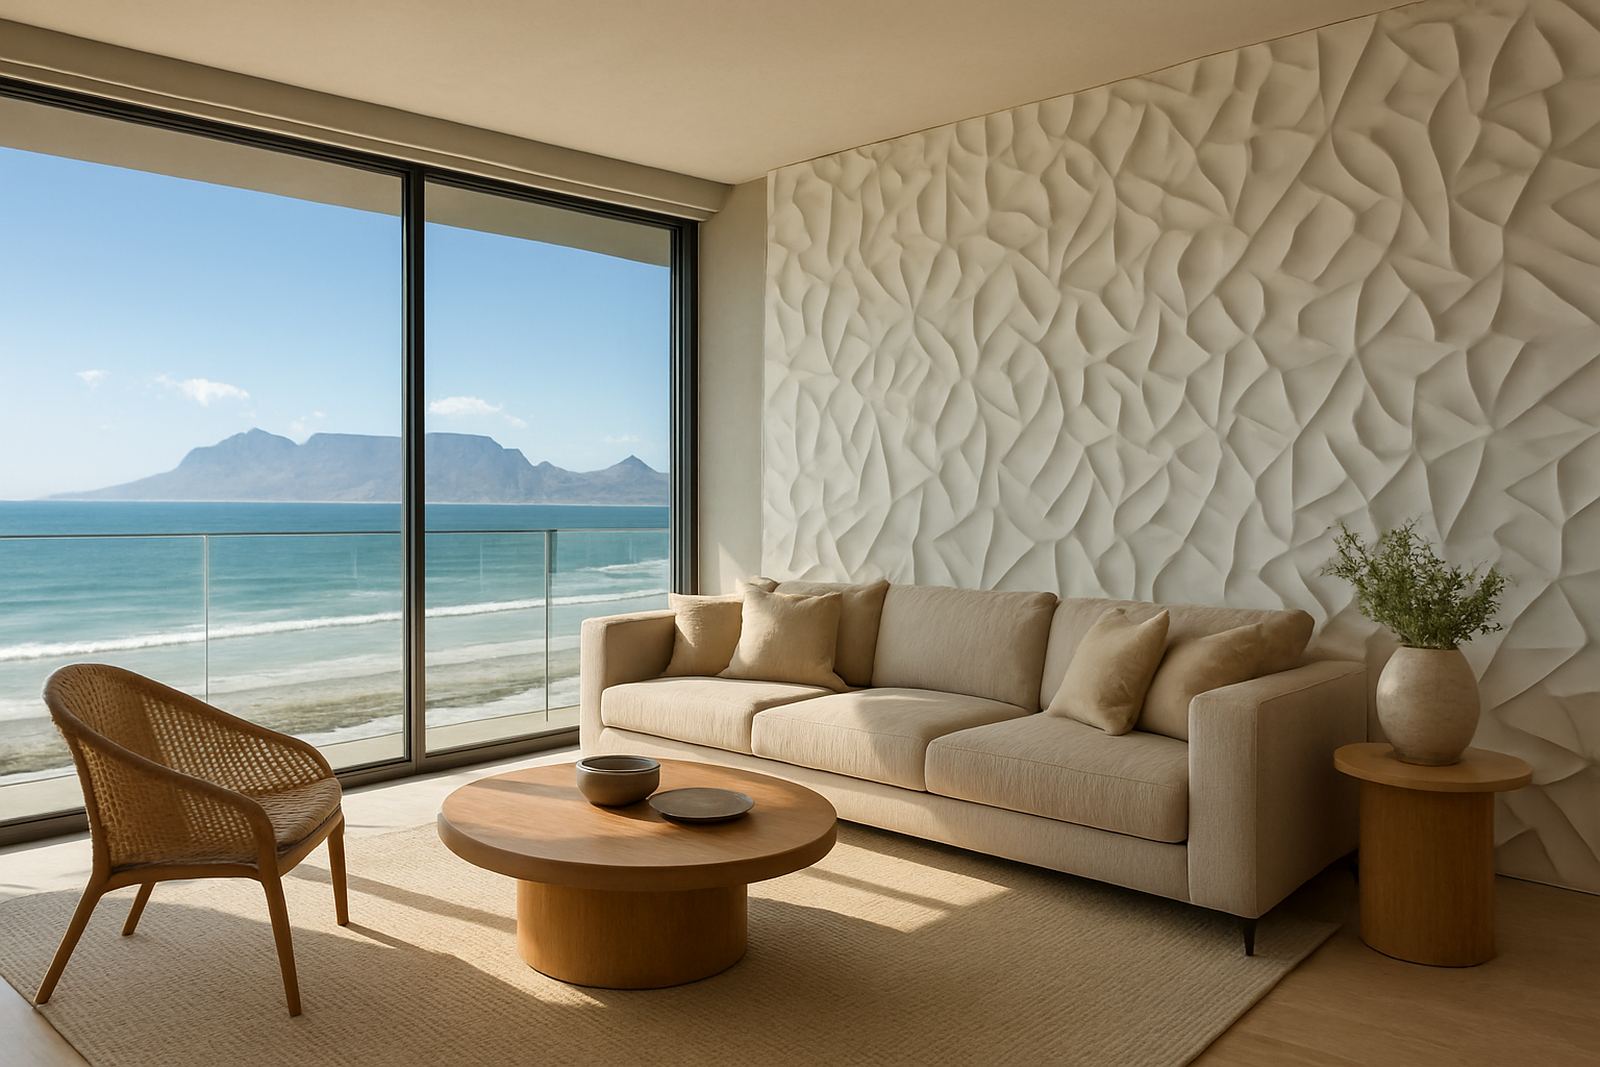
The client, a private homeowner in Blouberg, wanted a wall finish that would make the lounge feel more settled without overpowering the sea views. The apartment had a clean open-plan layout, high windows and a lot of reflected light, so the wall behind the seating had to carry visual weight without becoming too busy.
On this Blouberg penthouse job, the concept was clear, but the detailing needed careful decisions on site. The finish had to suit a modern penthouse, cope with coastal humidity and fit neatly around existing skirtings and power points. The owners also wanted something that would not look flat in the evening when the room was lit by lamps only, which meant the surface needed proper depth and shadow lines.
Site Conditions And Practical Constraints
Blouberg properties often need a bit of planning because salt air, changing light and strong breezes can all affect how materials age. In this apartment, the main constraint was access. The lift and corridor dimensions meant large panels had to be planned for handling on site, and the install window had to be kept tight so the home could stay in use.
We also had to work around an uneven section of the substrate behind the lounge wall. That meant checking for level, confirming fixings and making sure the final panel runs would finish cleanly against adjoining surfaces. The client wanted a crisp result with minimal disruption, so the prep had to be done properly the first time.
- Location: Bloubergstrand, Western Cape
- Space: Lounge feature wall behind seating
- Key concern: coastal exposure and reflected light
- Access: apartment lift and corridor handling limits
What We Supplied And Installed
After a design consultation and sample matching, we supplied a sculpted 3D panel system chosen for its texture, weight and suitability for interior feature walls. The panel profile gave the wall more presence from both front-on and side angles, which suited the long lounge layout very well. We also helped with the layout so the visible joints would fall in a balanced position behind the seating zone.
Our installation team completed the wall prep, set out the panel runs and fixed the panels with the correct adhesive and mechanical support where needed. Once the panels were in, the finishing details were checked line by line, including edge alignment around skirtings and the neat treatment around service points. The result was tidy and precise, with no unnecessary trimming on show. The whole install ran over 2 working days, with the full project from measure-up to completion taking 2 weeks including approvals and material scheduling.
- 3D feature wall panels selected for interior depth and light play
- Surface preparation and substrate correction
- Measured layout for balanced panel alignment
- Neat finishing around outlets and perimeter edges
Why The Final Wall Works In This Room
The finished wall changed the way the lounge reads. Instead of a plain backdrop, the seating area now has a strong architectural centre point that holds its own against the open coastal view. In daylight the texture gives soft shadow movement, and in the evening it adds a warmer, more intimate feel to the room.
Because the wall is inside a penthouse environment, the client also wanted the surface to be practical as well as attractive. The final cladding supports easier cleaning than a painted wall with repeated touch-ups, and it helps reduce some of the hard echo that open-plan apartments can create. That makes conversation and television viewing a bit more comfortable, especially when the room is full of glass and hard floors.
We would use the same approach again for similar coastal interiors in Blouberg, Big Bay or the Atlantic Seaboard where the brief calls for a wall that is both decorative and hardwearing. The key is matching the panel profile to the room size so the effect feels purposeful, not heavy.
Installation Details That Matter In Coastal Homes
For homes near the sea, material choice and preparation count just as much as the final look. We focus on the base conditions first, because a feature wall only performs well when the substrate is sound and the fixing method suits the room. That is especially important where there is humidity, temperature change and regular cleaning.
In this project, the panel system was selected for interior use with a finish that is suitable for normal residential maintenance. The homeowner asked for something low fuss, so the wall could be wiped down without special products and would not require constant attention. That practical side matters in a penthouse where people expect the space to stay neat without ongoing hassle.
- Suitable for coastal interiors and everyday maintenance
- Designed to be visually strong without crowding the room
- Installed to suit existing finishes and fittings
- Chosen with acoustics and light reflection in mind
A Result That Lifted The Whole Lounge
The completed wall became the anchor point of the lounge. It gave the seating zone definition, brought texture into a large open space and made the room feel more finished overall. The owners were after a visual upgrade and a more settled atmosphere, and both were achieved without changing the whole apartment.
For our team, this is the kind of project that shows how a well planned feature wall can do more than just decorate a space. It can improve the way the room feels, support the furniture layout and add value to the day to day use of the home. The finish looked strong in photographs, but more importantly it worked in real life, which is what counts.
If we were doing it again, we would keep the same process: careful measure-up, sample matching, a clean install and close attention to the light conditions in the room. That formula gave the client exactly what they wanted, with no overcomplication.
Key facts
| Project | Blouberg Penthouse feature wall |
|---|---|
| Client type | Private homeowner |
| Location | Bloubergstrand, Western Cape |
| Scope | 3D feature wall supply and installation |
| Timeline | 2 weeks from measure-up to completion |
| Install time | 2 working days on site |