

Reception brief for a busy Newlands foyer
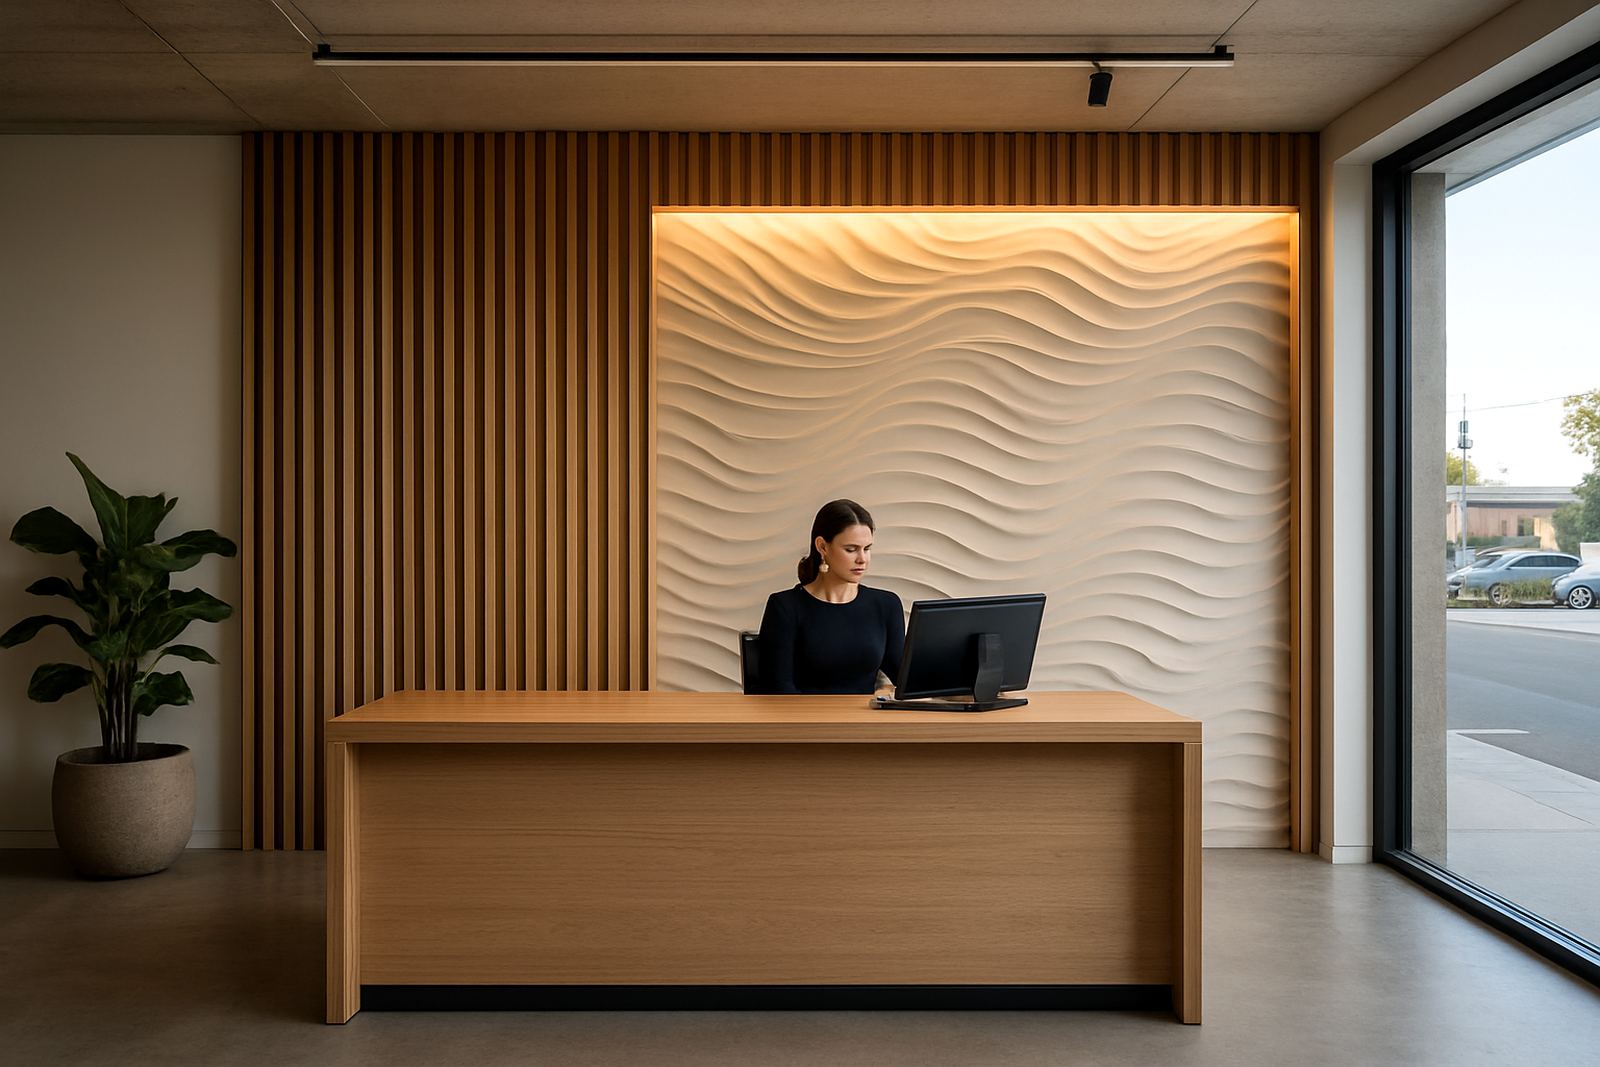
The client was a professional services business in Newlands, Cape Town, looking to update a dated reception wall in a compact foyer that gets steady daily use. The brief was clear: create a more polished first point of contact, improve the feel of the space for visitors, and keep the surface durable enough for office traffic, cleaning and the odd knock from trolleys and bags.
They also wanted the wall to read well at different times of day. Morning light in the front area shifts quickly, and after load-shedding the foyer lighting can feel flat if the wall finish does not carry enough depth. So we had to design something that looked good in daylight and still held shape under artificial light.
- Location: Newlands, Cape Town
- Space type: commercial reception and waiting area
- Goal: refreshed feature wall with layered depth
- Constraint: short install window and limited access around the front counter area
Design approach with layered slats and warm light
We proposed a feature wall built around vertical slat cladding with a stepped layout to create shadow and movement. The slats were set in a mixed-width rhythm, with select returns and trims added to stop the wall looking too flat. A hidden LED detail was added behind the upper section to give the wall a soft glow in the evenings and during darker winter afternoons. It was important that the lighting sat within the wall rather than looking like a bolt-on afterthought.
The finish had to suit the rest of the reception, which used neutral paint, pale flooring and dark metal details. We matched the slat tone to the existing colour palette so the upgrade felt intentional rather than loud. The result is clean and modern, but still practical for a working office.
- Slat layout: vertical, staggered depth
- Lighting: concealed warm white strip lighting
- Finish: low-maintenance decorative surface
- Style: contemporary, professional, not overdone
What we supplied for the Newlands reception and how we installed it
Our team handled the full scope from site measure-up through to final fitment. Johan Smit planned the sequence so the reception stayed usable for as long as possible, while Gerhard Steyn oversaw workshop preparation and panel cutting before delivery. Bianca Naidoo assisted with finish selection and sample matching, which helped the client sign off the look before installation began. Tshegofatso Mabunda coordinated timing with the building manager, and Zanele Dlamini kept the client updated through each stage.
We prepared the wall surface, checked levels, marked out the layout and installed the cladding in sections to keep joints neat. The lighting channels were integrated during the fit, with access left where needed for future maintenance. Because the reception is close to the entrance, we also made sure edge details were sealed properly to handle dust and the coastal air that often reaches Cape Town commercial interiors. That little bit of extra care matters, especially in a busy building.
- Wall prep: cleaning, levelling and fixing point checks
- Installation: section by section to control alignment
- Lighting: concealed wiring access retained
- Finish detail: sealed edges and neat trims
Timeline, coordination and site conditions
From approval to handover, this Newlands reception upgrade was completed across three planned weeks. Week one covered final measurements, sampling and sign-off. Week two was workshop preparation, where the slats and associated pieces were cut and prepared. Week three covered delivery, installation and finishing on site. That schedule worked well for the client because it avoided interrupting peak reception times for too long.
There were a few site constraints to manage. Access to the foyer was limited during business hours, and the client needed the reception to remain partly functional throughout the upgrade. We staged materials carefully and kept the install area tidy each day. In an office setting you cant afford to leave dust and packaging lying around, so housekeeping formed part of the job from start to finish.
- Duration: 3 weeks total
- Access control: staged work around office hours
- Logistics: local delivery into Newlands
- Site care: daily clean-down and waste removal
Why the finished wall works better day to day
The finished reception wall does more than improve appearance. It gives the foyer depth, softens the hard edges of the room and helps the first impression feel calmer. The layered slats catch light in a way that keeps the wall interesting without needing extra decor or constant styling. For a commercial space that sees clients, suppliers and staff all day, that matters.
There is also a practical side. The surface is easier to maintain than painted feature detailing, and the acoustic benefit is noticeable in a reception with hard floors and glass nearby. It does not turn the room into a sound studio, but it does take a bit of edge off the echo. The client wanted something smart that would still make sense in five years time, and this solution does that well.
- Better first impression for visitors
- Reduced echo in the reception area
- Low-maintenance finish for daily use
- Suited to both daylight and evening lighting
What we would repeat on the next reception upgrade
If we were doing the same type of reception again, we would follow the same approach: measure properly, mock up the finish early, and allow time for lighting integration before the final install. That sequence saves time on site and avoids rushed decisions once the wall is open. It also helps the client feel confident, because they can see exactly how the layers and light will sit together.
For offices in Newlands, the Southern Suburbs and across Cape Town, this type of upgrade is a good fit where the reception is tired but the space itself is still sound. You do not always need a full renovation. Sometimes a single well-planned feature wall is enough to change the feel of the whole entrance. That was the case here, and the result suits the building very well.
- Start with a proper measure-up
- Confirm finishes against existing floors and paint
- Build lighting into the wall plan early
- Keep maintenance access in mind from the outset
Key facts
| Project | Newlands Reception Upgrade |
|---|---|
| Client type | Commercial office reception |
| Town | Newlands, Cape Town |
| Scope | Layered slat cladding with integrated lighting detail |
| Timeline | 3 weeks from measure-up to handover |
| Key benefits | Visual depth, easier maintenance and improved acoustic comfort |