

Reception Brief for a Paarl Professional Office
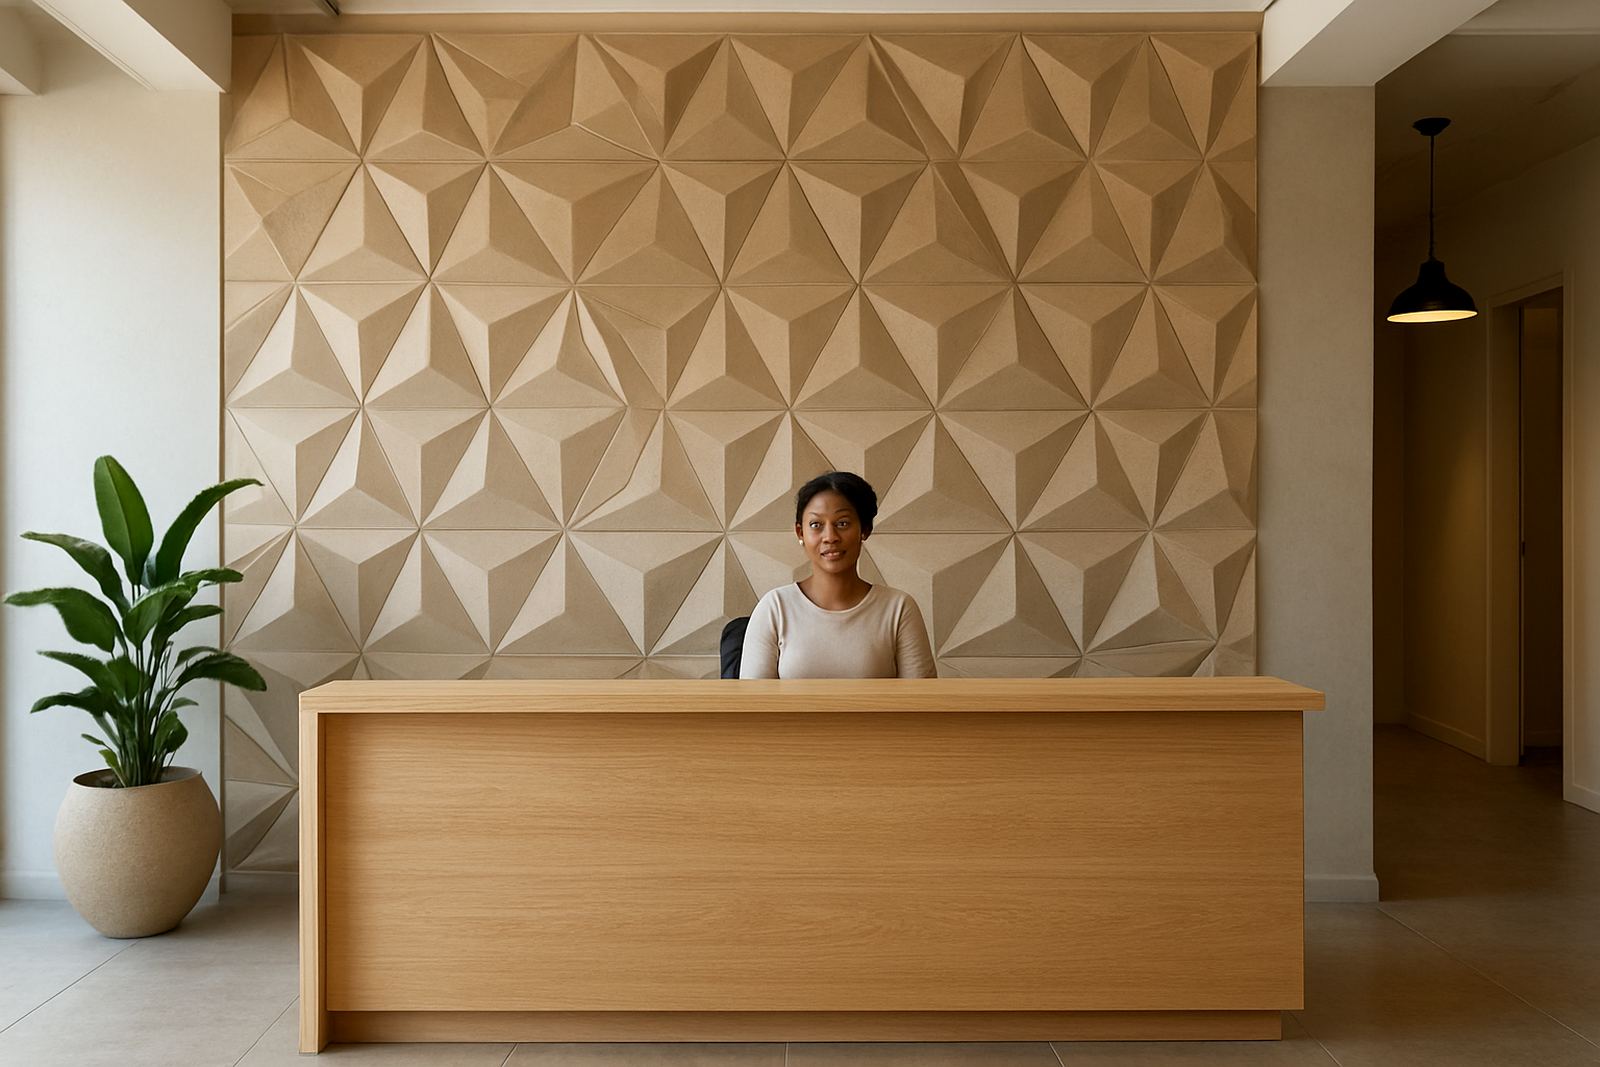
The client was a professional office in Paarl with a reception area that felt plain and echoed quite a bit when the space was full. They wanted a front-of-house wall that would read well the moment clients walked in, while still suiting a working office where people are in and out all day. The brief was simple on paper but needed careful planning in practice: create a bold feature wall, keep the look modern and orderly, and make sure the finish could handle regular cleaning and daily traffic.
Because reception areas carry a lot of visual weight, the wall needed to do more than look good. It had to work with the existing counter, lighting and flooring, and it had to be installed with the least disruption possible. The office could not afford a long shutdown, so the programme had to stay tight and the work had to be neat from the first fix through to the final touch-up.
What We Measured and Matched on Site
We started with a site measure-up in Paarl and checked the wall for flatness, moisture signs and service points before any material was ordered. That matters in office receptions because small wall variations can show up immediately once geometric panels are set out. The wall measured just over 6 metres wide and 2.7 metres high, with a central feature zone framed by the reception counter. The layout had to keep the main pattern balanced around the eye line and allow for clean cuts around skirtings and corner returns.
Sample matching was done against the flooring and counter finishes so the panel colour would not fight with the rest of the room. The client wanted a darker, grounded tone rather than a pale feature that would wash out under the office lighting. We also checked how the surface would perform in Paarl’s warmer months and recommended a finish that would tolerate day-to-day cleaning without showing scuffs too quickly.
- Wall size: approximately 6 m x 2.7 m
- Panel layout: geometric repeating pattern with centred symmetry
- Finish goal: low-gloss, easy-care surface for reception use
- Practical note: allowance made for skirtings, sockets and edge trims
Panels, Preparation and Installation Over Two Weeks
The project ran over two weeks from final approval to handover. During the first week we prepared the wall, confirmed the panel set-out and cut the pieces to suit the exact reception dimensions. In the second week our installation team fixed the panels, aligned the pattern across the full wall and completed the edge detailing. The work was planned so the office could keep operating with limited interruption, which is important in an active Paarl workplace where staff and visitors move through the front area all day.
Wall preparation included surface cleaning, minor levelling and checking that the substrate was ready for secure panel fixing. Good prep is often the difference between a finish that holds up and one that starts showing movement later. We also worked around existing electrical points and kept the panel joints tight and even, because any inconsistency stands out in a reception space. A couple of final trims were adjusted on site to get the pattern to land properly around the main feature section.
- Programme: 2 weeks from sign-off to completion
- Scope: preparation, cutting, fitting and final trim work
- Installation team: lead installer plus workshop support for pre-cut sections
- Downtime: kept short to suit an operating office
Why Geometric 3D Panels Worked in This Reception
The chosen panels gave the room structure without making it feel heavy. Geometric forms work well in reception areas because they create movement and shadow, which helps a small or plain wall carry more presence. In this Paarl office the final result added depth behind the counter and made the whole entry point feel more considered. Visitors now enter to a wall that gives the business a clear visual identity before anyone even says hello.
There was also a practical benefit. The panel surface improved the room’s acoustic behaviour slightly by softening some of the sharp echo that is common in reception spaces with hard floors and open ceilings. It is not a full acoustic treatment on its own, but it does help. That extra bit of sound control makes conversations at the counter feel calmer and less harsh, especially when more than one client is waiting in the area.
The finish also helped the office by giving the wall a durable face that stands up to regular use. Reception walls get brushed by bags, chair backs and cleaning cloths, so we prefer materials and fixing methods that keep the surface true and easy to maintain. In this case the client wanted a clean look, not something fragile, and the selected system delivered that. The result is smart, tidy and practical, with a stronger first impression than the original painted wall.
What Changed After Handover
Once the panels were up, the reception immediately felt more settled and complete. The wall now anchors the room, which in turn makes the counter, signage and seating area feel better organised. The client was looking for a refresh that would be noticed straight away but still feel suitable for a working office, and that balance was achieved. Staff also reported that the front area felt less noisy at peak times, which is useful in a place where calls and in-person visitors overlap.
From our side, the best sign was that the feature did exactly what it was meant to do without needing extra decoration to carry the space. The geometry did the heavy lifting. It gave the office a stronger presence and it did so in a way that should hold up well over time. In a town like Paarl, where offices want something neat, durable and not overdone, that kind of finish tends to work best.
- Visual impact: stronger brand presence at first glance
- Sound: reduced harsh echo in the reception area
- Maintenance: easy to wipe down and keep neat
- Longevity: suited to daily office traffic and routine cleaning
What We Would Repeat on a Similar Paarl Project
If we were doing a similar reception again, we would still start with a careful measure-up and a proper discussion around tone, lighting and traffic flow. Those early decisions shape the whole result. We would also keep the pattern centred on the main sightline and allow enough time for sample matching, because reception walls are unforgiving if the colour lands wrong under artificial light. In this case, the early checks saved time later and made the final install smoother.
For office projects in Paarl, Stellenbosch or Somerset West, we often recommend a feature wall that can pull double duty: strong enough for visitors, practical enough for the team, and neat enough to fit with municipal or building management expectations around finish and cleanliness. This project showed that a carefully planned panel system can do all three. It gave the client the sort of reception wall that looks purposeful on day one and still feels right after months of use.
That is the approach we would repeat again. Keep the layout disciplined, choose the right surface for the space, and make sure the installation is handled by people who know how to finish a commercial wall properly. The result is better for the office and easier to live with long term.
Key facts
| Project | Paarl Office Reception |
|---|---|
| Client type | Professional office reception |
| Location | Paarl, Western Cape |
| Programme | 2 weeks |
| Product type | Geometric 3D wall panels |
| Scope | Measure-up, preparation, supply and installation |