

A guesthouse brief with a clear local standard
This project came from a guesthouse in Stellenbosch that needed a practical upgrade across multiple suites. The owners wanted a more polished look for weekend visitors and longer stays, but they also needed finishes that would hold up to regular cleaning, luggage bumps and changing occupancy. The brief was simple on paper: create feature wall cladding behind the beds that looked refined, felt comfortable, and could be installed with as little disruption as possible.
Because the building serves guests throughout the year, timing mattered. Rooms could not all be offline at once, and the team had to work around check-ins, linen changes and housekeeping windows. The site is also in an area where temperature shifts and winter moisture can show up quickly, so the material choice had to suit an interior that sees steady use. We set out to build a solution that would look good in photos, but also perform day after day.
The client wanted the suites to feel consistent from room to room, with a tailored finish rather than a one-size-fits-all look. The main goal was to give each headboard wall a more inviting presence while keeping the layout clean and practical. In a guesthouse setting, that balance matters more than most people realise, because small details shape the whole stay.
Measurements, sample matching and room-by-room planning
We started with site measure-ups in Stellenbosch to confirm wall widths, bed positions, light switch heights and skirting details. The rooms varied slightly, so each wall had to be checked before cutting panels. Bianca worked through sample matching with the client so the upholstery tone sat comfortably with the existing flooring, bedding and curtain colours. The aim was not to overpower the room, but to give it a softer centre point.
The planning stage covered more than colour. We checked where the beds sat against each wall, how far the panels needed to run beyond the mattress width, and whether any sockets or bedside fittings needed to remain accessible. Johan mapped the installation sequence so the suites could be completed in stages, with each room handed back as soon as it was ready. That kept the guesthouse operating and reduced pressure on the housekeeping team.
- Site measure-ups for each suite
- Sample matching to existing interior finishes
- Panel sizing to suit bed widths and wall heights
- Planning around sockets, lights and service access
- Phased work schedule to keep rooms available
This kind of project benefits from careful prep. A few millimetres off on paper can become a visible issue once the headboard, bedside tables and curtains are all in place, so we checked every room twice.
What we supplied for the headboard wall upgrade
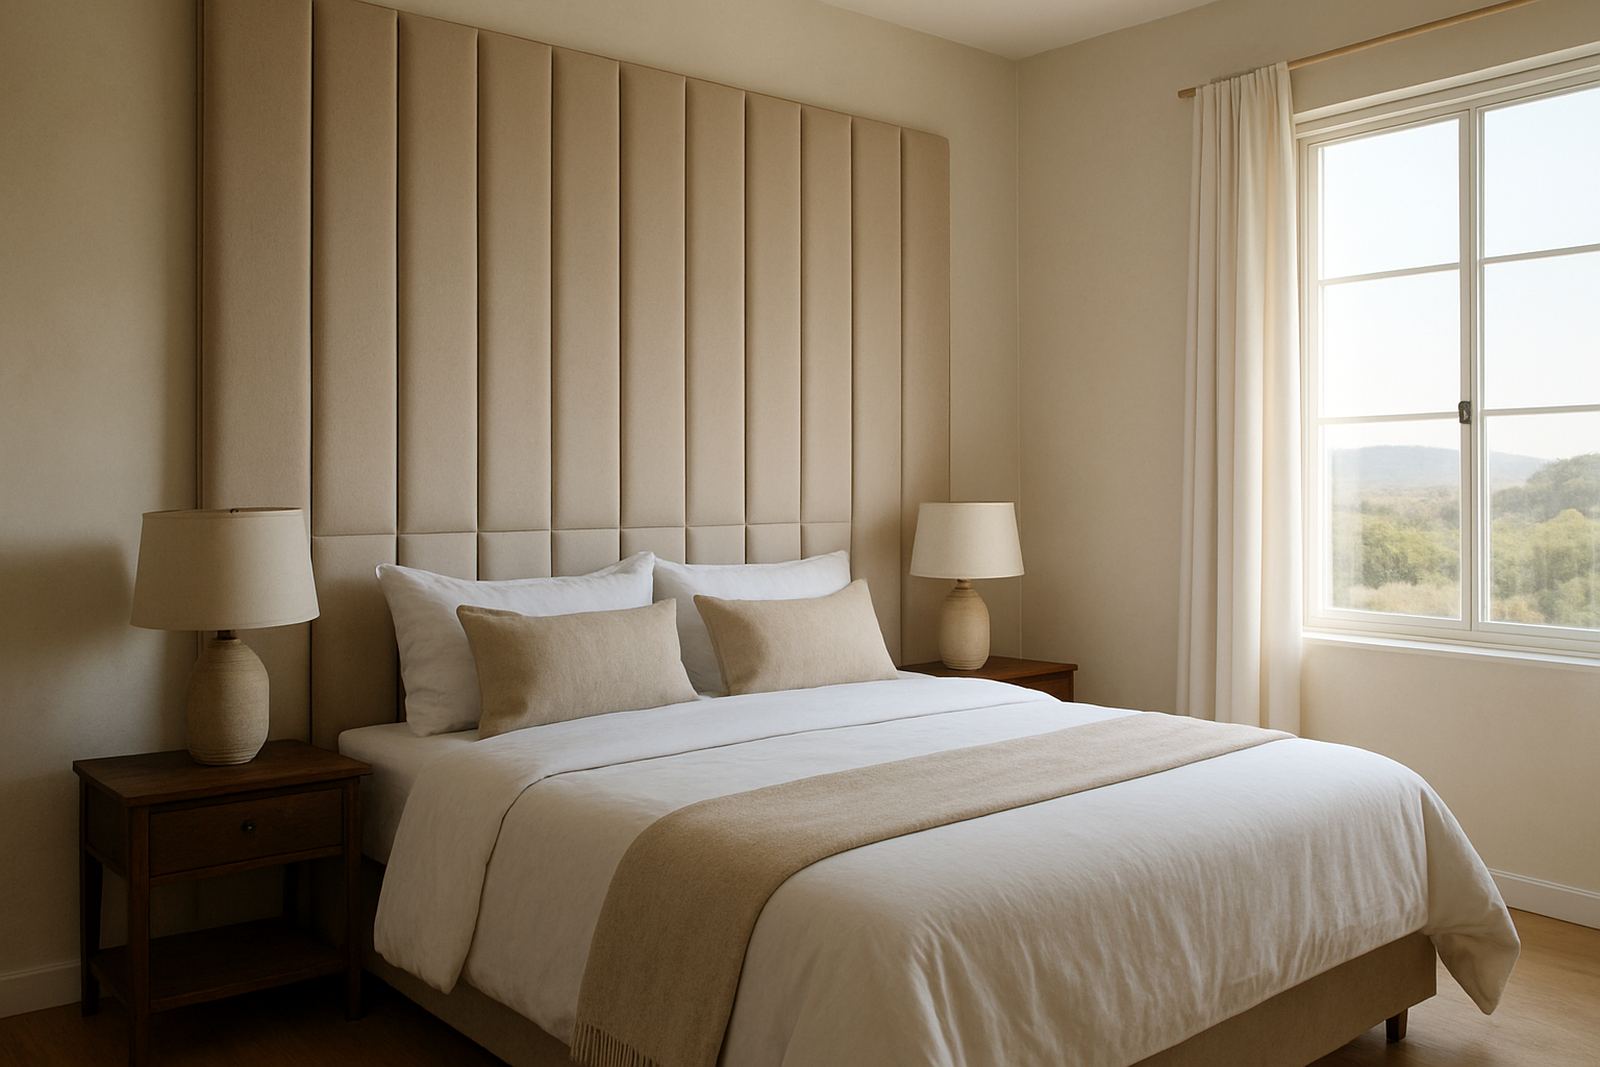
For the guest suites, we supplied upholstered headboard wall panels made to suit the measured dimensions of each room. The finish gave the walls a softer appearance and added a more comfortable feel behind the beds. The panel build was selected for interior use in a hospitality setting, where neat edges and easy maintenance matter. The installation was planned to sit cleanly against the existing wall surfaces and align with the room layout.
Along with the panels themselves, we handled the wall preparation needed for a proper fit. Where surfaces needed attention, we sorted the prep before fixing the cladding so the finish would sit flat and tidy. We also made sure the arrangement worked with the bedside lamps, power points and any decorative elements already in place. The result was a coordinated wall treatment rather than a single decorative item dropped into the room.
- Upholstered feature wall panels
- Room-specific sizing for guest suites
- Wall prep before fixing
- Clean detailing around service points
- Finish chosen for hospitality use
In practical terms, the panels were selected to provide a warm visual finish and a bit of acoustic benefit too. In guest rooms, that can make a real difference at night, especially when neighbouring rooms are occupied or the building is busy.
Installation over four weeks with minimal room downtime
The full project ran over four weeks, moving suite by suite so the guesthouse could keep trading. Tshegofatso coordinated the sequence with the client, while Johan and the installation team worked through each room once it was clear for access. Gerhard oversaw workshop preparation so the panels arrived ready for fitting, and Zanele kept communication smooth when timings shifted around bookings. That coordination matters on site, especially when multiple rooms need to be turned over quickly.
Installation was carried out with attention to detail because the wall finish needed to look right from every angle, not only from the entrance. The team checked alignment, edge details and consistency across the rooms. Where the wall lines differed slightly from one suite to the next, we adjusted the fit so the final appearance stayed even. The work was staged to avoid unnecessary mess, and each room was left ready for the guesthouse team to dress and reset soon after completion.
For a hospitality client, short downtime is a major benefit. It means fewer bookings lost and less disruption for staff. It also keeps the project moving, because completed rooms can be used again while the next one is being finished. That was a central part of how we approached this job.
The finished suites and the difference guests notice
Once installed, the suites had a calmer and more finished feel. The upholstered headboard walls gave each room a clear focal point and made the sleeping area feel more considered. The client was pleased with how the finish lifted the whole interior without requiring a full renovation. The change was subtle enough to suit a guesthouse, but strong enough to be noticed immediately when entering the room.
The acoustic benefit was also welcome. While these panels are not a soundproofing system, they help soften some of the hard reflections you often get in compact rooms with tiled or painted surfaces. That can make the spaces feel less sharp and more restful, which is exactly what guests want after a day in town or wine country. The owner mentioned that the rooms now present better in photographs too, which helps when guests browse listings online.
What stood out most was the consistency across the suites. Each room kept its own layout, but the new headboard walls tied them together with a shared look. That kind of continuity is useful in a guesthouse because it makes the property feel managed and thought through, not pieced together over time.
What we would do again for a similar Stellenbosch project
If we were doing a similar project again, we would use the same measured approach from the start: check each suite individually, match the finish to the room, and phase the installation so trading can continue. That method worked well here and kept the process practical from first measure-up to final handover. It also gave the client room to review one suite before we moved through the rest, which is often the best way to confirm the look.
For guesthouses in Stellenbosch, Paarl or Somerset West, the key lesson is that a feature wall should do more than look decorative. It needs to suit housekeeping, cleaning routines and occupancy patterns too. We would again recommend a finish that is simple to maintain, visually calm and installed with precise alignment. The detail is what makes the difference, and in hospitality work there is no room for sloppiness.
- Measure each room individually before fabrication
- Choose materials that are easy to maintain
- Phase work around guest turnover
- Keep access to lights and power points clear
- Finish with consistent lines across all suites
That approach gave this guesthouse a more polished interior without overcomplicating the project. It was a clean upgrade that did exactly what the owners wanted, and it has aged well in daily use.
Key facts
| Client type | Guesthouse in Stellenbosch |
|---|---|
| Project scope | Guest suite feature walls behind beds |
| Finish supplied | Upholstered headboard wall panels |
| Timeline | 4 weeks, phased by suite |
| Key benefits | Boutique look, softer acoustics, practical maintenance |
| Service areas | Stellenbosch, Paarl, Somerset West and the Western Cape |