

The brief from a busy Franschhoek dining room
The client was a restaurant owner in Franschhoek looking to refresh a key interior wall that faced the main dining area. The room already had good foot traffic and strong word of mouth, but the wall surface felt flat and carried sound more than it should have. The brief was clear: create a feature wall that added warmth, worked with the restaurant lighting, and kept the space practical for everyday service.
Because the restaurant serves lunch and evening bookings, the finish had to be durable and easy to maintain. The client also wanted the wall to feel unique without overpowering the furniture or the view through the room. We were asked to propose a solution that could handle a commercial setting, suit the Cape Winelands style of the property, and be completed with minimal disruption to trading.
- Location: Franschhoek, Western Cape
- Client type: Independent restaurant
- Main goal: Warm feature wall with better acoustics
- Space: Main dining area and adjacent service wall
What made this installation slightly more demanding
The main challenge was the existing wall condition. It was not level in every section and there were small surface variations around outlets, trims and adjoining finishes. In a restaurant, those issues show up quickly once lighting is switched on, so we needed a layout that would hide irregularities rather than highlight them. We also had to work around service hours and keep dust control tight during prep.
Another factor was acoustics. Hard surfaces in restaurants can create a hard echo, especially when the room is full and glassware, cutlery and conversation all sit in the same frequency range. The client did not want a noisy room, but they also did not want bulky panels that looked out of place. We selected a layered cladding approach that added visual depth while helping soften sound reflection across the wall plane.
- Existing wall not fully true and required careful levelling
- Lighting angles needed a finish that would not glare
- Restaurant trading hours limited installation windows
- Acoustic improvement had to be built into the design
The materials and layout we supplied
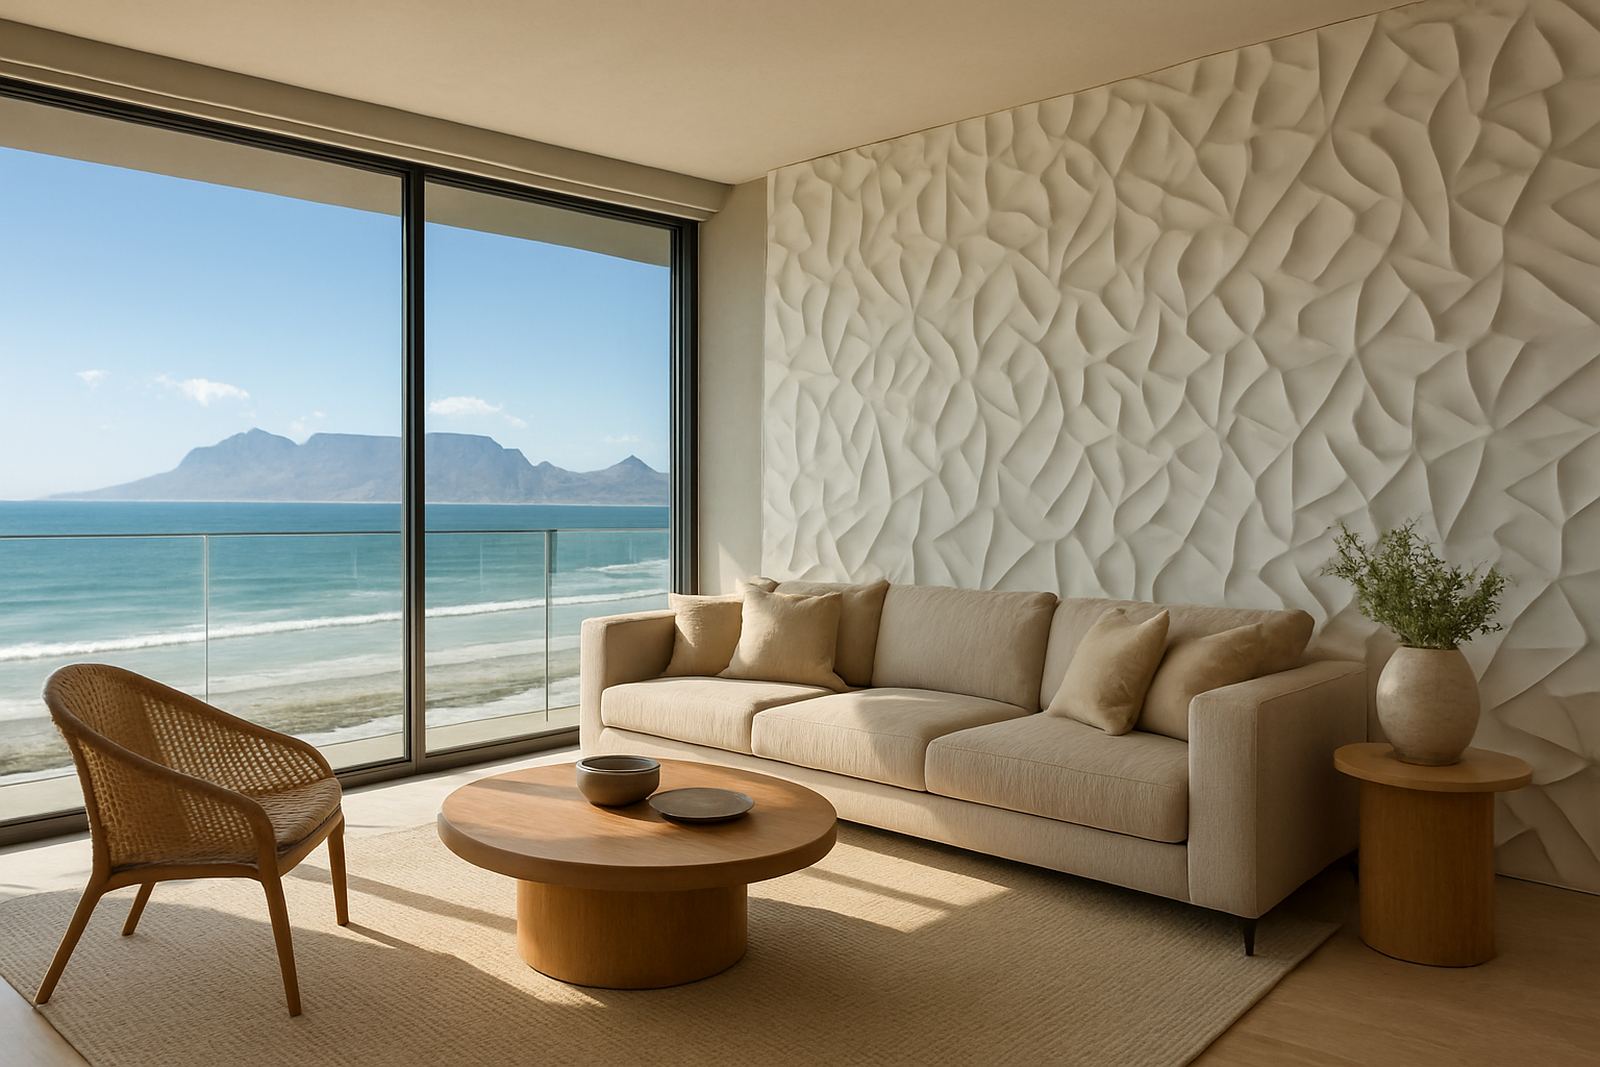
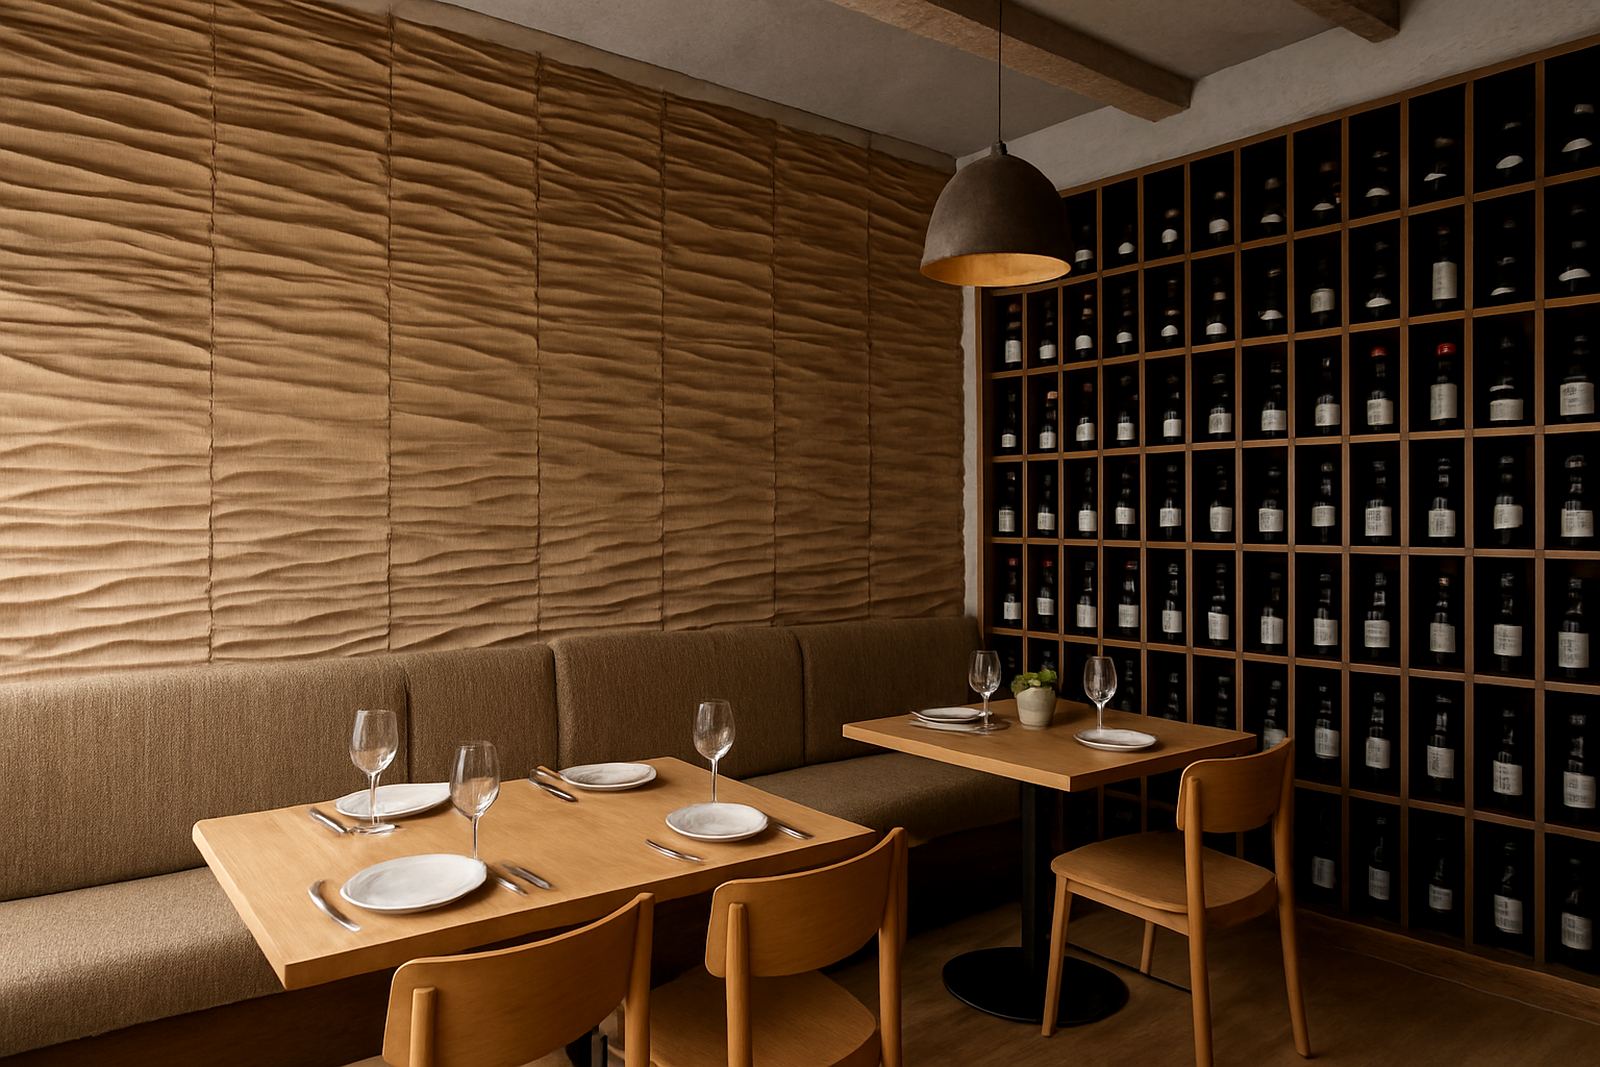
For this project we supplied a feature wall cladding system built from decorative 3D panels with a warm-toned finish. The selected profile had enough relief to create shadow lines under the restaurant lighting, but not so much that it became difficult to clean. Panels were cut to suit the wall width and joint positions were planned to keep the pattern balanced from edge to edge.
We also included matching trims, adhesive, fixings and the substrate prep materials required for a proper commercial install. The overall approach was to give the wall a layered, high-end look without making it fussy. The final system suited the restaurant's interior palette and worked well beside timber finishes, soft textiles and darker seating. The result felt polished but still relaxed, which was exactly what the owner was after.
- Decorative 3D wall panels with a warm finish
- Custom cutting to suit wall width and openings
- Co-ordinated trims and installation materials
- Acoustic-friendly surface profile for a dining room setting
How the installation was completed across four weeks
The project ran over four weeks from first site measure-up to final handover. In week one we completed the site measurement, checked the wall condition and confirmed the panel layout with the client. Week two was for sample matching and final material approval, which helped us align the finish with the restaurant's lighting and furniture tones. Week three involved surface preparation, marking out and panel fitting in sections to avoid disrupting service more than needed.
During the last week we handled joint finishing, final cleaning and a walk-through with the client. Our installation manager coordinated the sequence on site, while the project coordinator kept the schedule moving and made sure the right components arrived on time. Small commercial jobs can go off track quickly if details are missed, so having clear roles on site made a real difference.
- Week 1: Measure-up and layout planning
- Week 2: Sample matching and sign-off
- Week 3: Wall preparation and installation
- Week 4: Finishing, cleaning and handover
Results in the dining room after installation
Once complete, the wall immediately changed the feel of the dining room. The layered surface added depth and warmth, and the room no longer felt as flat or echo-prone as it had before. The lighting picked up the panel texture in a way that made the wall feel intentional rather than decorative for its own sake. Guests now enter a space that feels more private, more settled and better suited to long meals.
The client was also pleased with the practical side of the job. The finish is suitable for normal restaurant cleaning routines and the layout was designed to hold up under daily use. The wall now helps define the room without taking over it, and that balance matters in hospitality. A feature wall should earn its place, not compete with the service or the food.
- Warmer and more intimate dining atmosphere
- Improved sound control across the room
- Better visual focus for the main dining area
- Finish suited to daily restaurant maintenance
What we would repeat on the next restaurant project
For another restaurant fit-out like this in Franschhoek, we would use the same planning method.: measure carefully, confirm the lighting effect early, and choose a panel profile that supports both acoustics and cleaning. In hospitality, the best result often comes from a solution that looks simple once installed but has a lot of planning behind it. That is especially true in Franschhoek where interiors often need to feel refined without losing comfort.
For future restaurant work, we would again recommend a proper site visit before any final layout is approved. It saves time later and avoids awkward cut lines or mismatched panel runs. We would also keep the communication tight between the owner, designer and installer, because in a live restaurant space timing matters as much as finish quality. A tidy install is nice, but a tidy install that keeps the business running is even better.
- Always confirm lighting positions before final layout
- Allow for cleaner access around service hours
- Choose materials that are easy to maintain in a busy dining room
- Keep a clear sign-off process before installation starts
Key facts
| Project location | Franschhoek, Western Cape |
|---|---|
| Client type | Restaurant interior feature wall |
| System supplied | Layered decorative wall cladding and 3D panels |
| Acoustic benefit | Reduced echo and softened sound reflection |
| Project duration | 4 weeks from measure-up to handover |
| Scope | Design, prep, installation and finishing |