

A home office should feel focused, not temporary
Many people in Cape Town now work from a spare room, a section of the lounge, or a converted study in a flat. The problem is usually the same: hard walls, tiled floors, glass, and not much furniture to absorb sound. That leaves voices bouncing around, which makes calls tiring and the room feel unfinished.
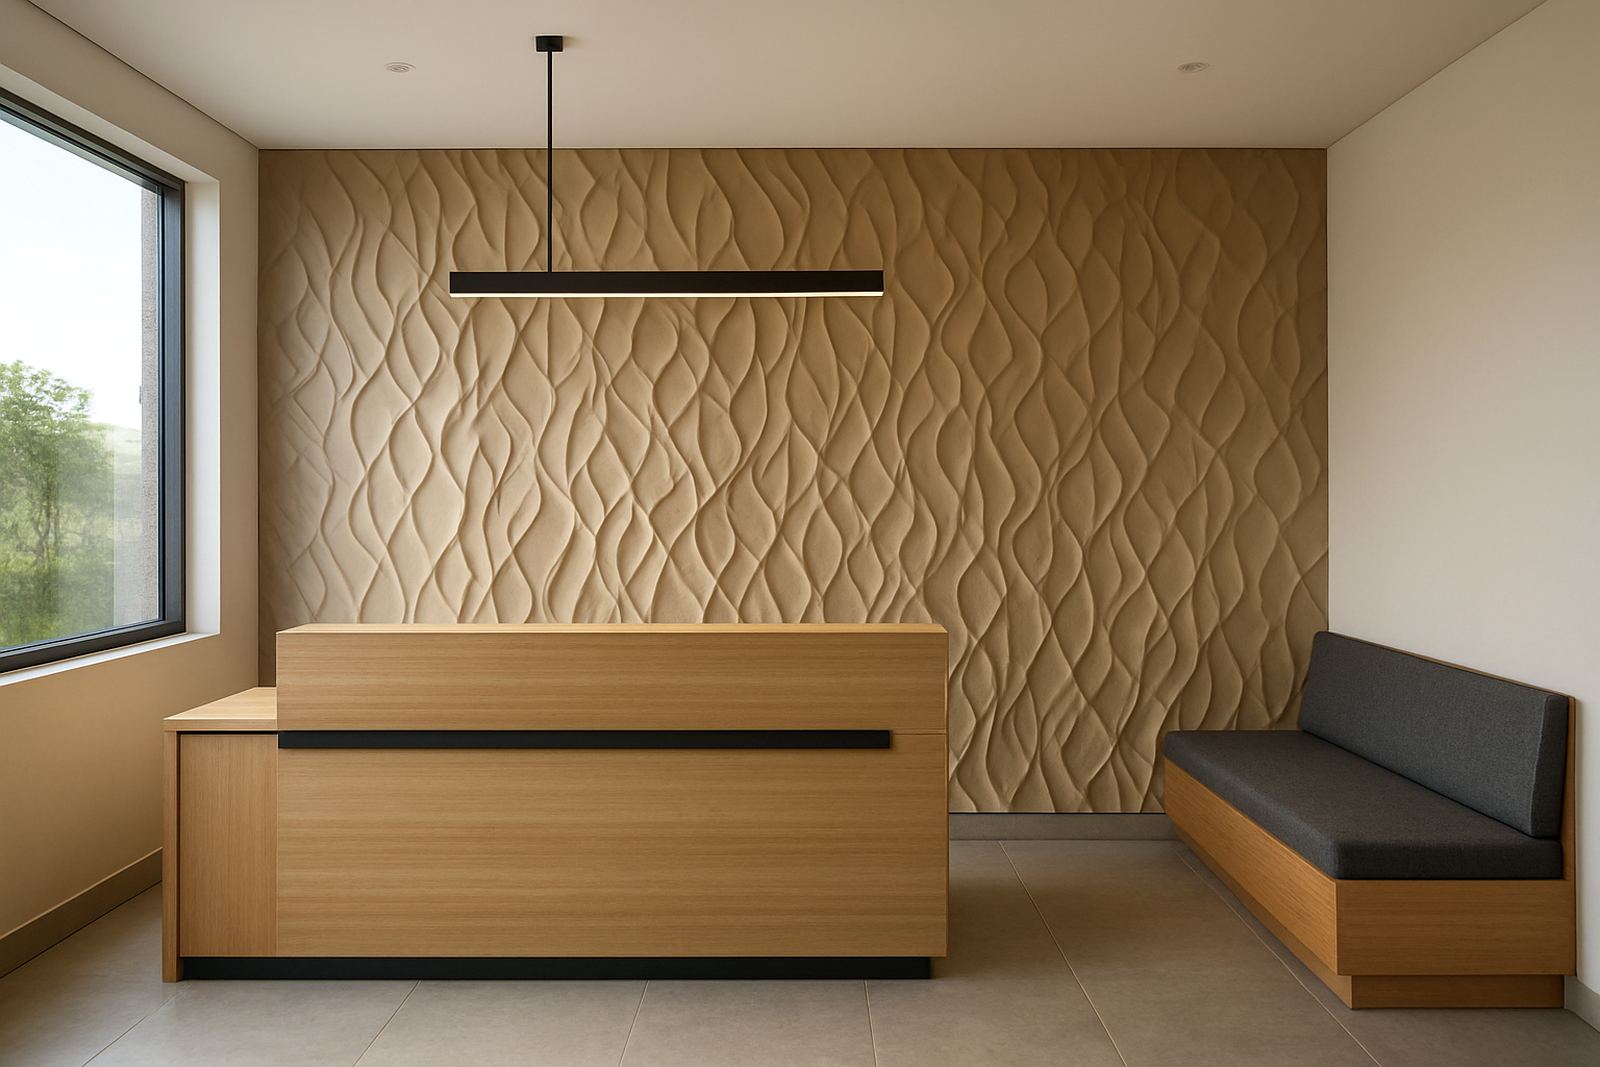
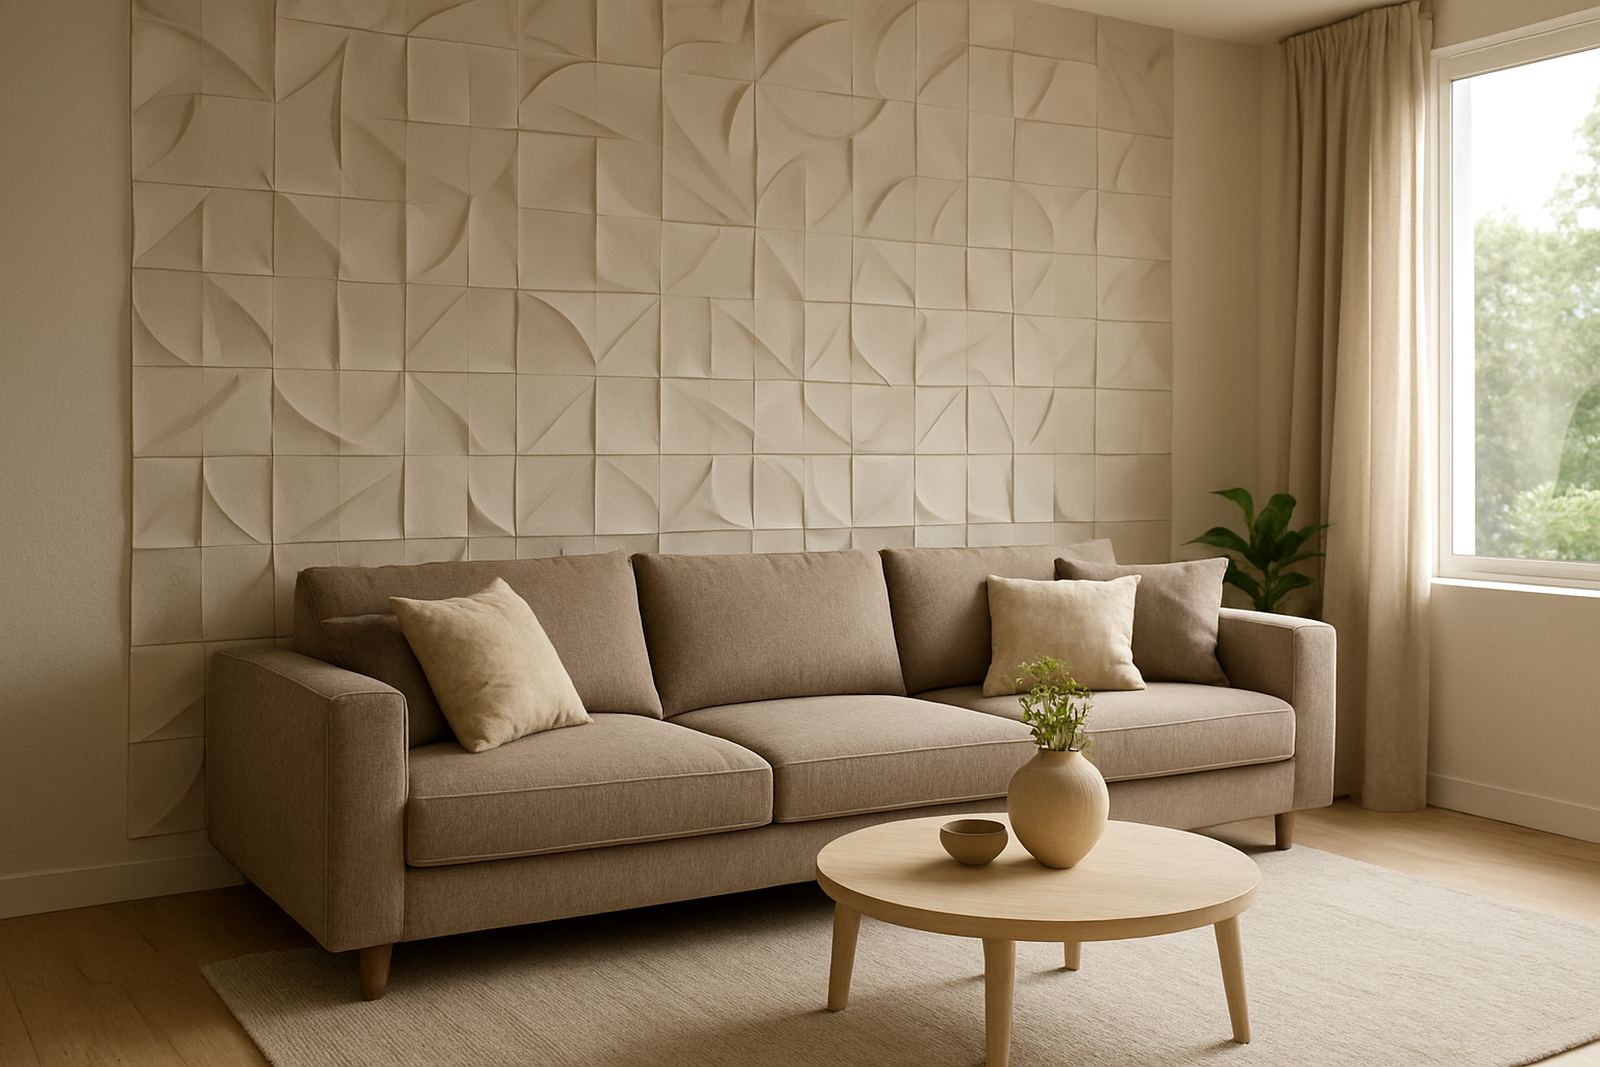
Wall panels change that quickly. They bring texture to a plain wall, help soften sound in the room, and make the space feel more considered for clients and colleagues who see you on camera. In homes around the Atlantic Seaboard, Southern Suburbs and Northern Suburbs, we often work in rooms that need to stay neat, light, and easy to live in after hours.
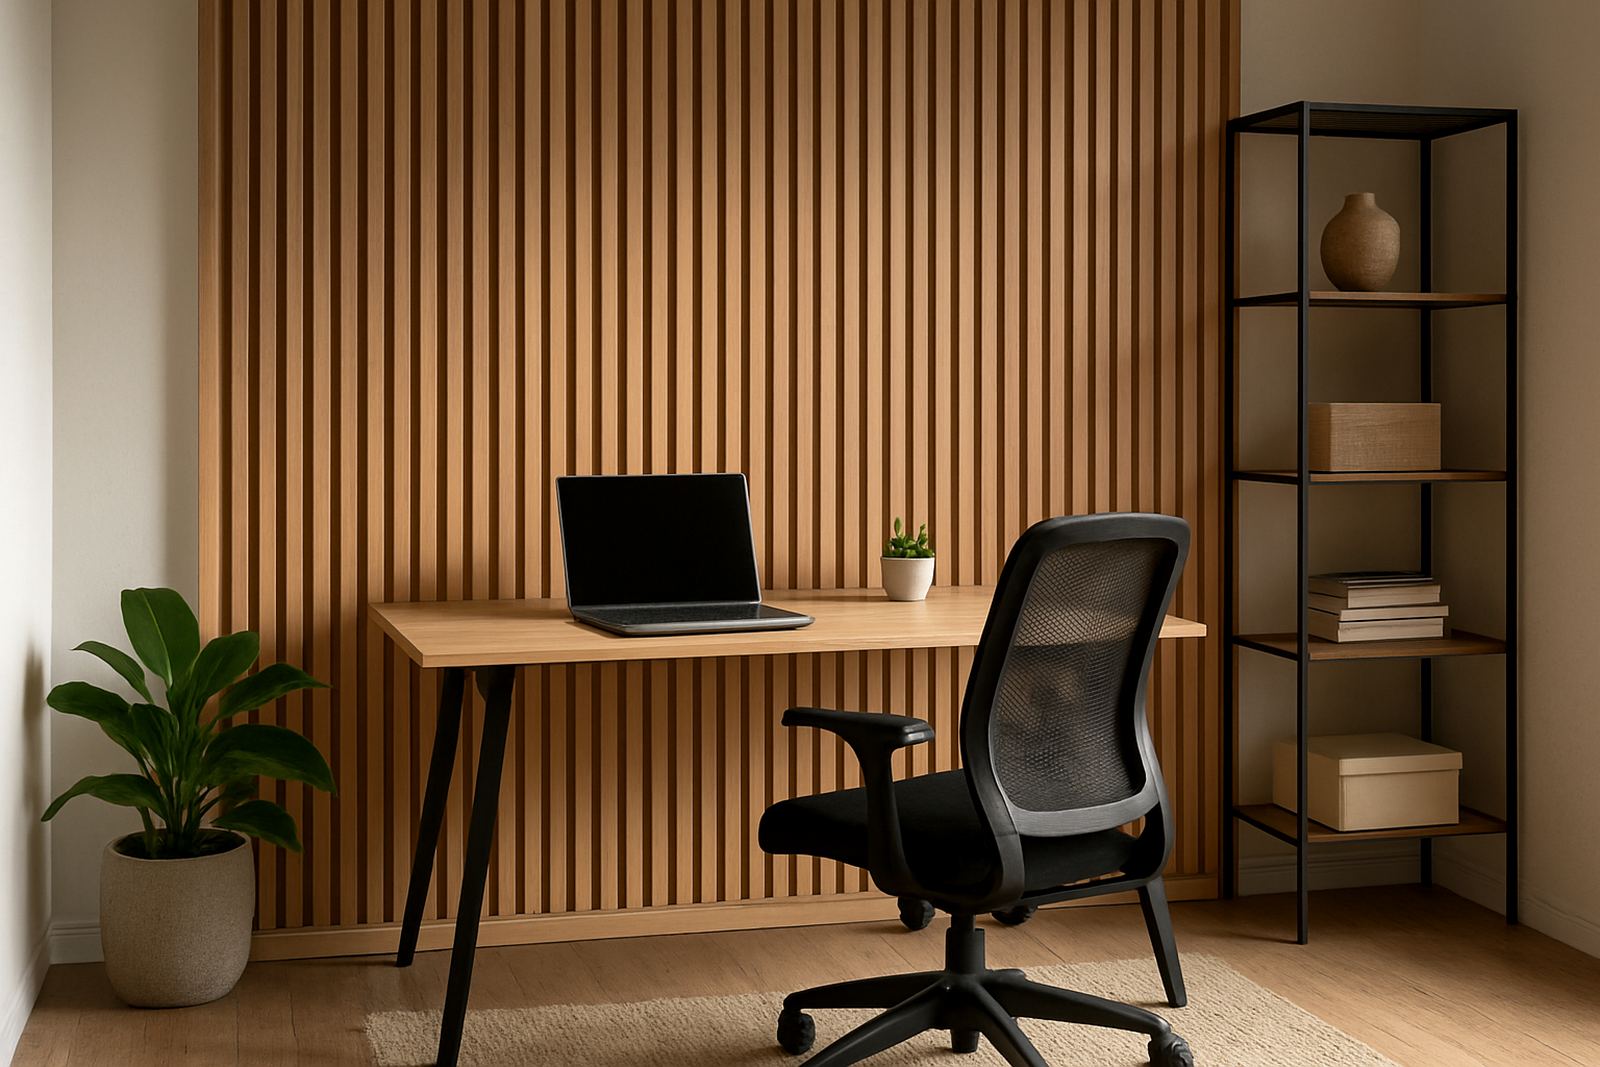
For home offices, the goal is not overdoing it. One well planned feature wall behind your chair or on the side wall can be enough to define the room and improve the atmosphere.
What the typical home office set-up needs
A practical office usually includes a screen, printer, router, storage shelves, task lighting, and perhaps a second monitor or laptop stand. If the room also carries family traffic, you may need wall protection in areas where chair backs, bags, or foot traffic create marks. In coastal areas like Somerset West and parts of the Atlantic Seaboard, material choice matters too because humidity can affect some finishes over time.
- A wall behind the primary camera angle for a cleaner video call background
- A surface that works with shelving, framed prints, or acoustic inserts
- Enough clearance for plugs, trunking, and network points
- Material selection that suits sunlight, moisture, and daily cleaning
- Room proportions that do not make a small office feel boxed in
We can assist with sample matching and site measure-ups so the panel style works with existing cupboards, floors, skirtings, and paint colours. That makes it easier to match the panel choice to the room before anything is ordered or fitted.
Layout planning that keeps the room usable
Before any installation, it helps to decide which wall should carry the main visual weight. In many home offices, the best wall is the one visible from the camera, but not the wall that gets the most direct sun. If the room faces north or west, the finish should be chosen with glare in mind, especially when a screen sits near the window.
We also look at how the room is used during the day. Some clients need a quiet study for focused work, others want a hybrid space that also doubles as a guest room. In that case the panel layout must leave room for beds, storage, and future changes without looking cluttered.
- Place the strongest feature wall where it will be seen most often
- Keep cable routes and power points planned before cladding starts
- Leave access to windows, blinds, aircon controls and wall sockets
- Choose a design that supports the room's size rather than overpowering it
- In shared homes, use texture instead of bold contrast if the room must stay calm
Common mistakes we see in home offices
One of the biggest mistakes is picking a panel style because it looks dramatic in a small sample, then finding it is too busy for daily work. Another is installing cladding before measuring around skirtings, plugs, air-conditioning, or built-in shelving. That can lead to awkward cuts and extra labour.
People also underestimate acoustics. Soft furnishings help, but in rooms with tiled floors and minimal curtains, a bare wall still reflects sound. Acoustic panel fitting can make a real difference for speech clarity and less echo on calls. A small mistake in placement can matter too, if the main wall is hidden by a screen or a tall cabinet. In that case the visual effect is lost, and the room still feels flat.
For landlords and sectional title owners, it is worth checking body corporate or lease rules before major wall work begins. Some spaces have limits on fixings or surface changes, especially in complexes around the city bowl and the Southern Suburbs.
Budget ranges for home office wall cladding
Budgets vary by wall size, panel type, preparation work, and whether acoustic performance is needed. For a compact home office feature wall, many projects start from around R4 500 to R9 500 for supply and fitting on a smaller wall. Mid-range feature walls with more detailed layouts often fall between R10 000 and R22 000. Larger rooms, full-wall treatments, or commercial-grade finishes can run from R25 000 upwards.
If the wall needs preparation first, allow for extra cost where plaster repairs, moisture treatment, or uneven surfaces are involved. In older homes in Stellenbosch and parts of Paarl, walls are not always perfectly true, so extra prep can be the difference between a neat finish and one that shows every line.
For offices that need acoustic improvement as well as visual impact, the investment is usually higher, but the room becomes easier to work in every day. That matters when you are spending hours in the same space week after week.
From Montague Gardens to homes across the Western Cape
Our base in Montague Gardens puts us close to Cape Town businesses and residential areas alike, and we install across the Western Cape. Panels can also be couriered nationwide for projects further afield. We handle site measure-ups, design consultations, wall preparation, panel installation, repairs, maintenance, and aftercare support.
For home offices, the process is straightforward. We assess the room, talk through the look you want, match samples to the existing interior, and plan the layout around practical needs like light, wiring, and room use during load-shedding. If the office doubles as a meeting room, we can also suggest options that look good on camera without making the space feel too formal.
Whether you are working from a compact apartment in Cape Town or a larger family home in Somerset West, the aim is the same: a room that feels organised, quieter, and more professional without losing comfort.
- Site measure-ups and sample matching
- Feature wall layouts for compact or larger rooms
- Acoustic panel fitting for better speech clarity
- Repairs, maintenance and aftercare support