

Why cafés benefit from a compact feature wall
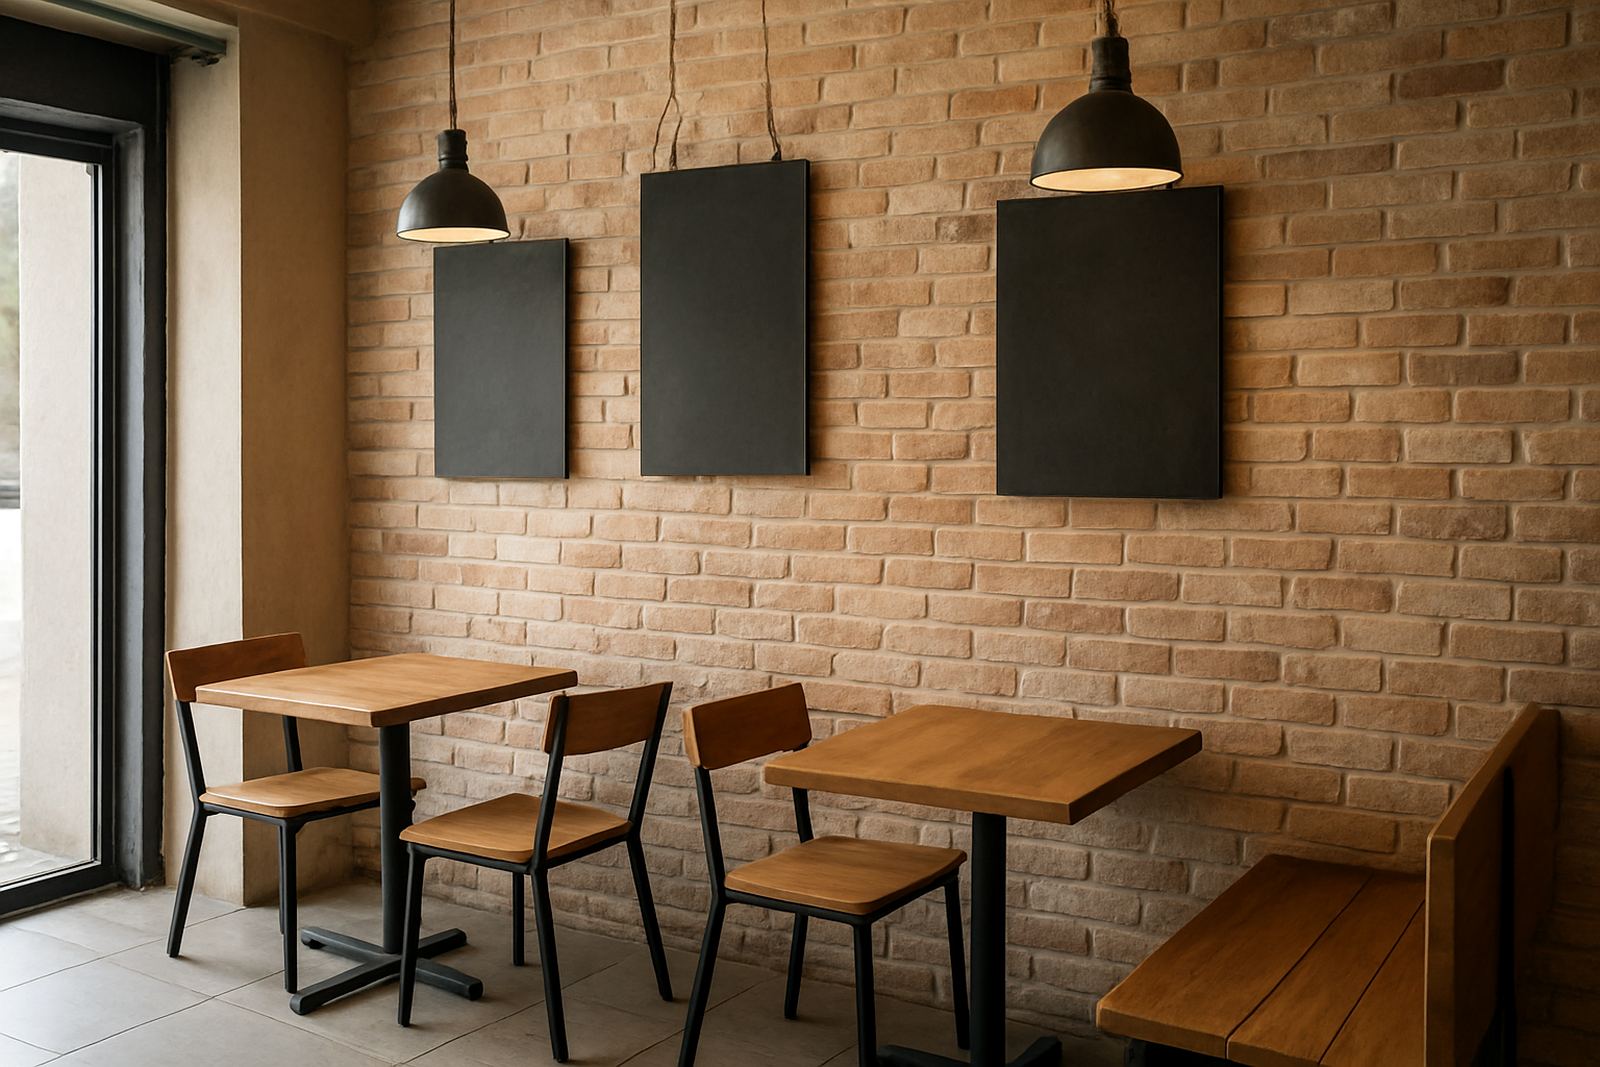
A café usually has one job to do quickly: make people feel welcome, then keep them there long enough to order, sit down and come back again. In a tight footprint, a feature wall can do that work without taking up floor area. A textured wall behind the till, a seating nook or the counter face adds character, helps direct movement and can make a small room feel more considered.
For Cape Town cafés, the practical side matters too. Coastal humidity, regular cleaning and load-shedding all affect how materials perform. We recommend wall finishes that can handle daily wiping, light bumps from chairs and trolleys, and the kind of wear that comes from coffee service from morning to late afternoon.
Typical café wall systems and what they do
The right wall setup depends on the space, but most café projects use a mix of surface finish, acoustic control and simple maintenance. Some clients want a full feature wall, while others only need a strip behind the counter or a framed section near the entrance. The aim is to create impact without making the room feel busy.
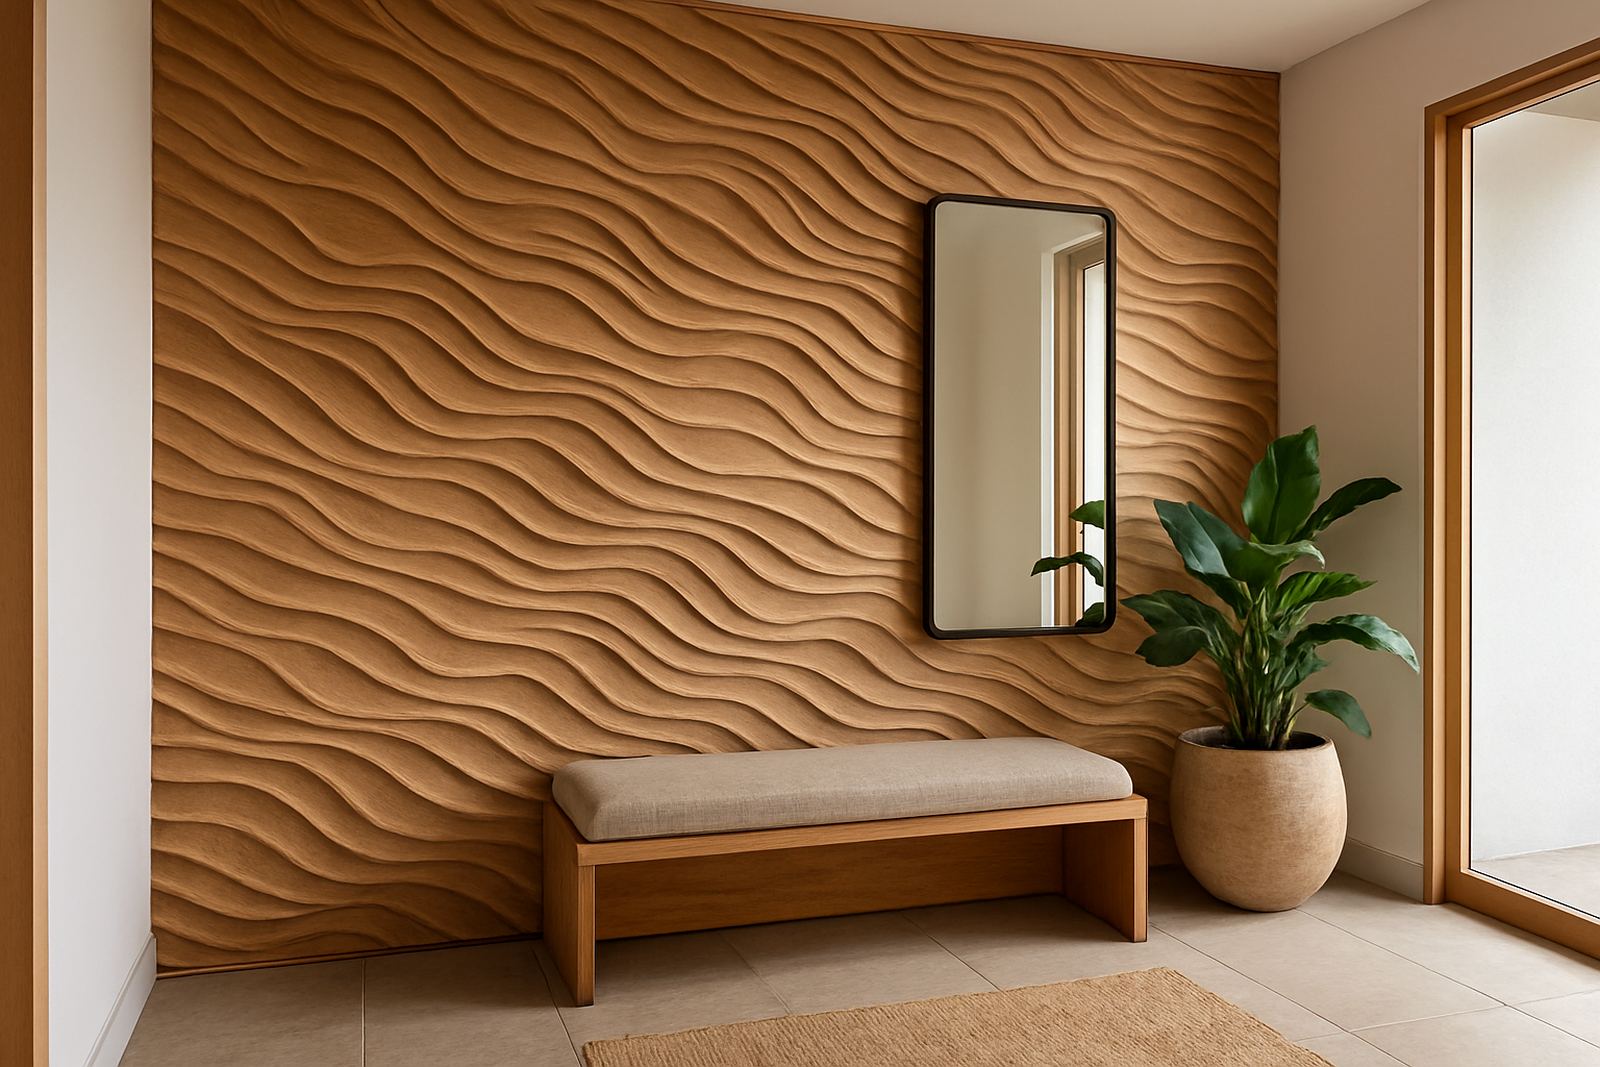
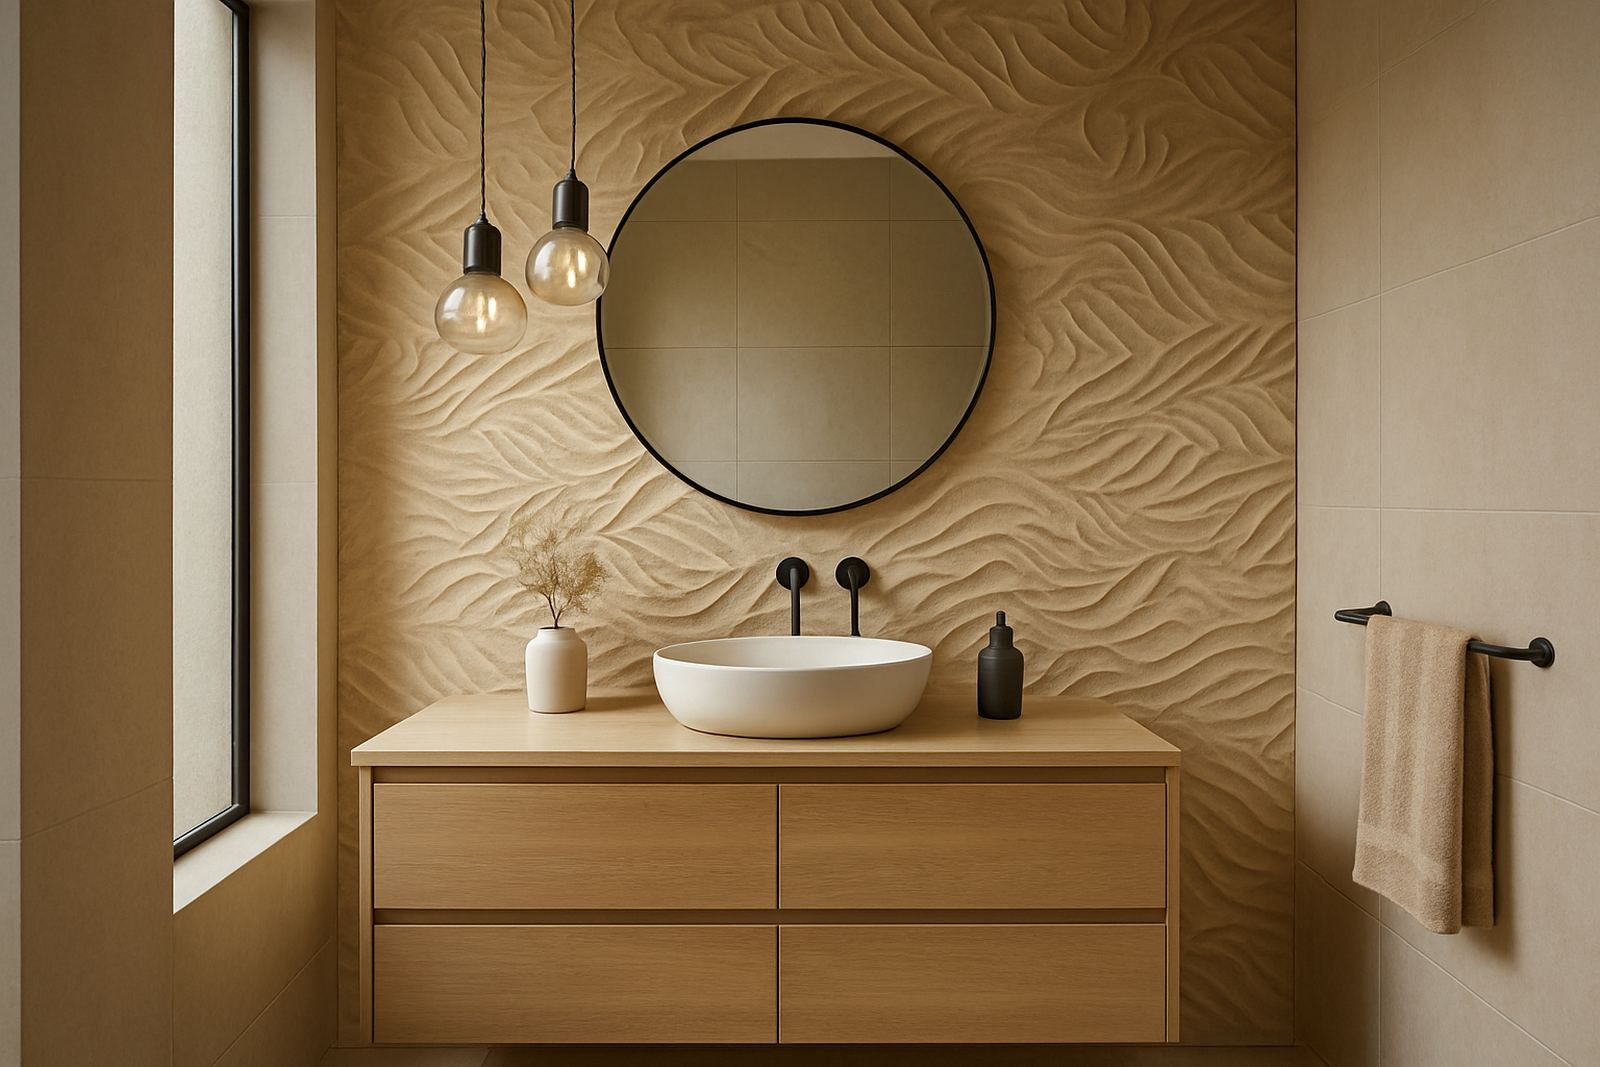
- 3D wall panels for depth and a stronger visual point in compact interiors
- Acoustic panels to soften echo in tiled or double-volume spaces
- Wall cladding for durability around service zones and high-touch areas
- Decorative trims or reveals to frame menu boards, seating corners or product displays
In many cafés, a combined approach works best. For example, a textured back wall can be paired with acoustic panels above the seating area, which improves the room’s feel and keeps conversations more comfortable.
Layout planning for small café footprints
Good café planning starts with how customers move. A feature wall should support the flow from entrance to queue to seating, not interrupt it. We often help clients decide whether the wall should act as a focal point, a wayfinding element or a quiet background that lets the food and furniture do the talking.
Site measure-ups are important because even a few millimetres matter around pillars, service counters, sockets and fire equipment. If the wall will sit near a coffee station, pastry counter or takeaway hatch, the layout needs to allow for splashes, heat and daily cleaning. Johan and the install team often check for uneven plaster, old paint, damp patches and cable routes before any fitting starts.
- Allow clear access for staff behind the counter and around POS points
- Keep wall textures away from direct steam where possible
- Match panel direction to the room shape so the space feels wider or taller if needed
- Plan joint lines before installation, not after, for a cleaner finish
Sample matching and finish choices for café interiors
Café owners and designers often come to us with flooring, counter tops, paint colours or seating already selected. Sample matching helps make sure the wall treatment sits well with the rest of the interior instead of fighting it. Bianca works with clients on colour tone, texture depth and how the finish reads in morning light versus evening light.
Some finishes look excellent in photos but feel too heavy in a narrow room. Others are too pale and disappear once the café is full of people. The best choice usually depends on the amount of natural light, the amount of artificial light, and whether the space has large windows onto the street or a more enclosed feel.
In coastal areas like the Atlantic Seaboard and parts of Somerset West, we also look at how the finish will handle moisture and cleaning products. A surface that looks smart on day one should still look tidy six months later, even with regular use and a busy service schedule.
Common mistakes we see in café projects
The biggest mistake is treating the wall as decoration only. A café wall needs to work with the seating plan, the service route and the acoustic conditions in the room. Another common issue is choosing a pattern that is too strong for a very small space, which can make the room feel busier than it needs to be.
Other problems usually come from poor preparation. If the wall is not level, the finish shows it. If there are damp spots or failing plaster, panels will not sit properly. And if the team leaves the installation to the last minute, the café opens with unfinished corners, visible gaps or damaged edges from rushed handling. We see that far too often.
- Skipping wall preparation before fitting panels
- Using a finish that is difficult to wipe down after spills
- Ignoring echo in hard-surfaced cafés
- Forgetting access panels and service points
- Choosing colours that darken the room too much
Budget ranges for café feature walls in Rand
Budget depends on wall size, material choice, preparation and whether acoustic performance is included. For a small café feature wall, clients often start from about R8 500 to R18 000 for a simple decorative section. A more detailed wall with better finishing, multiple surfaces or acoustic treatment can sit in the R18 000 to R45 000 range.
For larger commercial rollouts, or when several branches need the same look across Cape Town, Stellenbosch, Paarl or nationwide couriered panels, pricing is usually quoted per wall or per square metre after measure-up. Installation, repairs to the substrate and aftercare can also affect the final figure. It is better to plan a realistic budget upfront than to cut corners and pay again later.
Gerhard and Johan usually advise clients to keep a small allowance for extra trim, site adjustments and any unexpected wall prep. That small margin often saves the project from delays.
How we support cafés from first measure to aftercare
WallArtDesign works with café owners, architects and interior teams from the first enquiry through to aftercare. That includes site measure-ups, design consultations, sample matching, wall preparation, panel installation and maintenance advice after the job is done. For cafés in Montague Gardens, Cape Town and the wider Western Cape, we can plan installs around trading hours so the space is not out of action longer than needed.
For panels going further afield, we courier nationwide with clear guidance on handling and fitting. Whether the brief is a single compact wall in a suburban coffee shop or a rollout for multiple sites, the goal stays the same: a finish that looks good, works hard and lasts. Zanele and Tshegofatso keep clients updated through each stage so nothing gets left hanging.
- Initial enquiry through the contact form
- Site visit or drawing review for accurate planning
- Finish selection and sample matching
- Preparation, fitting and final checks
- Aftercare support for repairs or maintenance