

Why entryways need careful planning
Entrance walls work harder than most interior surfaces. They meet foot traffic, bags, keys, prams and sometimes damp shoes from winter weather, so the finish needs to look good and also stand up to daily use. In homes across Cape Town, from Atlantic Seaboard apartments to family houses in Paarl and Somerset West, we often see entry areas that are too plain, too busy or not protected enough where people brush past the wall every day.
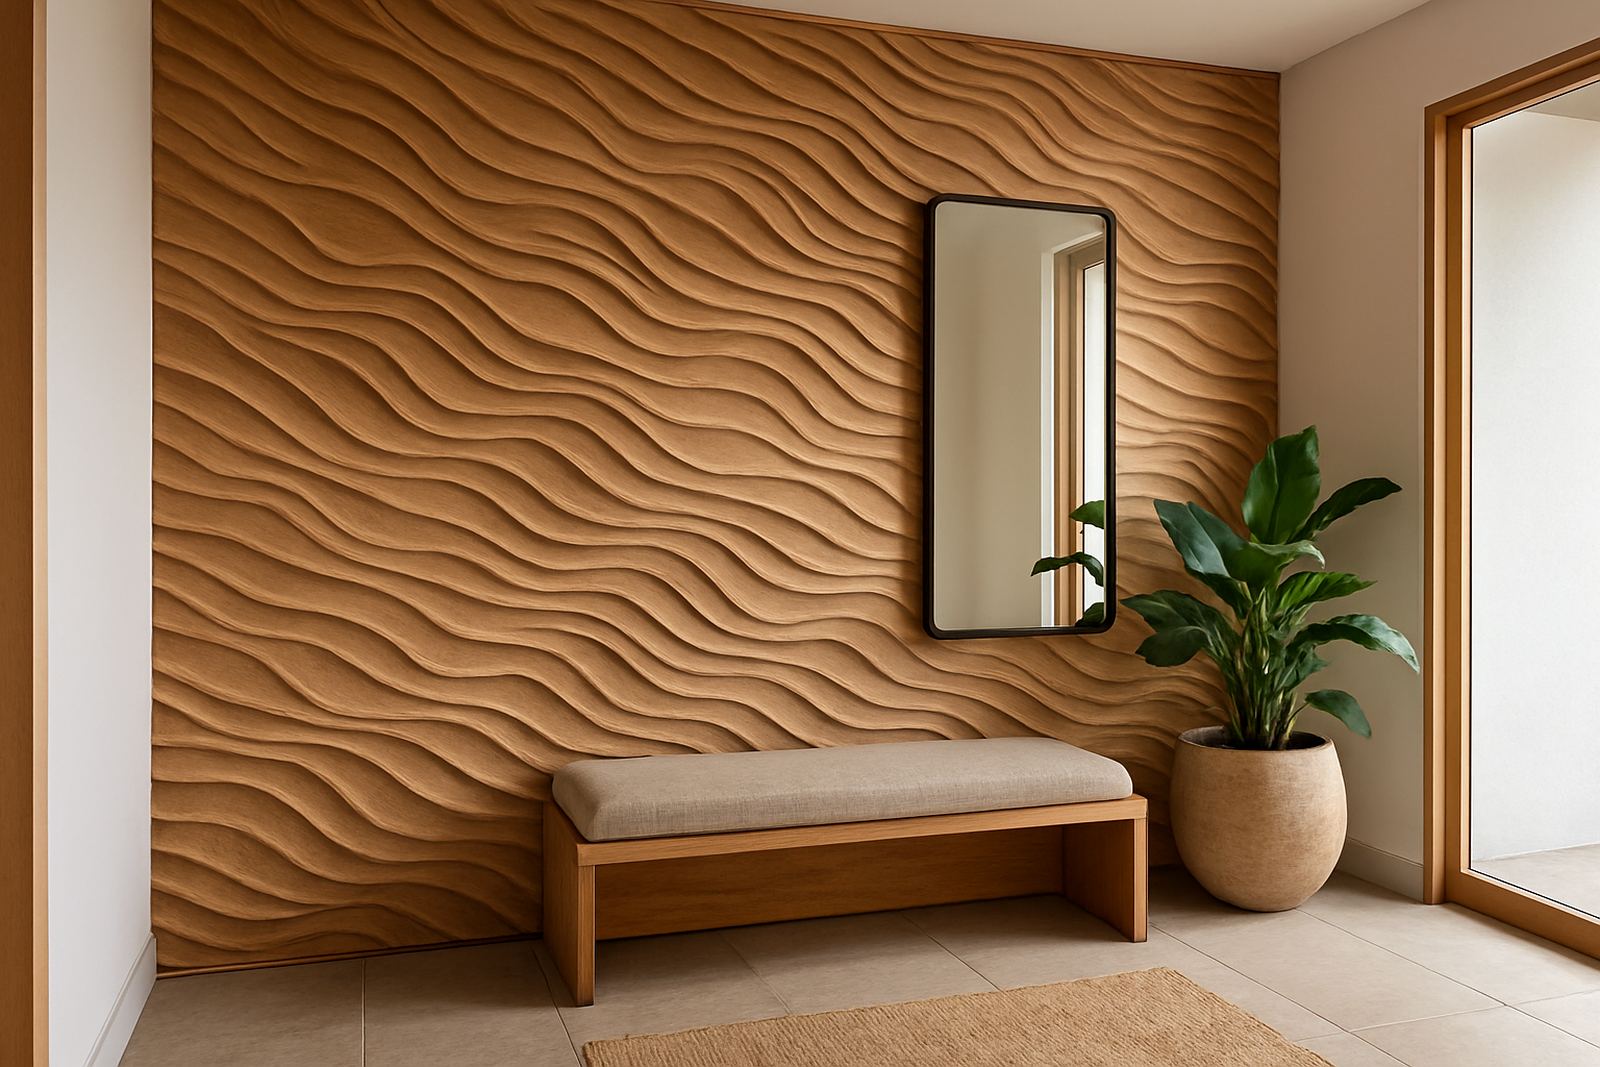
The right cladding or 3D wall panel detail can set the tone without crowding the passage. We look at width, ceiling height, natural light and how the door opens before suggesting a layout. In a narrow entrance, a vertical line pattern can make the space feel taller. In a wider foyer, a stronger texture on one wall can anchor the area and keep the rest calm.
- Best for foyers, apartment entrances, reception areas and passage walls
- Useful where walls need extra protection from scuffs and contact
- Works well in homes, offices, clinics and hospitality spaces
Choosing the right material for the space
Entryways are not all the same, so the material choice must match the site conditions and how the space is used. For coastal homes near Blouberg, Hout Bay or the Atlantic Seaboard, we pay attention to moisture, salt air and ventilation. In commercial buildings, we also consider cleaning routines, fire requirements and whether the area sees visitors all day.
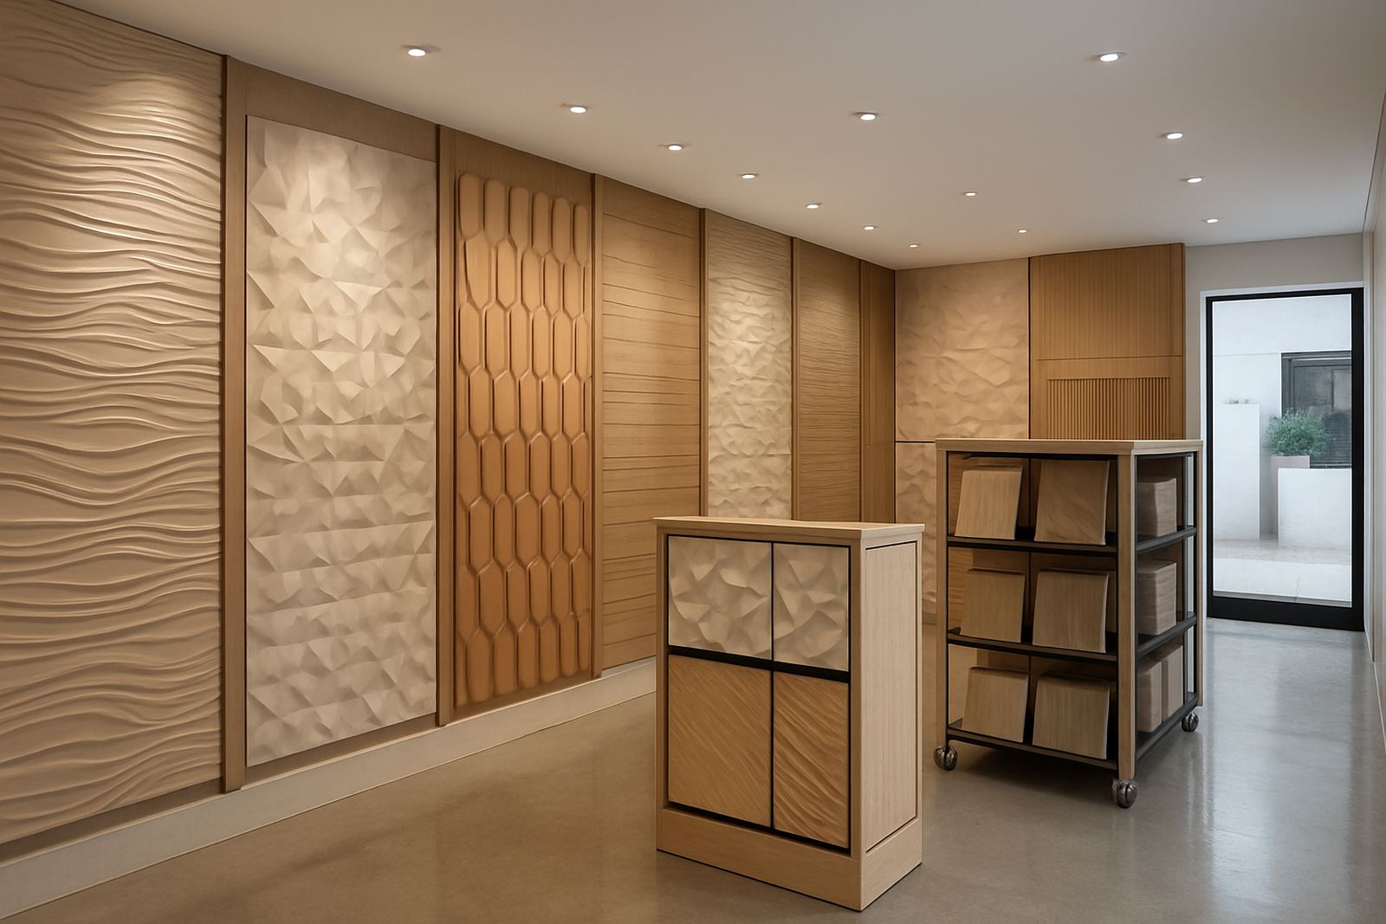
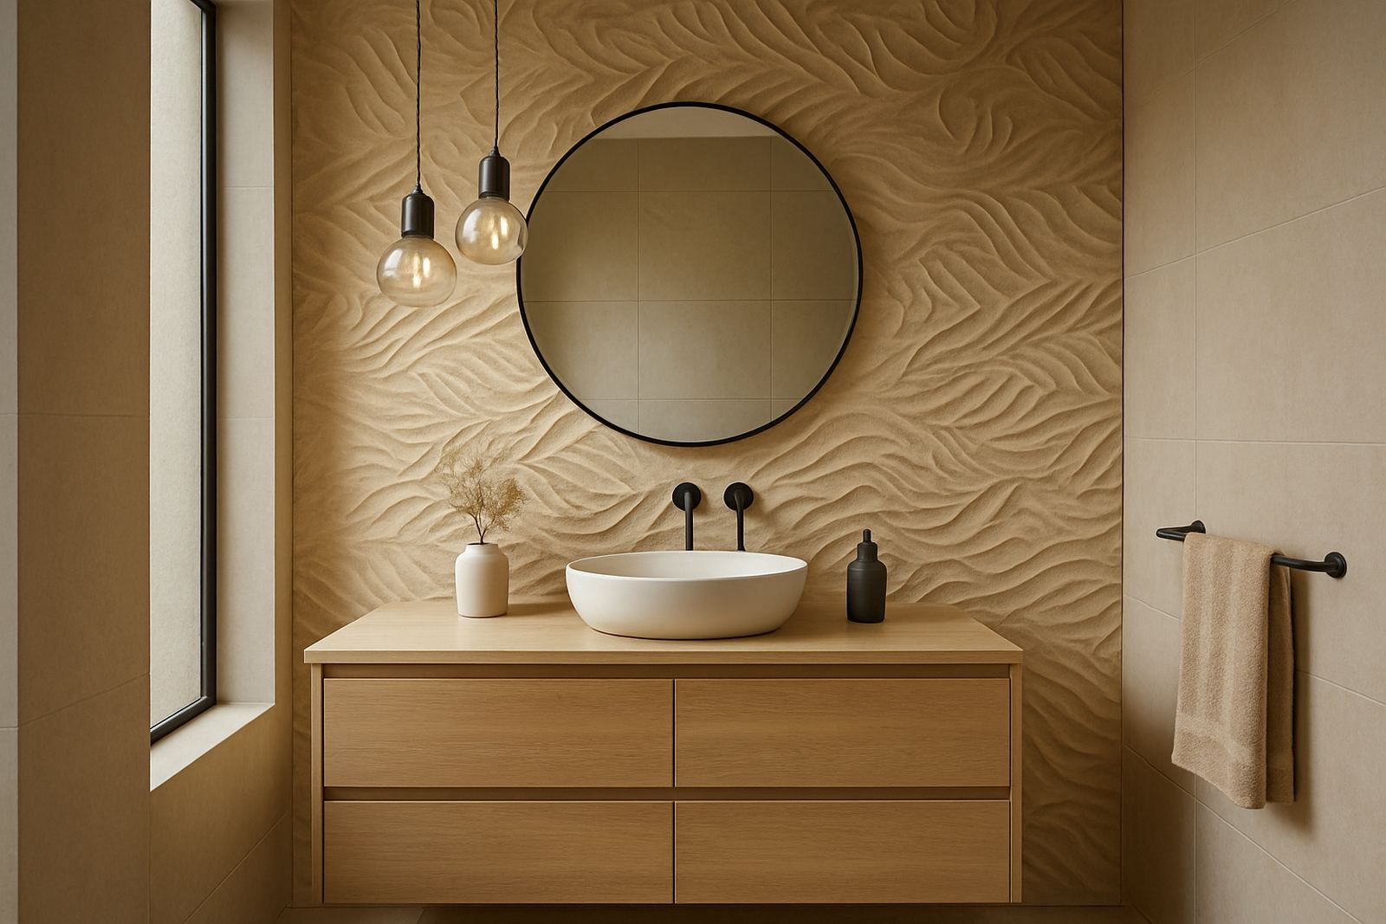
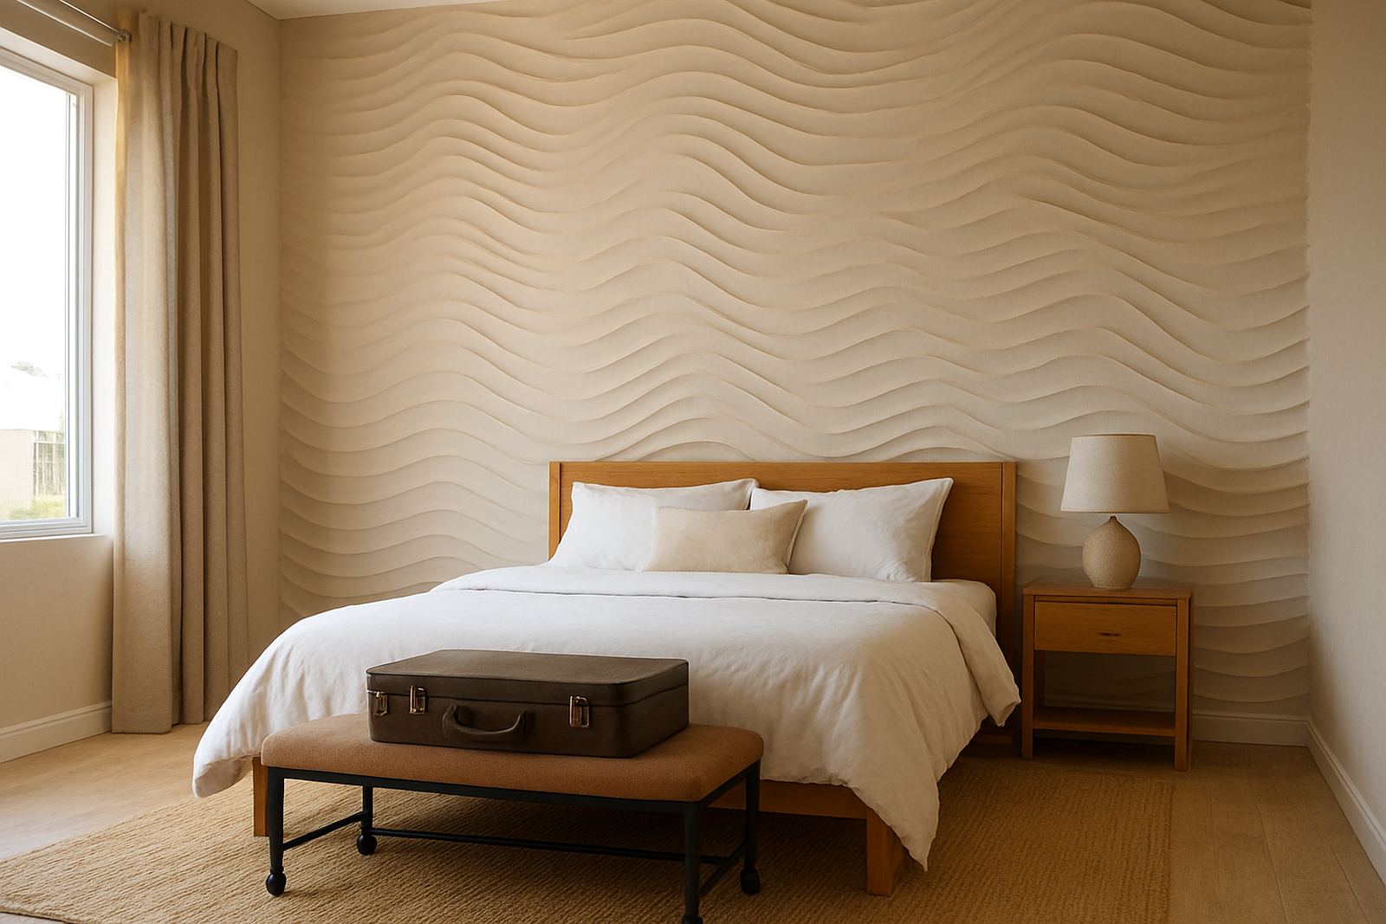
We work with a range of wall panel and cladding finishes so the look can suit modern, classic or more textured interiors. Some clients want a feature wall behind a console table or mirror. Others need a full-height finish on a reception wall that can handle more contact and still keep its shape.
- Textured panels for stronger visual impact
- Smooth decorative finishes for a more restrained entrance
- Acoustic options where the foyer echoes or opens into a tiled corridor
- Repairs and maintenance for existing installed panels
Layout choices that make an entrance work better
A good entryway layout starts with proportion. If the wall is too small for a heavy pattern, it can feel crowded. If the wall is large and plain, a slim panel detail may disappear. We help clients decide whether the cladding should cover the full wall, a central section, or a framed panel area that leaves space for lighting and decor.
For homes, we often suggest keeping the visual line above skirting level where shoes and trolleys may touch the wall. For commercial spaces in Montague Gardens, Cape Town or the Northern Suburbs, the layout may need to allow for signage, access control systems or daily cleaning. Johan and the installation team also check for uneven plaster, moisture marks and old paint that might affect adhesion. A little preparation here saves a lot of trouble later.
- Measure the full wall, then mark doors, switches and light points before choosing the panel size
- Leave space for artwork, mirrors or a narrow shelf if the entrance needs function as well as finish
- Plan the joint lines so they do not fight with the doorway or stair landing
Common mistakes we see in entrance projects
One of the biggest mistakes is choosing a finish before checking the wall condition. If the plaster is loose, damp or uneven, the final result will show it. Another common problem is using a pattern that is too bold for a narrow passage. It may look good in a sample, but once installed the movement through the space can feel cramped.
Lighting is also often overlooked. A good feature wall can lose its effect if the lights sit too high or point the wrong way. We regularly advise on sample matching so the finish works with the paint, floor tiles and door colour already in place. Biance and the design team often help clients compare options under natural and artificial light, which matters on overcast Cape Town days and during load-shedding when the space may rely on backup lighting.
- Skipping wall prep and expecting the panel to hide major defects
- Choosing a finish that is too dark for a small foyer
- Ignoring scuff zones near the door, staircase or hallway bend
- Forgetting about cleaning access and maintenance after installation
Equipment and site conditions for a tidy install
Most entryway installs need a practical set of tools and a clean working area. Our installation teams use measuring tools, cutting equipment, fixing materials and finishing consumables suited to the chosen panel type. Where the surface needs it, we also prepare the wall with sanding, patching and cleaning before any panels go up. If the site is a commercial building with limited access, we plan the delivery and install sequence so the lobby stays usable.
In Western Cape homes, we also factor in temperature changes and coastal humidity. That means checking how materials will behave near external doors, windows or cool stone floors. Gerhard oversees workshop preparation while Zanele and Tshegofatso keep the timing and client updates in order, especially on projects that involve several rooms or phased rollout work across a business premises.
- Site measure-ups and wall checks before ordering or cutting
- Panel layout marking to keep joins neat around switches and corners
- Acoustic fitting where the entrance opens into a noisy reception or passage
- Aftercare support for touch-ups, repairs and maintenance advice
Budget ranges for entryway wall projects
Entryway budgets vary depending on wall size, material choice, preparation work and whether the project is for one home entrance or several units. A small residential feature wall can start from about R4 500 to R9 500 for supply and simpler installation. Mid-range entrance walls with more detailed finishes, more cutting or extra prep often sit between R10 000 and R22 000. Larger or commercial foyer projects, especially where acoustic performance or multiple walls are involved, can move from R25 000 upwards.
For clients in Stellenbosch, the Southern Suburbs or Paarl, we often price after a site measure-up so the figures reflect the real wall size and condition. If you are comparing options, it helps to budget for wall prep, trims, fixing materials and any access issues such as high ceilings or awkward stair landings. A cheaper quote that skips prep usually costs more later.
We can also guide you on phased work if you want the entryway done first and the rest of the property later. That approach is common in offices, guesthouses and retail spaces where trading hours must be kept in mind.