

Why boardrooms need more than a painted wall
In a boardroom, every surface carries weight. A plain painted wall can start to look tired quickly, especially where a TV, presentation screen or long meeting table sits in front of it. Panels give the room more presence, better finish quality and, when the right material is chosen, a noticeable improvement in acoustic comfort. That matters in rooms where people are speaking, taking notes and joining online meetings at the same time.
For offices in Montague Gardens, the Cape Town CBD, Stellenbosch or Somerset West, boardroom finishes also need to cope with air conditioning, cleaning routines and constant use. We work with architects, designers and business owners who want a room that looks considered without becoming difficult to maintain. In coastal areas, material choice matters too because humidity and salt air can affect some finishes over time if the prep is poor.
- Cleaner backdrop for video calls and presentations
- Better acoustic control in rooms with hard floors and glass
- Sharper first impression for clients and visiting suppliers
- More durable than repeated repainting in high use rooms
Typical boardroom panel set-ups we plan around
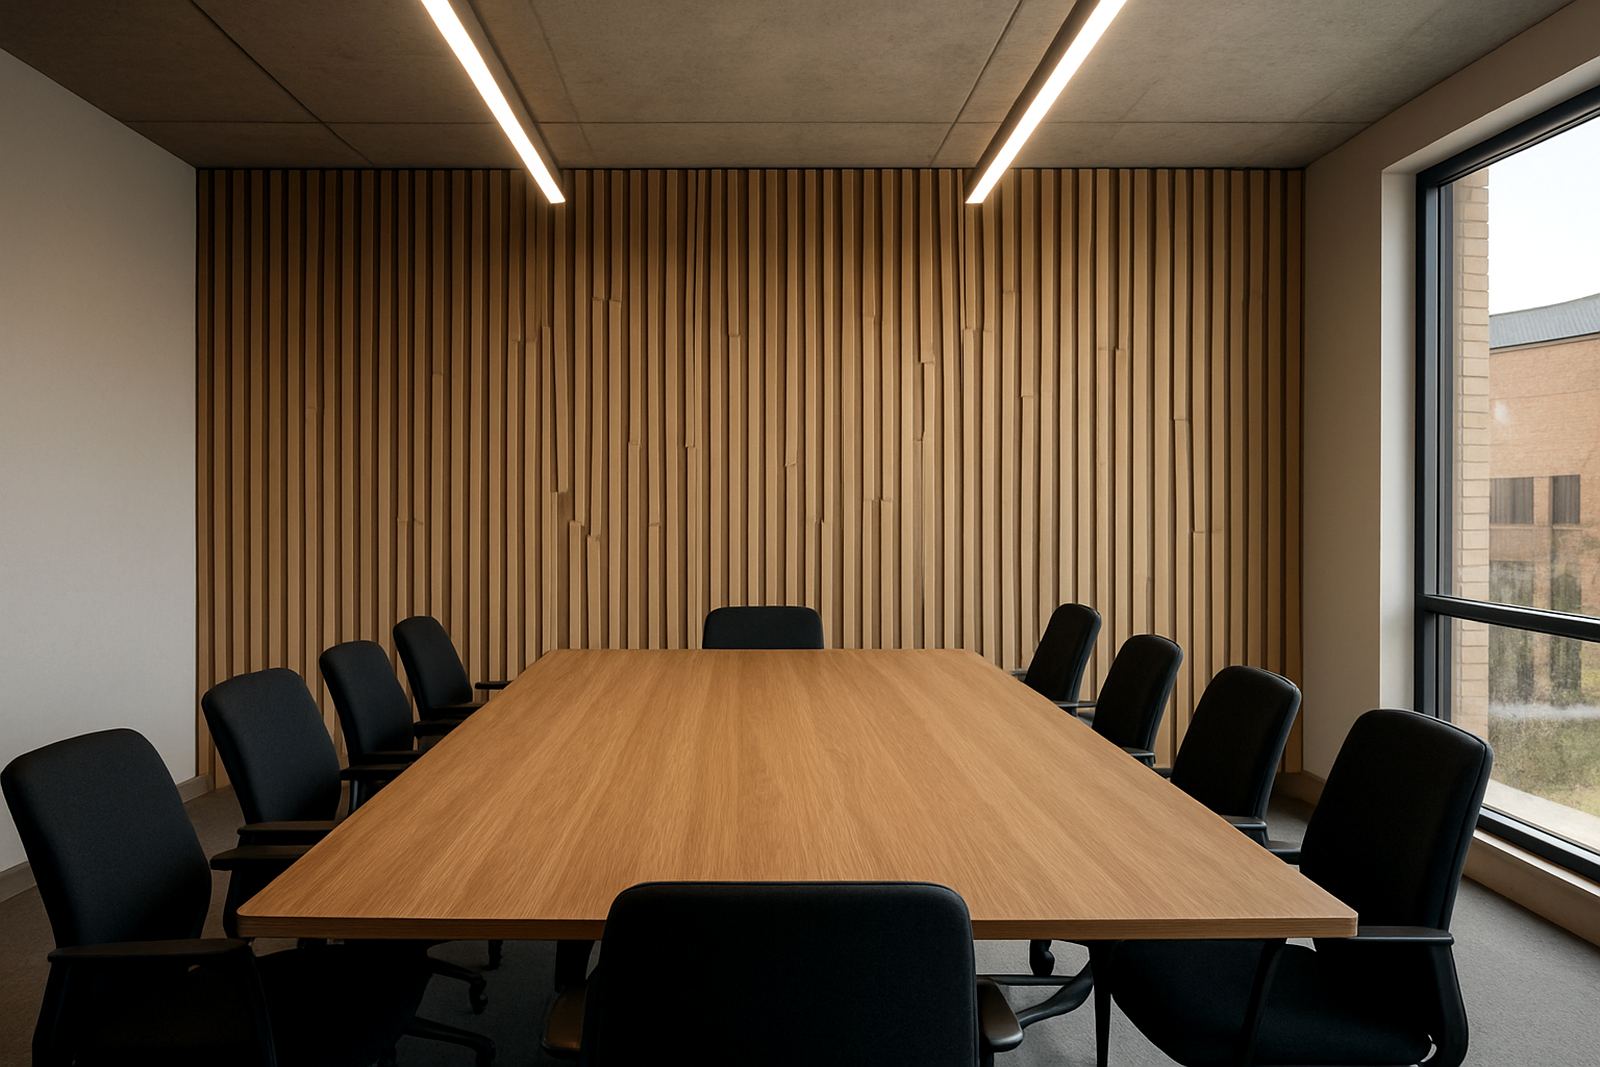
Most boardrooms need a mix of visual balance and practical access. A common setup includes one feature wall behind the head of the table, a TV recess or screen wall, and a second treatment on a side wall to soften echo. In larger rooms, a full perimeter treatment may be used if the space is very echoey or has a lot of glass.
We usually plan around the table size, chair movement, doors, skirting lines, cable access and any wall mounted equipment. If a room doubles as a presentation area, we allow for screen height, camera position and sightlines from every seat. If the boardroom is used for hybrid meetings, acoustic panel fitting can help reduce the hard slap-back that comes from tiled floors, glass partitions and bare plaster.
- Feature wall cladding for visual impact
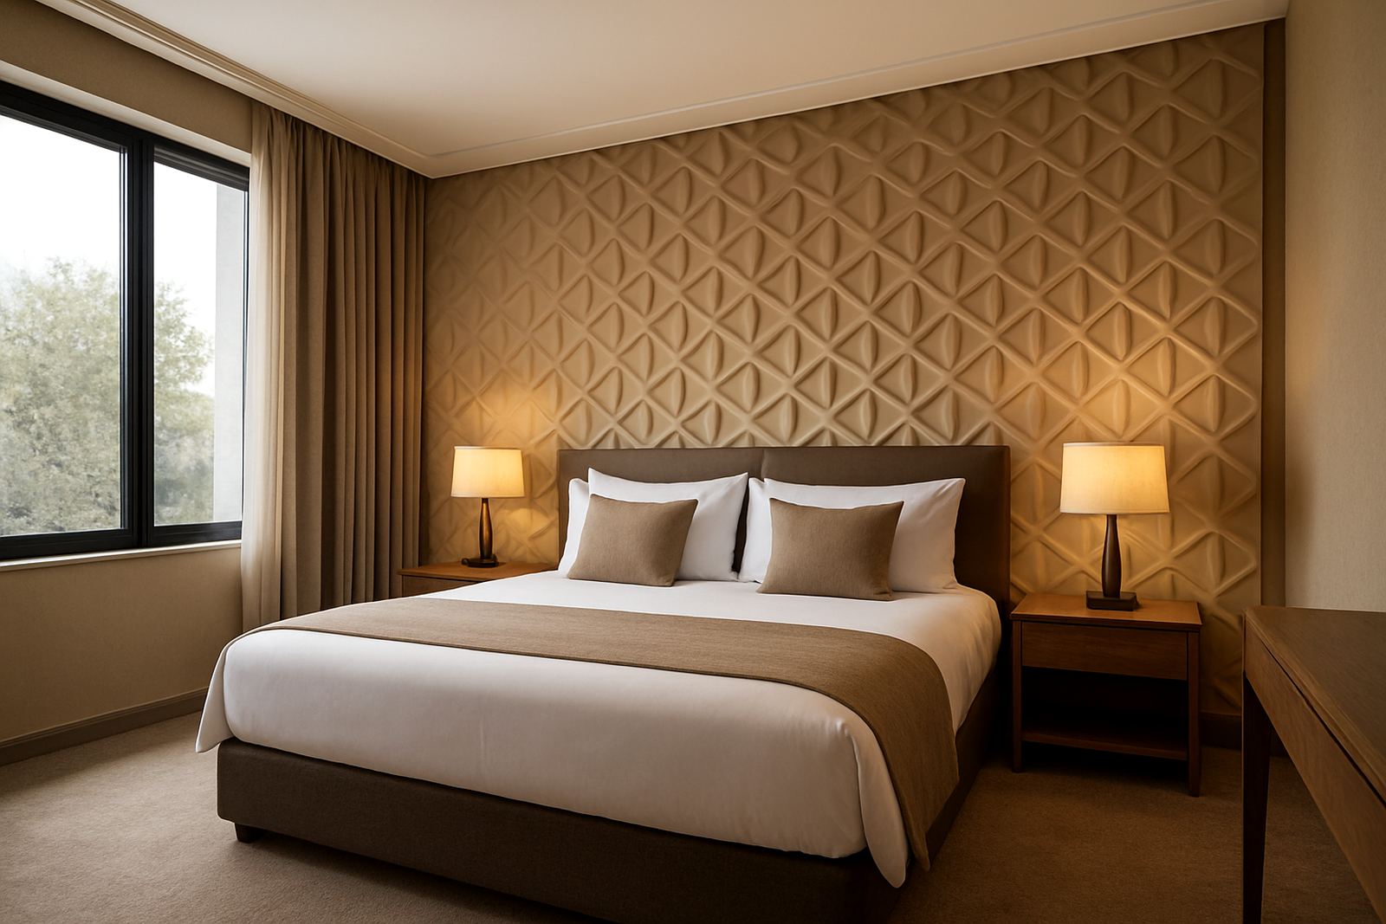
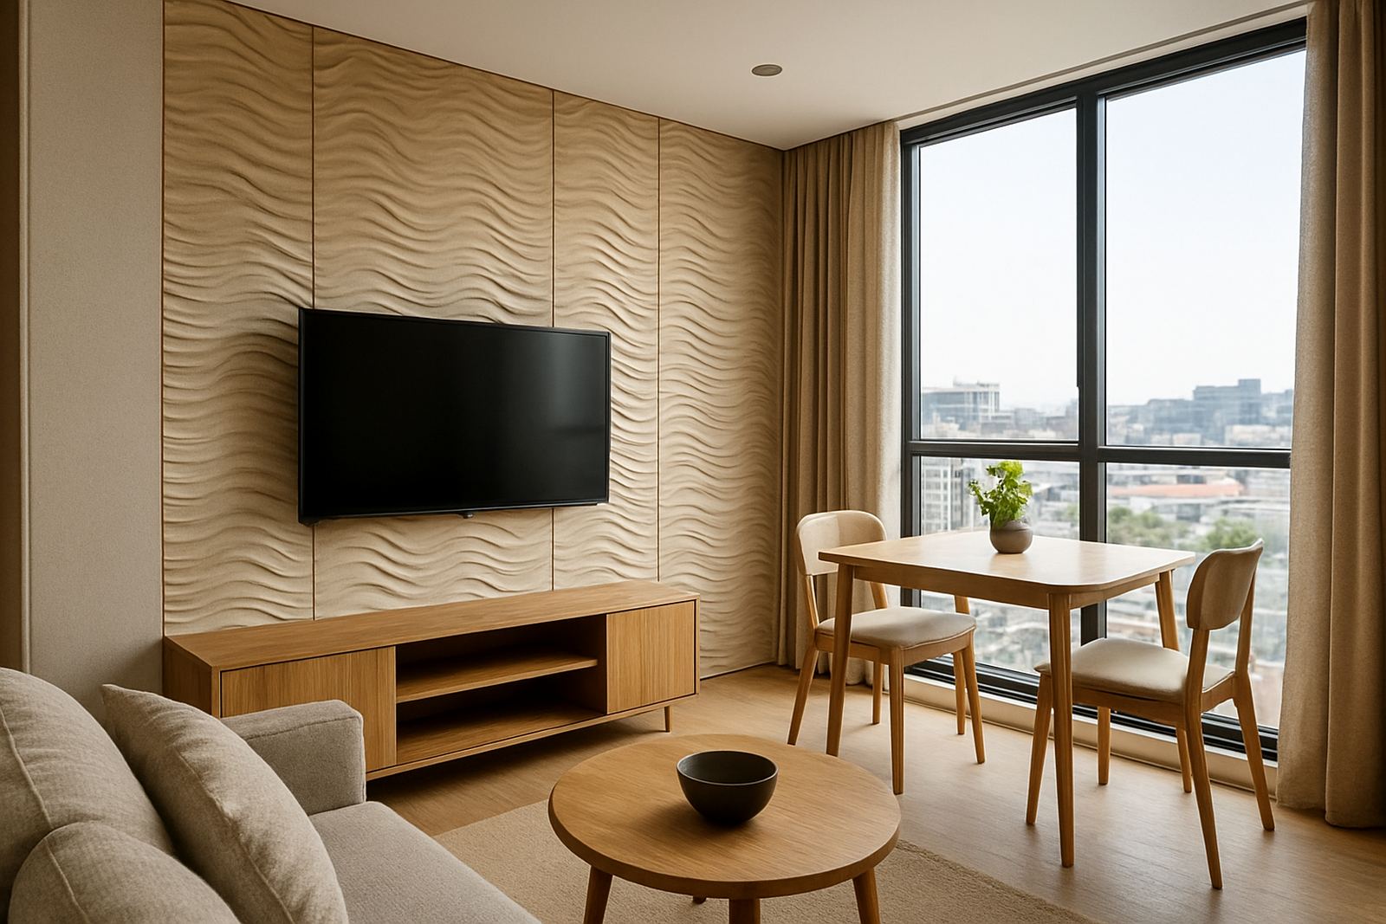
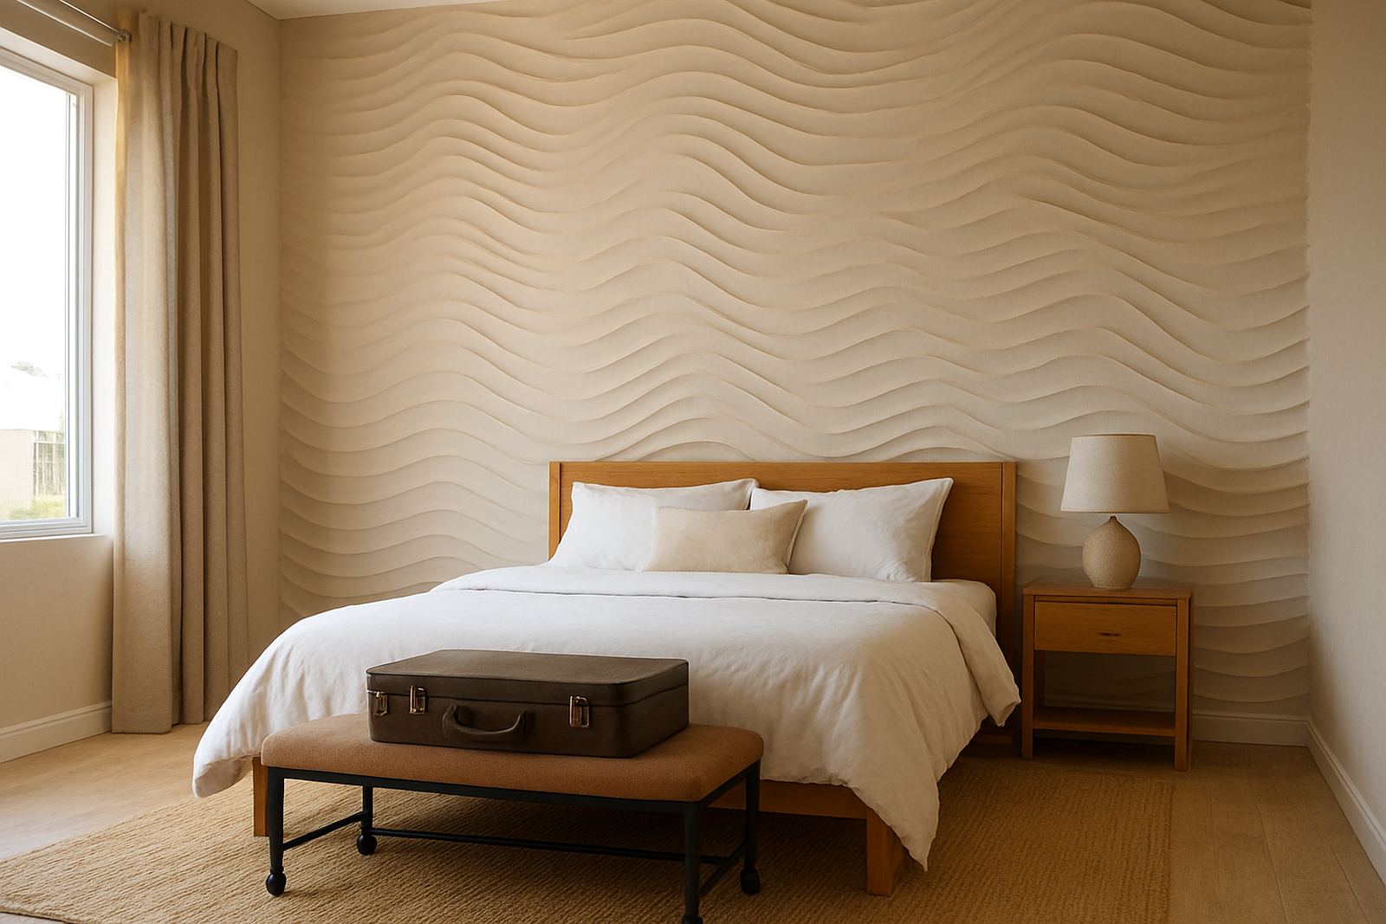
- 3D wall panels for texture and depth
- Acoustic wall panels where speech clarity matters
- Trimmed edges and neat terminations around doors and screens
Planning the layout before installation day
Good boardroom results start with correct measurements and a clear layout. Site measure-ups help us check wall lengths, ceiling height, plug points, light switches and any uneven surfaces. It also helps us see whether the wall needs levelling, extra prep or moisture treatment before panels go up. On commercial sites in Cape Town, timing is often tight so the layout must be planned properly before the installation window opens.
We often recommend sample matching before final sign-off. This is useful when the boardroom already has timber furniture, stone tops, dark paint or brushed metal details. A panel that looks ideal in a showroom can feel too heavy or too pale once it is against the actual flooring and lighting in the room. A quick mock-up or reference board saves a lot of second-guessing later.
If the boardroom is being renovated as part of a larger office fit-out, it is better to finalise the wall treatment before flooring touch-ups and furniture delivery. That way the panel joins, cable cut-outs and edge details are handled cleanly. It also reduces the risk of scuffs from trolleys, ladders and moving chairs during the final handover.
Materials that work well in South African offices
Different boardrooms need different materials. Some clients want a smooth, modern look that is easy to wipe down. Others want depth and a more formal feel. The right choice depends on the room use, the wall condition and the visual language of the office. In a busy corporate environment, material durability and maintenance are just as important as appearance.
For Cape Town offices, we also consider fire compliance where relevant, the amount of direct sun on the wall and whether the room has air conditioning that runs for long periods. If the room is used daily, the chosen finish should hold its shape and stay neat at the corners and joins. Panel repairs and maintenance are available later if a section is damaged by furniture, impact or a poor alteration by another contractor.
- Textured feature cladding for a formal look
- 3D panels for depth on feature walls
- Acoustic panel options for meeting rooms with echo
- Low maintenance finishes for daily corporate use
Common mistakes that make boardrooms feel unfinished
One of the biggest mistakes is treating the boardroom as a decorative afterthought. A wall can look fine on its own, but once the table, screens and lighting are in place the room may feel unbalanced. Another common issue is placing panels without considering cable routes or maintenance access, which can lead to awkward cut-outs later.
Other mistakes include using too many finishes in one room, choosing a pattern that clashes with blinds or flooring, and skipping proper wall preparation. If the wall is not clean, dry and level, the joints and edges will show. In coastal Western Cape suburbs this is even more important because moisture and salt can affect poorly prepared surfaces. We also see rooms where acoustic treatment is added randomly, which reduces the benefit and can make the wall look patchy.
- No allowance for screens, power points or data cabling
- Panels chosen without checking the furniture colour and room lighting
- Skipping prep on cracked or uneven plaster
- Trying to solve echo with only one small panel section
Budget ranges for boardroom wall systems
Boardroom budgets vary by wall size, material choice and installation complexity. As a broad guide, a smaller feature wall in a modest meeting room may start from around R12 000 to R20 000, while a more detailed boardroom treatment with acoustic panels or full wall cladding can run from R25 000 to R60 000 and upwards. Larger commercial rollouts, custom layouts and multiple meeting rooms are quoted separately.
For businesses in Montague Gardens, the Northern Suburbs, Paarl or Somerset West, the cost often depends on whether the wall needs preparation, whether the panels are being couriered to site, and how much detail is needed around TV units or built-in joinery. If the room is part of a bigger refurb, it may be more cost effective to combine measure-ups, installation and aftercare support in one plan instead of doing the work in stages. That usually saves time and reduces rework.
We can also help clients compare a full feature wall against a simpler acoustic treatment so the final choice fits the room and the budget. Sometimes a smaller, well placed panel system gives better results than trying to cover every wall.
How we support boardroom projects across the Western Cape
Our team handles boardroom projects from the first enquiry through to aftercare support. That includes site measure-ups, design consultations, sample matching, wall preparation, panel installation and follow-up maintenance where needed. In Cape Town and surrounding business areas, this is especially useful when the project must fit around trading hours, tenant rules or staged office access.
Clients often come to us through the enquiry form on our contact page, then we map out the room, the use case and the finish options. Morne van Rensburg leads the business, with support from Anele Mbeki on sales, Bianca Naidoo on design, Johan Smit on installation, Tshegofatso Mabunda on project coordination, Gerhard Steyn in the workshop and Zanele Dlamini in client care. Whether the boardroom is in a law office, agency, medical practice or corporate head office, the aim is the same: a room that feels professional, sounds better and works hard every day.