

Why apartment walls need a different approach
Apartment interiors usually ask for a lighter touch than freestanding homes. You may be dealing with smaller rooms, shared walls, body corporate rules, limited fixings, and finishes that need to cope with humidity if you are close to the Atlantic Seaboard or False Bay side. The right panel choice can add depth without making a room feel closed in.
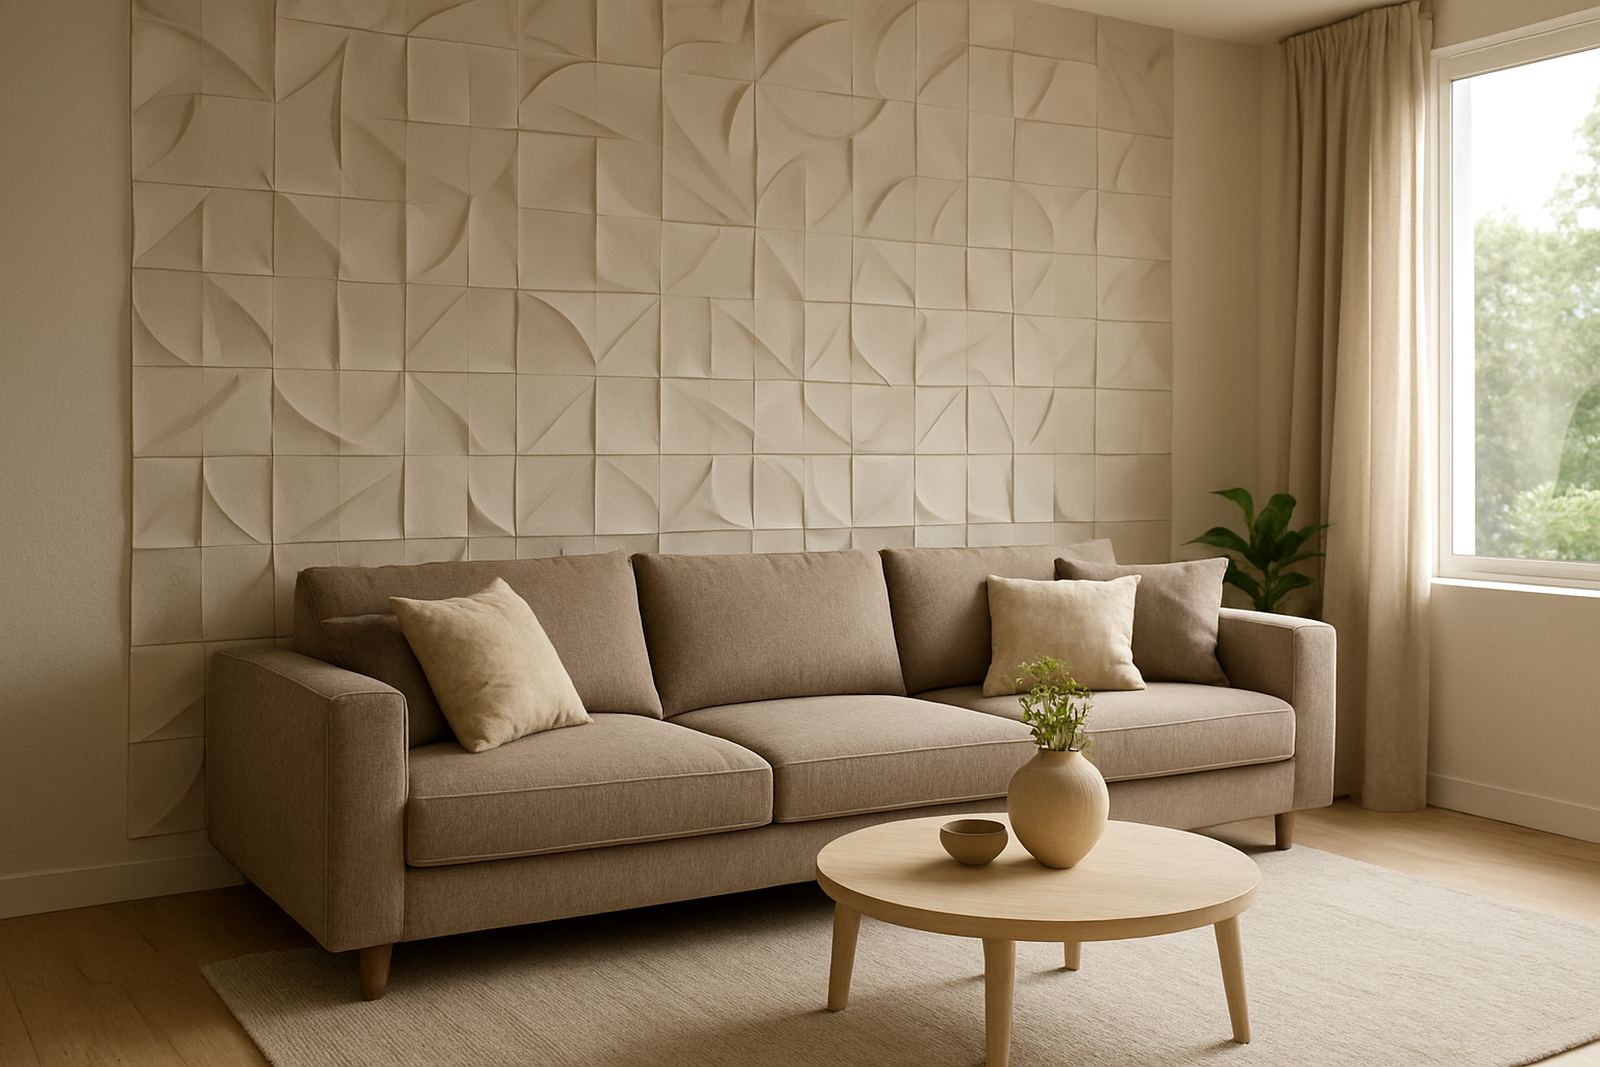
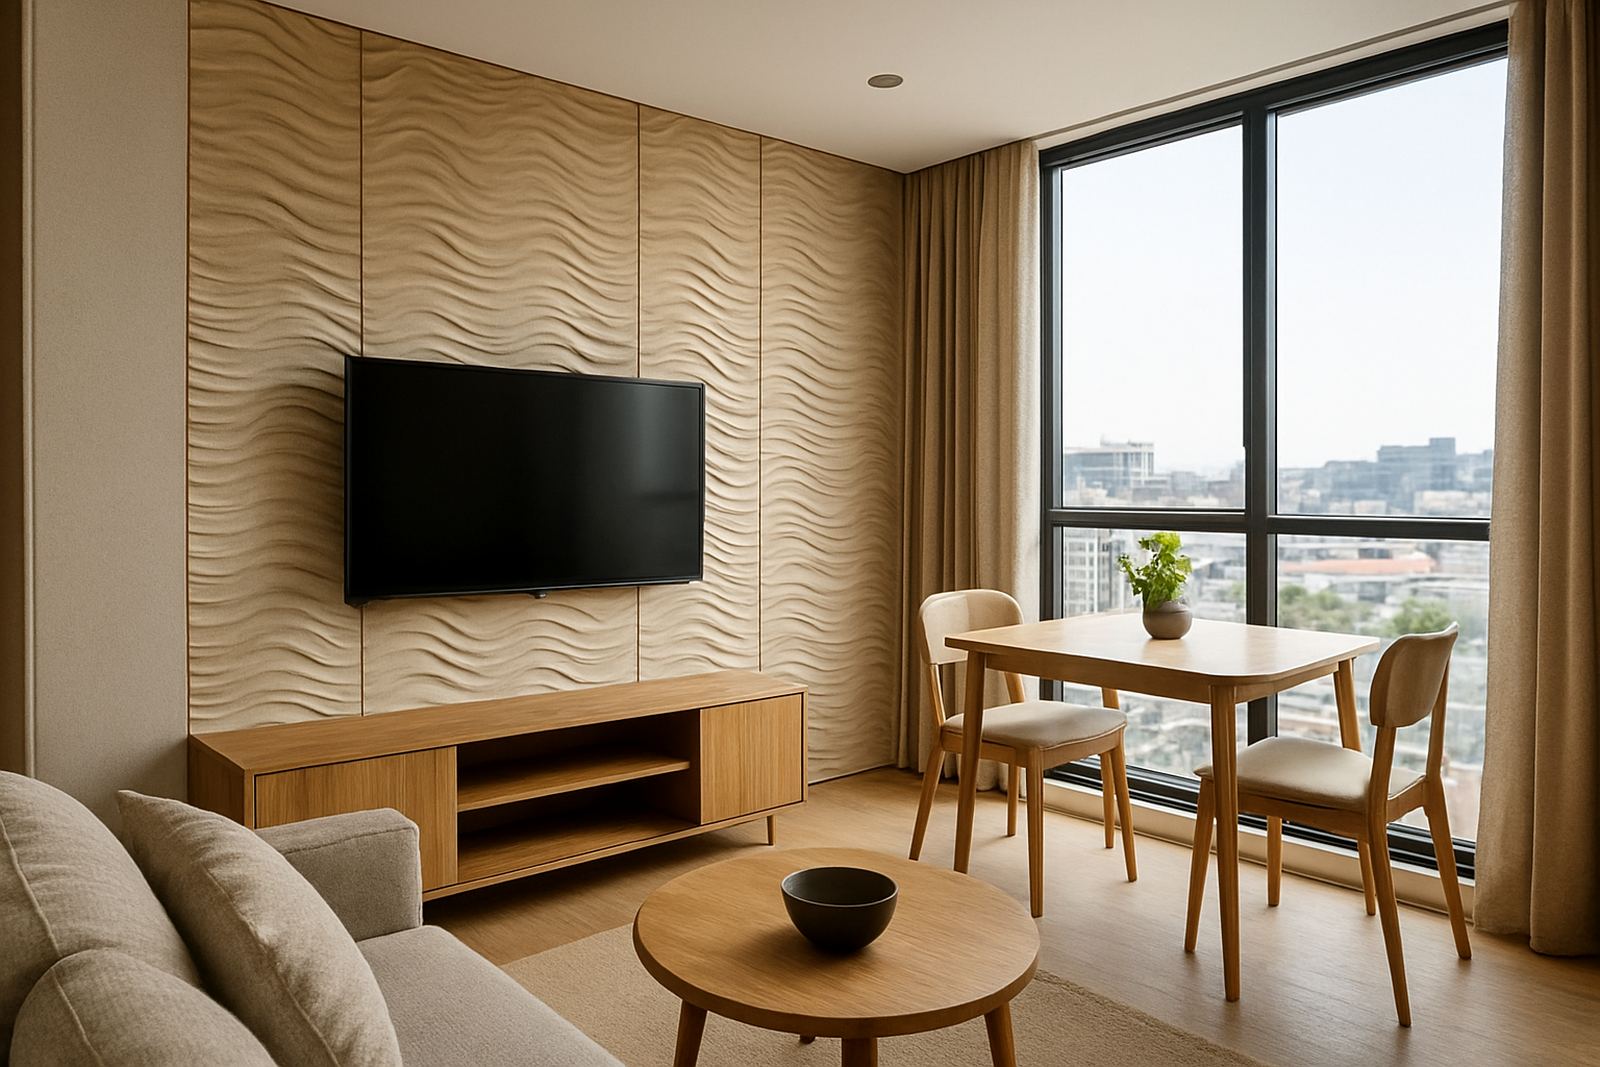
In most apartment projects, the goal is to create one clear focal point rather than cladding every surface. A TV wall, main bedroom headboard wall, entrance wall, or dining area divider often gives the best result. For owners and landlords, a well planned feature wall can also lift rental appeal without major building work or long downtime.
Common apartment situations we plan for
We work on apartments ranging from compact studio units in the city bowl to larger flats in the Southern Suburbs and modern lock-up-and-go units in the Northern Suburbs and Somerset West. The practical issues are often the same: limited access for installers, noise sensitivity, and surfaces that are not perfectly straight.
- TV walls that need hidden cable allowance and clean lines around brackets
- Main bedroom walls where the finish must sit neatly behind a headboard
- Entry walls that need a stronger first impression in a narrow passage
- Dining or lounge walls where acoustics matter in open-plan layouts
- Rental units where the finish should look premium but still be maintainable
Before any work starts, we look at wall condition, lighting, socket positions, skirting lines, and what furniture will stay in place. That prevents awkward cuts later and helps the room feel finished, not crowded.
Typical panel and equipment set for apartment installs
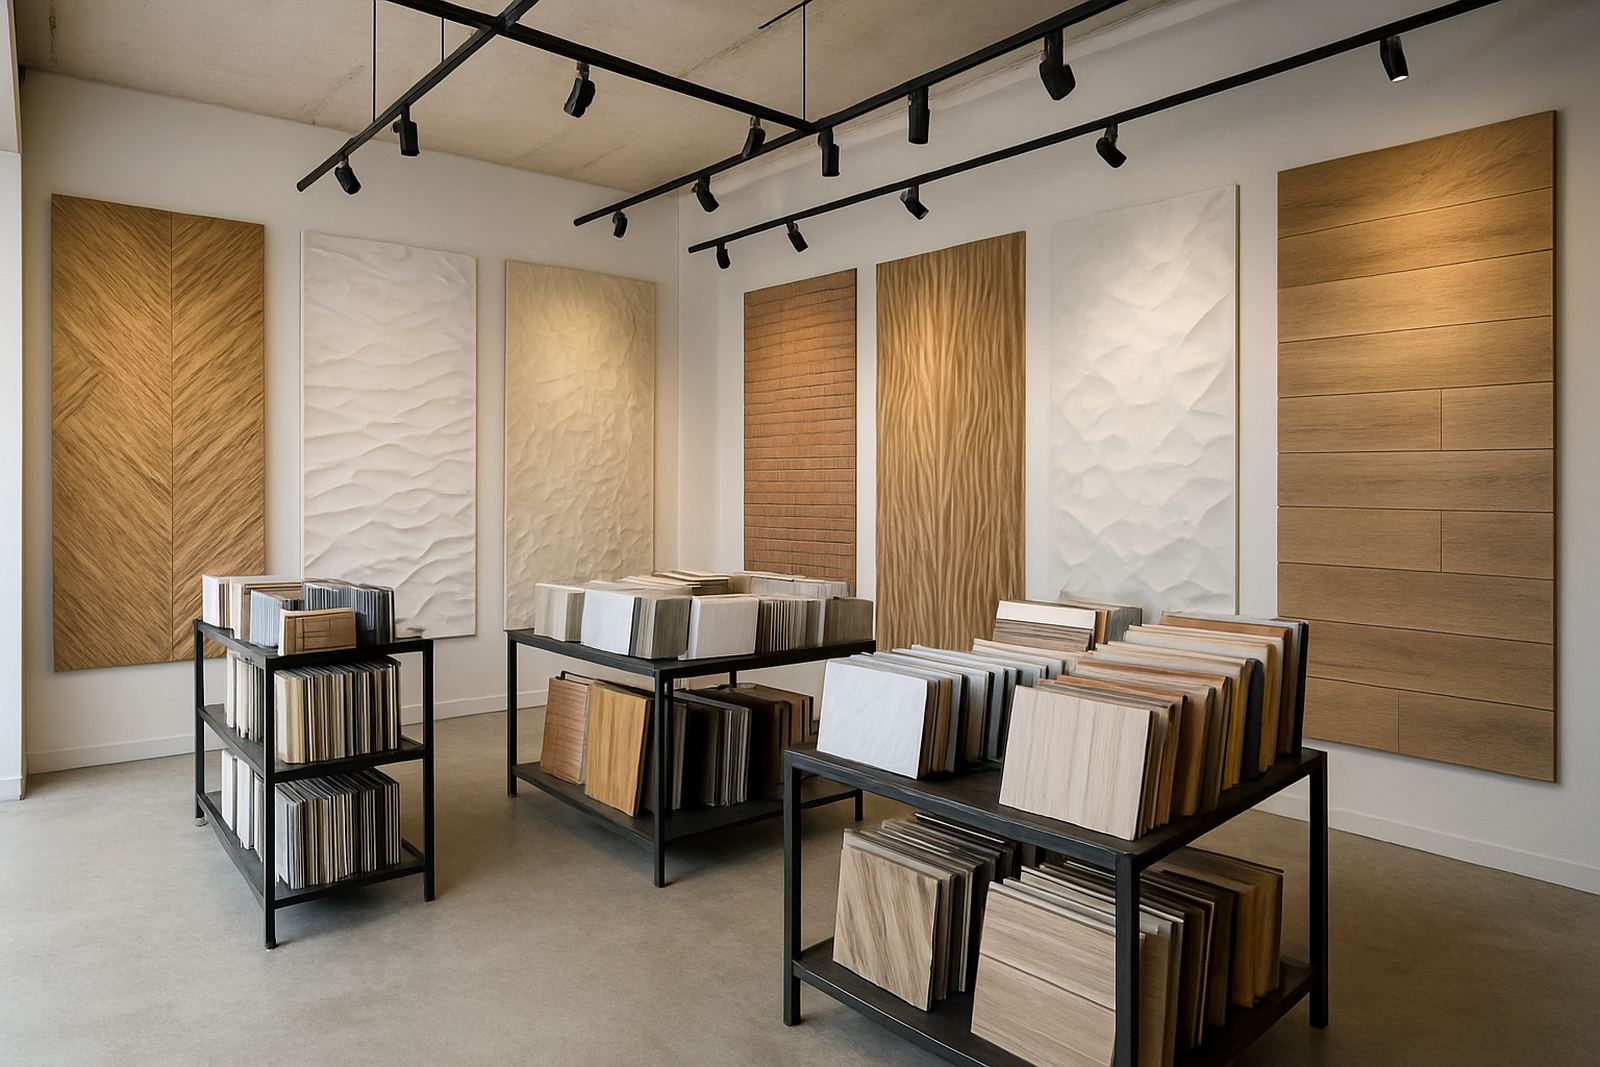
The exact set depends on the wall type and the design chosen, but most apartment installations use a practical mix of panels, trims, fixing materials, measuring tools, cutting tools and sealants. In some units, lightweight decorative panels are best because they reduce installation time and place less load on the wall. In others, textured or acoustic panels work better where echoes are a problem.
Our team also checks for moisture, especially in kitchens and coastal buildings where salt air can affect lower-grade finishes. If a wall has previous patch repairs, flaking paint or uneven plaster, prep matters more than the panel itself. A clean, level base gives the best outcome and helps the finish last longer.
- Feature wall panels in the selected texture or pattern
- Adhesives and fixings suited to the wall surface
- Measuring and setting-out tools for straight lines
- Cutting tools for sockets, corners and edge details
- Trims or finishing pieces for neat perimeter joins
- Surface preparation materials for uneven or damaged walls
Layout and planning advice for small spaces
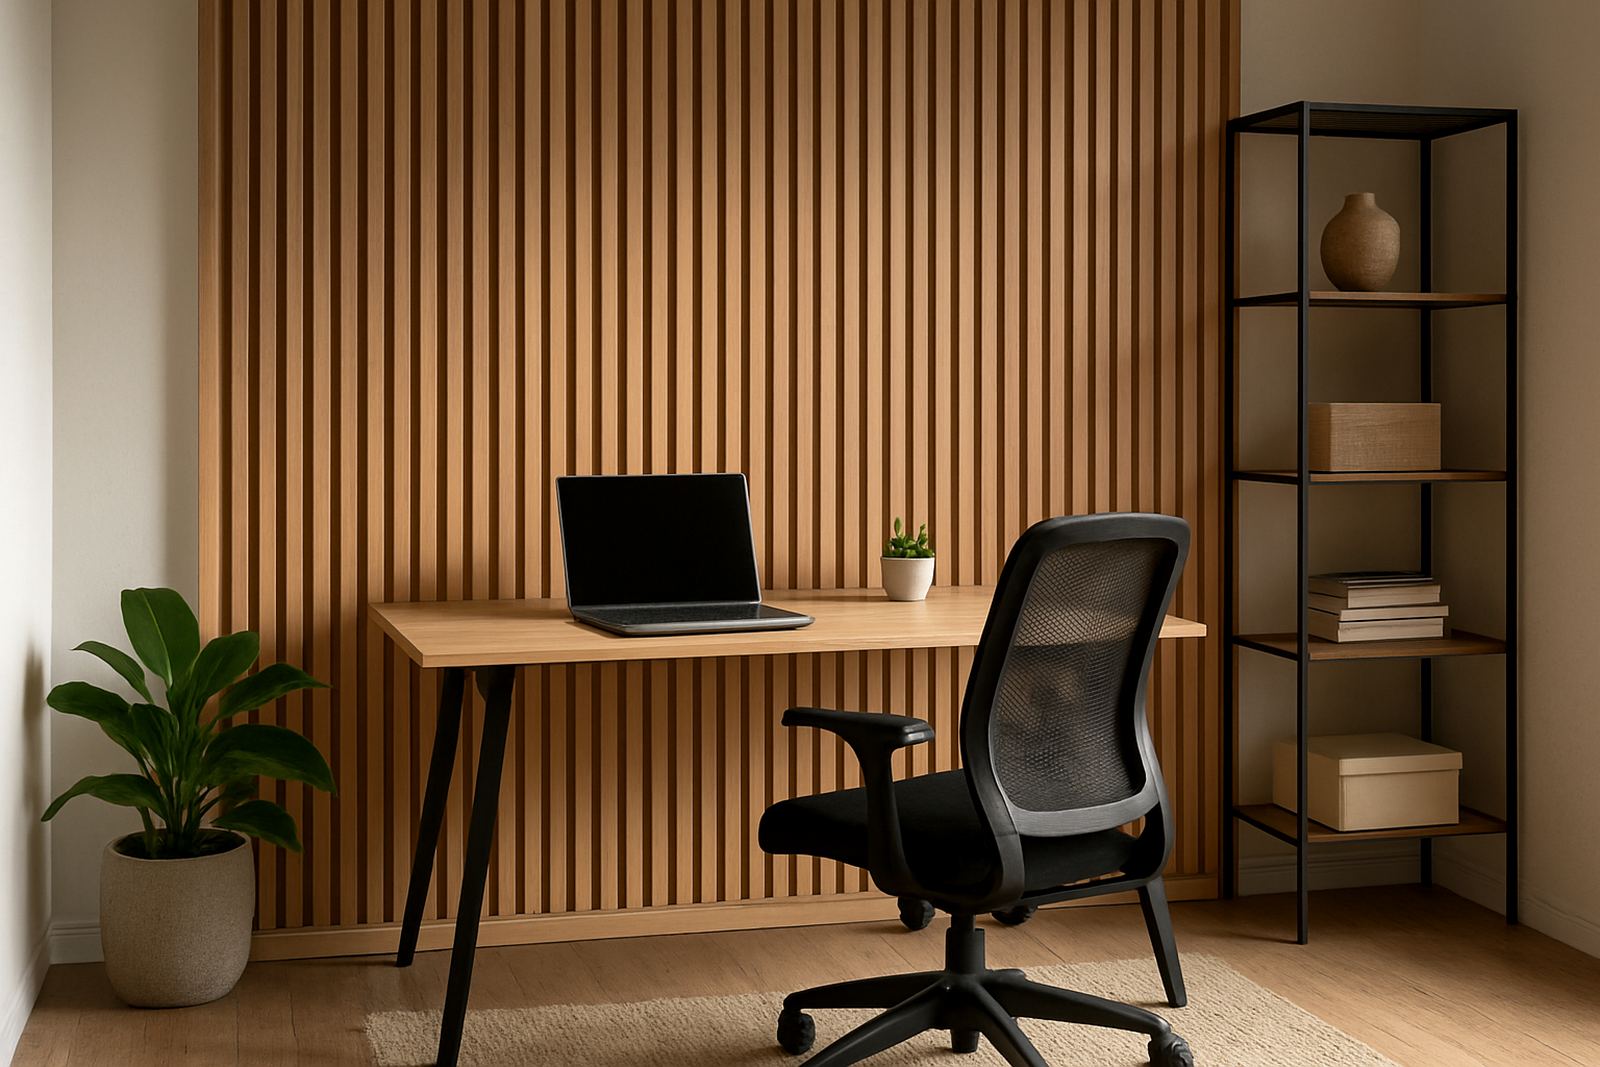
In apartments, the layout can make or break the result. A strong panel design should support the room size, ceiling height and furniture arrangement rather than compete with it. Vertical lines can help a low ceiling feel taller, while a more linear horizontal pattern can widen a narrow lounge. If your room already has busy flooring or bold curtains, a quieter wall finish often works better.
We usually recommend that clients decide on the main viewing angle first. In a lounge, that is often the sofa facing the TV wall. In a bedroom, it is usually the bed wall. That one decision helps with panel width, repeat pattern alignment and light direction. It also helps if you are planning around load-shedding, because wall lights, TV units and charging points should all sit neatly within the final layout.
For open-plan apartments, one well placed feature wall can do the work of several smaller decorative elements. That keeps the room tidy and makes cleaning easier too.
Budget ranges that make sense in Rand
Apartment feature wall budgets vary mainly by size, panel type, wall prep and whether the job includes acoustic treatment or full installation. For a simple bedroom or small lounge feature wall, many homeowners should allow from about R6 500 to R14 000. A more detailed TV wall or larger lounge wall can sit around R12 000 to R28 000 depending on finish and site conditions.
For premium apartment projects with custom layout work, acoustic panels, tricky access, or multiple walls in one unit, budgets can move into the R25 000 to R45 000 range. If the project is in a high-rise building, there may also be access coordination, lift booking and body corporate timing to consider, which can affect labour planning. We always prefer to quote after a site measure-up or clear photos with dimensions, so there are no surprises later.
Couriered panels for DIY-friendly apartment jobs can reduce cost, but only if the wall is ready and the measurements are accurate. A small mistake on a 2.4 metre wall can waste material, so careful planning saves money.
Mistakes that cause problems later
Most apartment issues come from rushing the prep or choosing a finish that is too heavy for the space. Another common problem is ignoring the wall’s condition. If the plaster is loose, damp or badly painted, the best panel in the world will still struggle to sit properly. In coastal apartments, this can show up faster because humidity works against weak surfaces.
Clients also sometimes forget about sockets, air-con pipes, curtain tracks and skirting. These details matter because they change the finish line. We often see people choose a design from a picture and only later realise the room needs a different scale. What looks good in a large house can feel overdone in a 16 square metre flat. A measured approach avoids that.
- Installing before checking moisture or wall damage
- Choosing a pattern that is too heavy for a small room
- Ignoring cable routes, sockets and light switches
- Not allowing for body corporate rules or access times
- Mixing too many finishes in one compact space
From first measure-up to aftercare
For apartment clients, the process usually starts with an enquiry form, then a design discussion, sample matching and a site measure-up if needed. From there, we plan the wall layout, confirm the fixing approach, and schedule installation around building access requirements. In Cape Town blocks and sectional title complexes, that can mean working within lift times or quieter weekday slots.
After installation, we can assist with aftercare advice, panel repairs and maintenance where needed. That is especially useful for landlords, short-term letting units and busy households where walls take everyday knocks. Whether the job is in Montague Gardens, the Atlantic Seaboard, Stellenbosch or Paarl, the aim is the same: a clean feature wall that looks intentional and lasts.
Apartment living gives you less space to work with, but it also gives you a clearer chance to make one wall carry the room. When that is done properly, the whole unit feels better planned.