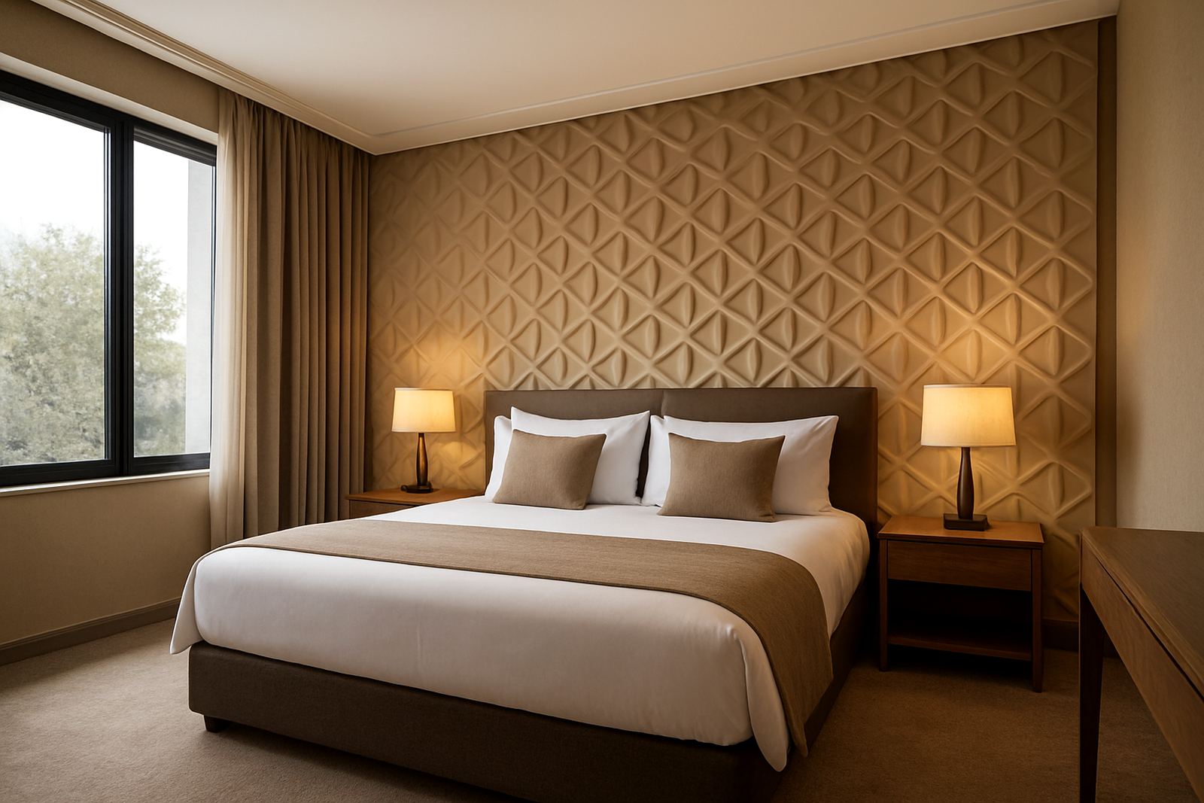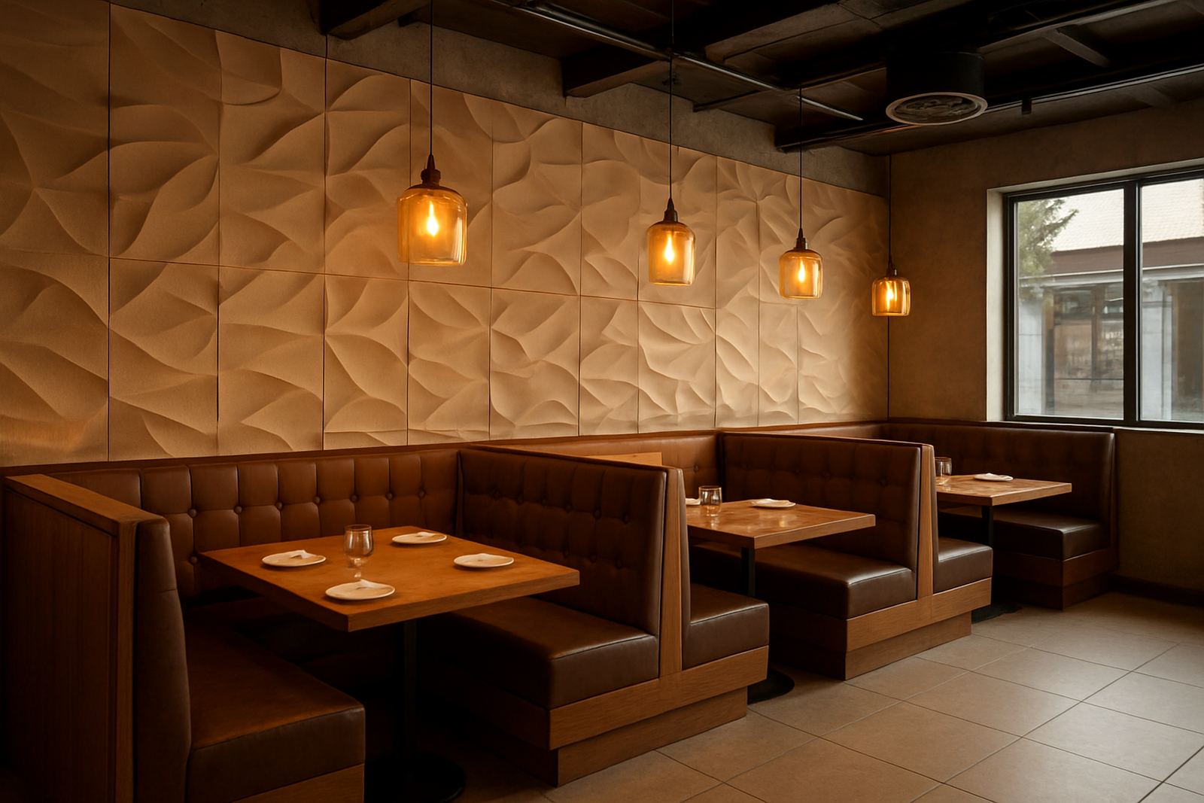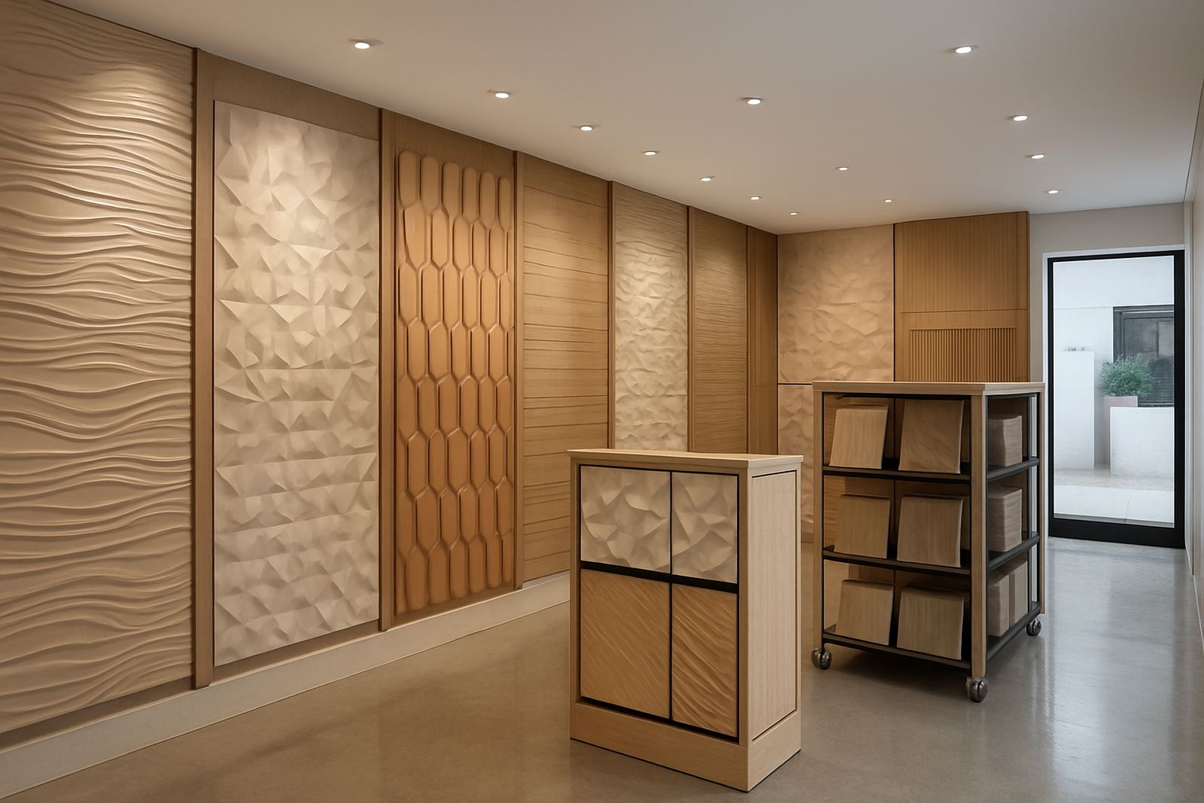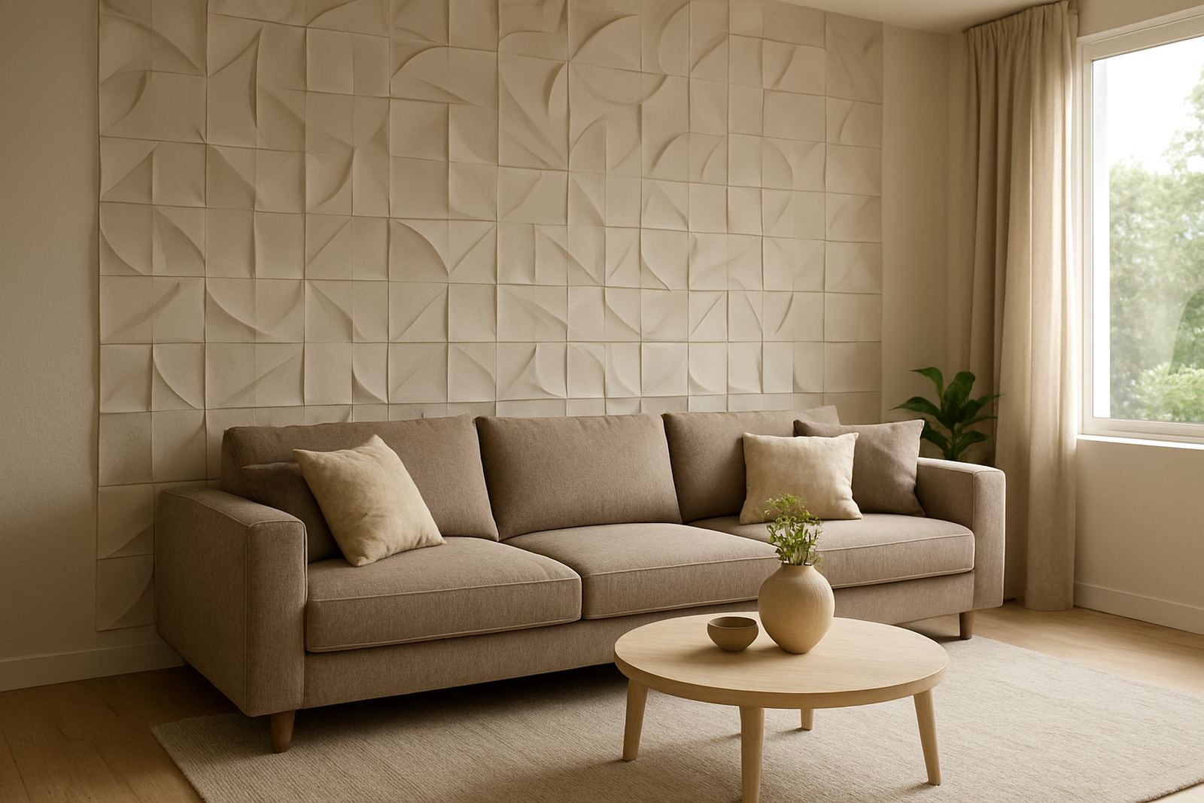


Why living rooms need more than plain paint
Living rooms carry a lot of weight. They host movie nights, weekday homework, visitors over weekends and, in many homes, the main TV wall too. A feature wall can add warmth and depth without making the room feel busy, and it is a practical way to improve the look of a space that gets used every day. In Cape Town homes with cooler winter light or open-plan layouts, the right wall treatment can make the room feel more settled and complete.
For some clients the goal is visual contrast. For others it is about softening echo in a room with tiled floors, large windows or high ceilings. Our living room work usually starts with the room’s proportions, furniture layout and the amount of natural light. A panel choice that works in a compact Claremont lounge may not suit a larger Atlantic Seaboard apartment with full-height glazing.
Typical panel choices and fitting set-ups
Living room projects usually call for a mix of decorative panels, preparation materials and fitting accessories selected to suit the wall and the finish required. The exact set-up depends on whether the wall is dry, painted brick, plasterboard or a surface that needs repair first. For coastal homes there is also the question of humidity and air movement, especially where sliding doors are left open often.
- 3D wall panels for a bold focal wall behind a sofa or TV unit
- Acoustic panels for rooms that need less echo and a quieter feel
- Feature wall cladding for textured finishes with strong visual depth
- Fixings, adhesives and trims matched to the wall type and panel weight
- Levelling tools and layout marks to keep the pattern straight across the room
Our team also looks at skirting, power point positions and any mounting for televisions or shelving. If the wall is out of plumb, which happens often in older homes, the layout needs to compensate before fitting starts or the pattern will drift. A neat result depends on prep just as much as the panel itself, and a bit of planning saves trouble later on.
How to plan the layout before you order
The best living room feature walls are planned from the centre of the room outward. We normally start by identifying the main view line, then checking where the furniture will sit, where the television lands and which wall gets the most natural attention when someone walks in. If the room is open plan, the feature wall should support the whole flow instead of fighting it.
A site measure-up helps avoid ordering too little material or overbuying panels for a wall that includes large windows, doors or a fireplace. It also helps with sample matching, especially when a client wants to tie in existing floors, curtains or timber tones. Some finishes work better in a formal lounge than in a family room with children and pets, so the practical side matters just as much as appearance.
- Measure wall width and height accurately, including recesses and returns
- Check for sockets, light switches, vents and TV brackets before finalising layout
- Decide whether the feature should stop at ceiling height or frame only part of the wall
- Choose a finish that suits cleaning, especially in homes with dust or coastal moisture
Common mistakes we see in lounge feature walls
One of the most common mistakes is picking a strong pattern without thinking about scale. A bold panel can look sharp in a showroom but feel too busy in a smaller living room, especially when there is already a patterned rug or heavy curtain fabric in the same space. Another issue is placing the feature wall on the wrong side of the room, so the eye lands on the least useful wall instead of the main focal point.
We also see clients underestimate wall prep. Cracks, damp marks and loose plaster need attention first, otherwise the finish can be compromised. In Cape Town, especially closer to the coast, salt air and humidity can expose poor preparation fairly quickly. Another common slip is leaving the TV cable plan for later, then having visible wiring after the panels are up. That part needs to be sorted early and done properly.
Budget ranges for living room wall projects
Budgets vary quite a bit depending on the size of the wall, the material chosen and whether the wall needs preparation first. A smaller accent wall for a lounge or TV area can start from around R3 500 to R8 000 for supply only, depending on the panel type and finish. Once you include installation, simple prep and trims, many living room projects sit in the R8 500 to R22 000 range.
Larger feature walls, custom layouts or acoustic applications can move higher, especially where the wall is uneven, the room is double volume, or there are several cutouts and tricky corners. Commercial-style lounge areas in guesthouses, offices or hospitality spaces may also need a different specification. We quote more accurately once we have measurements and a clear idea of the finish you want, because small differences in wall size can change the material count quite a bit.
From Montague Gardens to homes across the Western Cape
Our base in Montague Gardens keeps us close to Cape Town, but living room projects reach the Atlantic Seaboard, Southern Suburbs, Northern Suburbs, Stellenbosch, Paarl and Somerset West. Panels can also be couriered nationwide for clients who are working with their own installer or handling the fitting locally. For Western Cape installs, we manage site measure-ups, design consultations, installation and aftercare support through one clear process.
Clients often start with a living room photo and a rough idea of the look they want. From there we help narrow down the practical option, taking into account wall condition, light, household use and the budget at hand. Morne van Rensburg leads the business with a team that includes sales, design, installation, project coordination, workshop support and client care. That structure helps keep the job moving, from first enquiry through to the final clean-up.