

Why Restaurant Walls Need More Than Paint
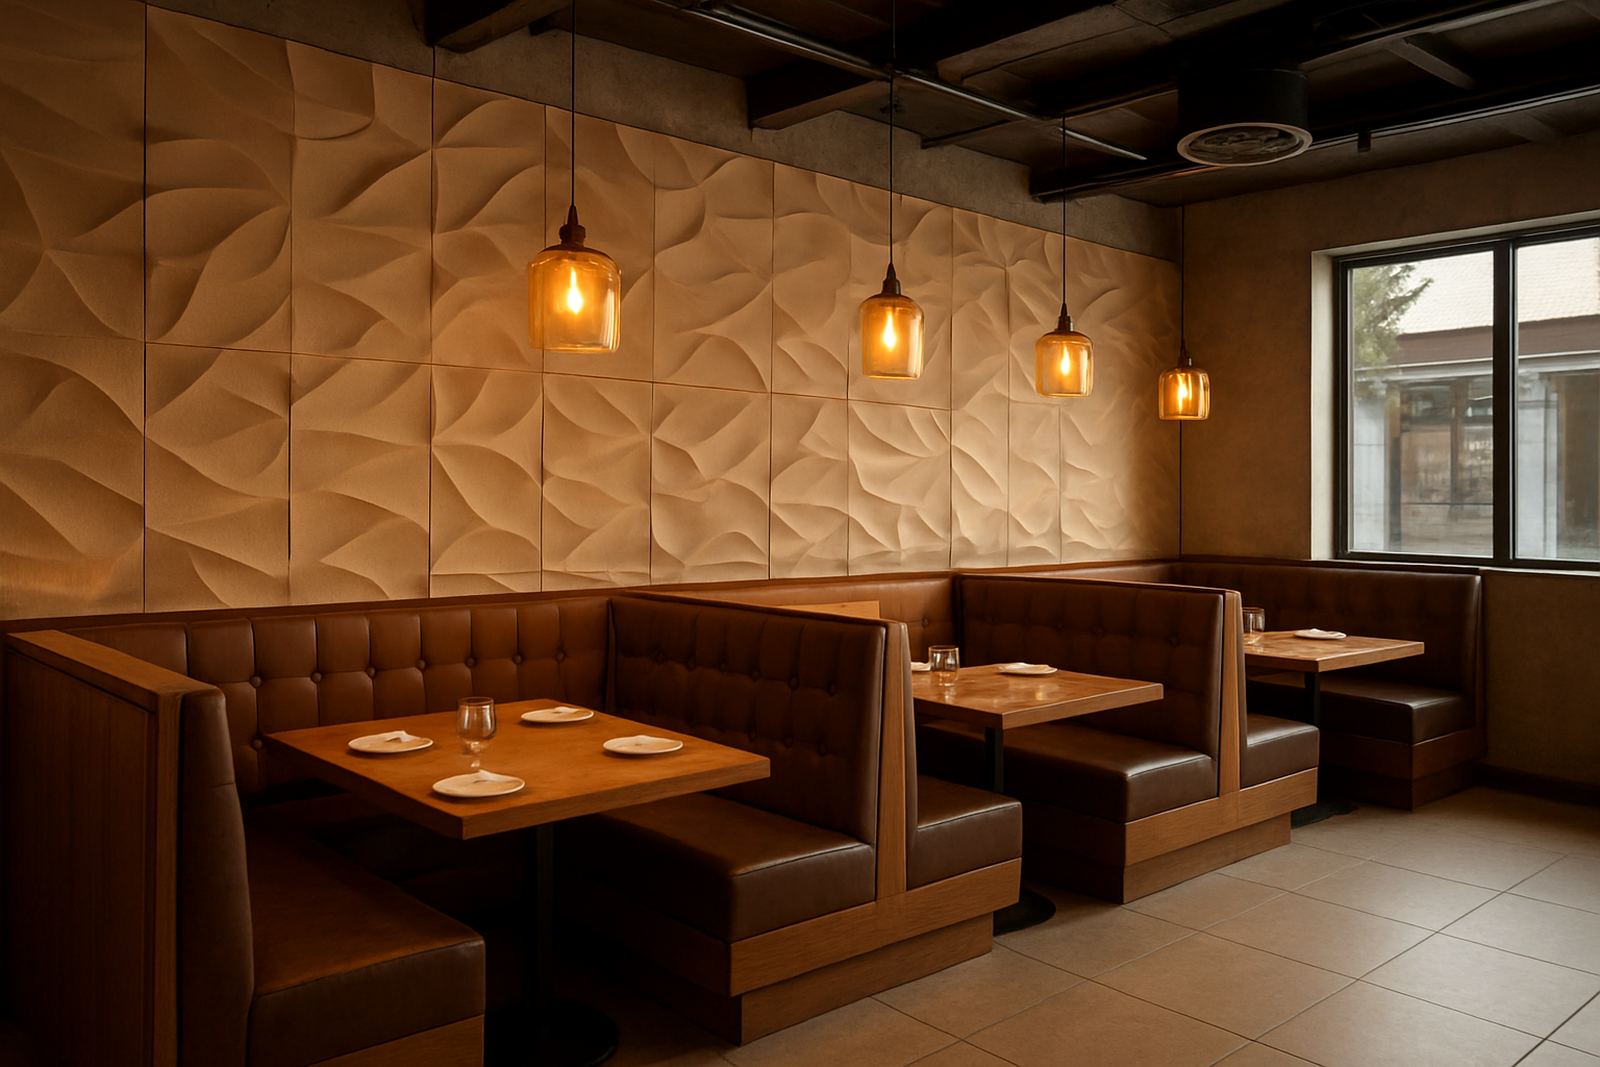
In restaurants, walls take a beating. Chairs scuff them, staff trolleys brush past, and moisture, cooking heat and cleaning routines all affect how long a finish lasts. A painted wall may look fine on day one, but in a high traffic dining room it can start showing marks very quickly. That is why many Cape Town restaurants choose feature wall cladding or 3D panels instead of relying on plain paint alone.
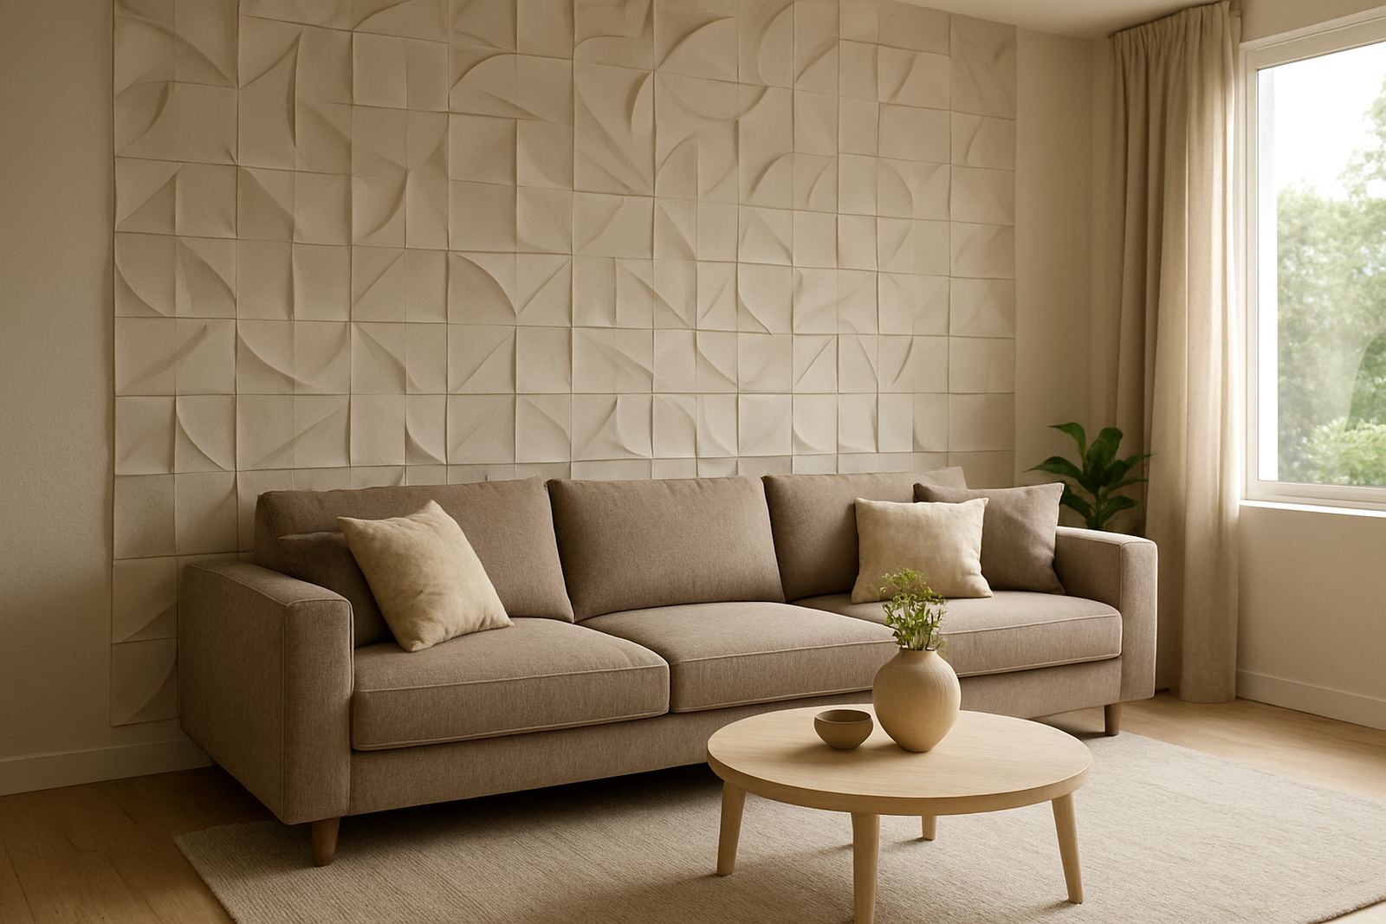
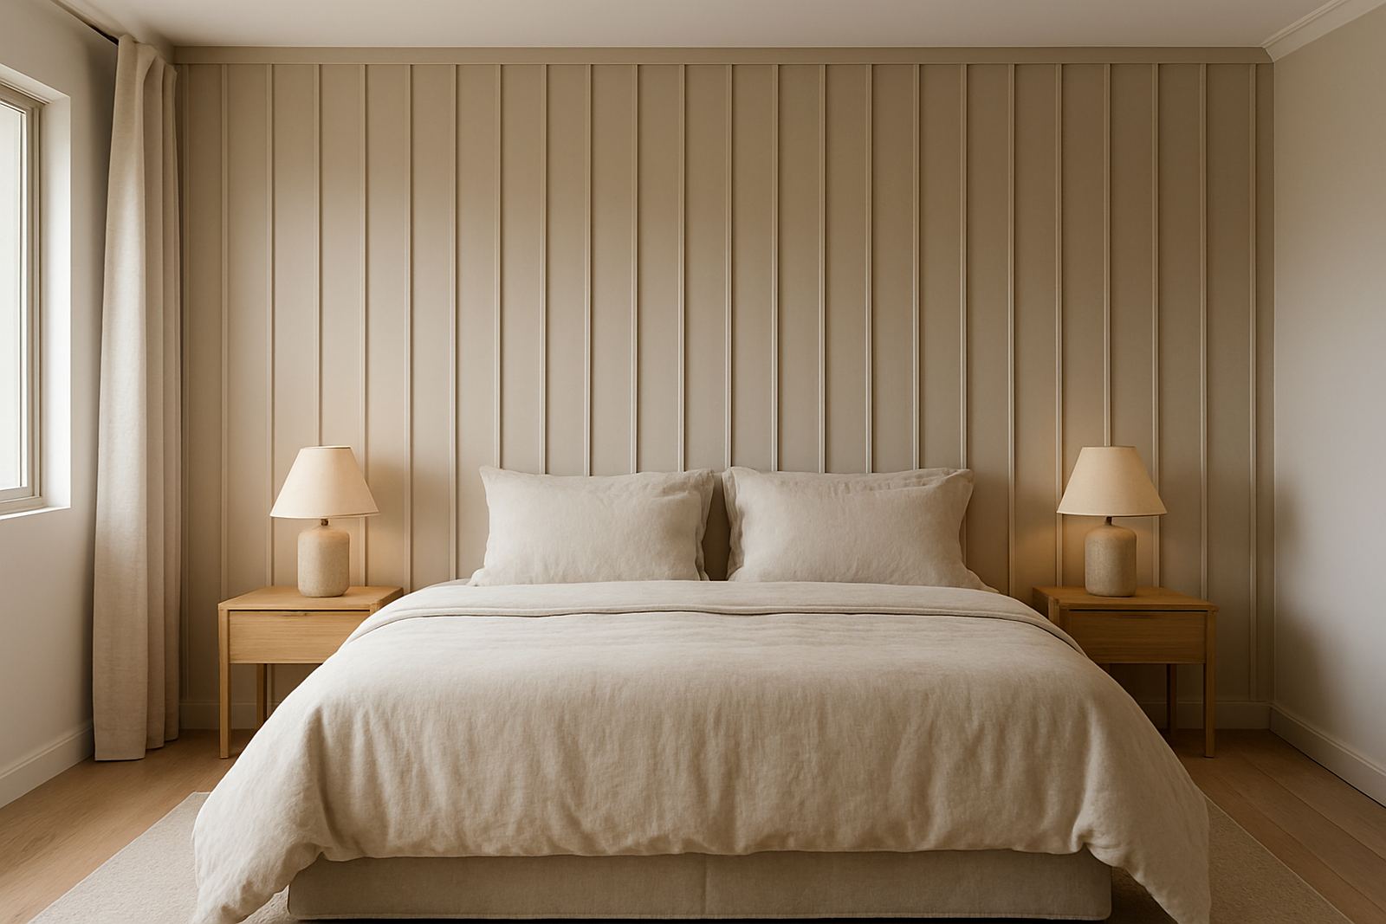
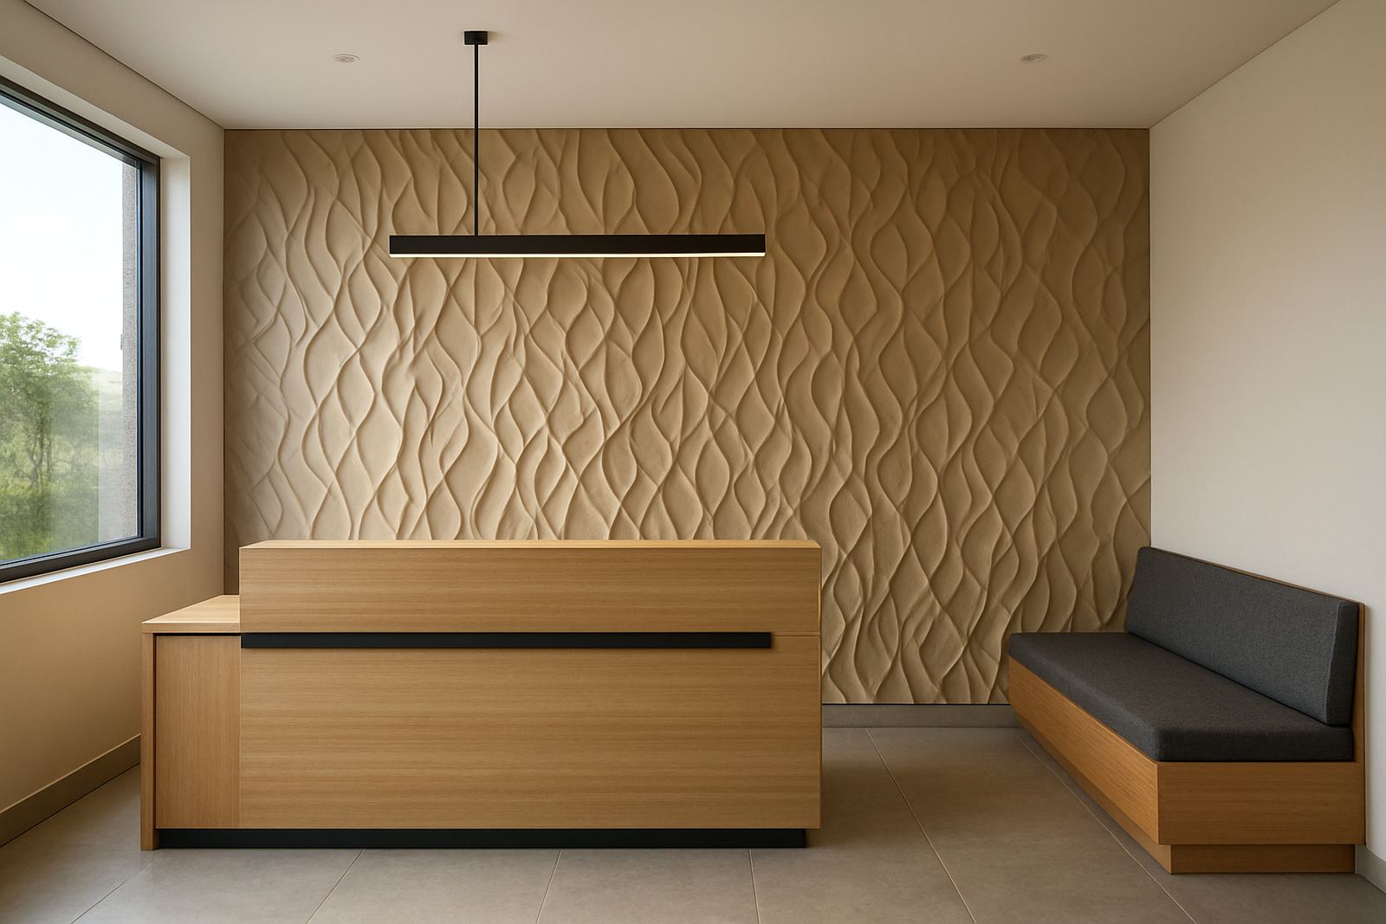
The right wall finish helps create the mood you want, whether that is warm and intimate, modern and minimal, or lively and textured. It can also support zoning inside the restuarant. For example, a textured wall behind the host stand, a quieter acoustic feature in a private dining room, or a branded wall in the bar area can all help guide the customer experience without adding clutter.
For Western Cape venues, moisture and salt air can also matter, especially near the coast. We consider the location, lighting, cleaning method and expected foot traffic before recommending a finish. That practical approach helps avoid costly rework later.
Typical Wall Finish Setups For Dining Rooms, Bars And Private Spaces
Restaurant projects usually need a mix of visual impact and practical surface protection. The exact material depends on the room, the use and the look you want to achieve. Some venues need a bold statement wall near the entrance, while others need a calmer backdrop for seated diners or private functions.
- Feature cladding behind reception counters or host stations
- 3D wall panels for dining rooms and lounges
- Acoustic panels for private rooms, upstairs areas and noisy open spaces
- Durable finishes for corridors, waiting areas and bathroom approach walls
- Custom branded feature walls for takeaway counters or tasting rooms
We also work with different wall conditions. Some sites need prep over old plaster, uneven masonry or existing paint layers, while others are ready for direct installation. If the venue is part of a shopping centre or shared building, we also check access times, noise restrictions and any municipal or landlord requirements before work starts.
Planning The Layout Before Installation Day
Good planning saves time and avoids awkward joins or interrupted patterns. In restaurant spaces, the wall layout should work with the seating plan, service routes and lighting positions. A strong feature wall loses impact if it is cut up by shelves, switches or poor sightlines from the entrance. We look at what guests see first, then work back from there.
Site measure-ups help us confirm wall lengths, ceiling heights and any changes in level. This matters when panels need to align across multiple walls or around columns. If the restaurant is open in phases, we can plan the installation to suit quiet trading periods or off-peak hours. That is often important for venues in Stellenbosch, Paarl and the Atlantic Seaboard where trading windows are tight.
Material choice also affects the layout. Some products suit full-height walls, while others work better as a lower section with a painted upper wall. In acoustic applications, the panel spacing and placement need to support both appearance and sound control. A little planning upfront prevents the finish from looking tacked on later.
Common Wall-Cladding Choices That Cost Restaurants Time And Money
We often see the same mistakes repeated on restaurant jobs. The most common is choosing a finish for the photos instead of the actual use. A wall that looks good in a sample book may be hard to clean, too fragile for service areas, or unsuitable for humidity near kitchens and entrances. Another mistake is not allowing enough budget for wall preparation, which can lead to uneven surfaces and poor adhesion.
- Skipping a proper site measure-up before ordering materials
- Using decorative panels where a harder wearing finish is needed
- Ignoring acoustics in busy spaces with hard floors and glass
- Not planning for electrical points, signage or wall lights
- Choosing a finish that is difficult to maintain during trading hours
Budget is another area where surprises happen. For smaller feature walls, projects can start from about R8 500 to R18 000 depending on size and finish. Medium restaurant installations often sit between R25 000 and R65 000. Larger rollouts, private dining areas or multi wall projects can run from R75 000 upwards. These figures change with prep, access, material type and installation complexity, so it pays to get a site specific estimate rather than guessing.
Acoustic Comfort In Busy Hospitality Spaces
Noise can shape a dining experience just as much as lighting or furniture. In a full restaurant, hard surfaces can bounce sound around and make conversation tiring. Acoustic wall panels are useful in spaces with tiled floors, large windows, exposed ceilings or open kitchens. They help reduce echo and make the room feel calmer without changing the character of the venue.
We often recommend acoustic treatment for private dining rooms, upstairs function rooms, coffee bars and long narrow spaces where sound tends to build up. The placement matters. A few well positioned panels can be more effective than covering every wall, and that keeps the look balanced. In some projects, the acoustic finish is combined with decorative cladding so the wall does two jobs at once.
For restaurants that operate through load-shedding, panel materials and fixing methods should also suit changing temperature conditions and limited after hours work. It helps to choose a finish that can be installed efficiently and maintained without specialist routines every week.
Working With Our Cape Town Team From Measure-Up To Aftercare
WallArtDesign is based in Montague Gardens, Cape Town and works across the Western Cape, with panels couriered nationwide. For restaurant clients, the process usually starts with an enquiry through the contact page, followed by a site measure-up and a design consultation. From there we assist with sample matching, wall preparation, panel installation and aftercare support.
Our team includes people who handle sales, design advice, project coordination, workshop supervision, installation and client care, so the job stays organised from the first visit to final handover. Whether the venue is in the Northern Suburbs, the Southern Suburbs, Somerset West or on the Atlantic Seaboard, we plan the work around the realities of trading, deliveries and tenant rules.
For restaurant owners and designers, the goal is straightforward: a wall finish that looks right, lasts well and supports the kind of experience you want your guests to remember.