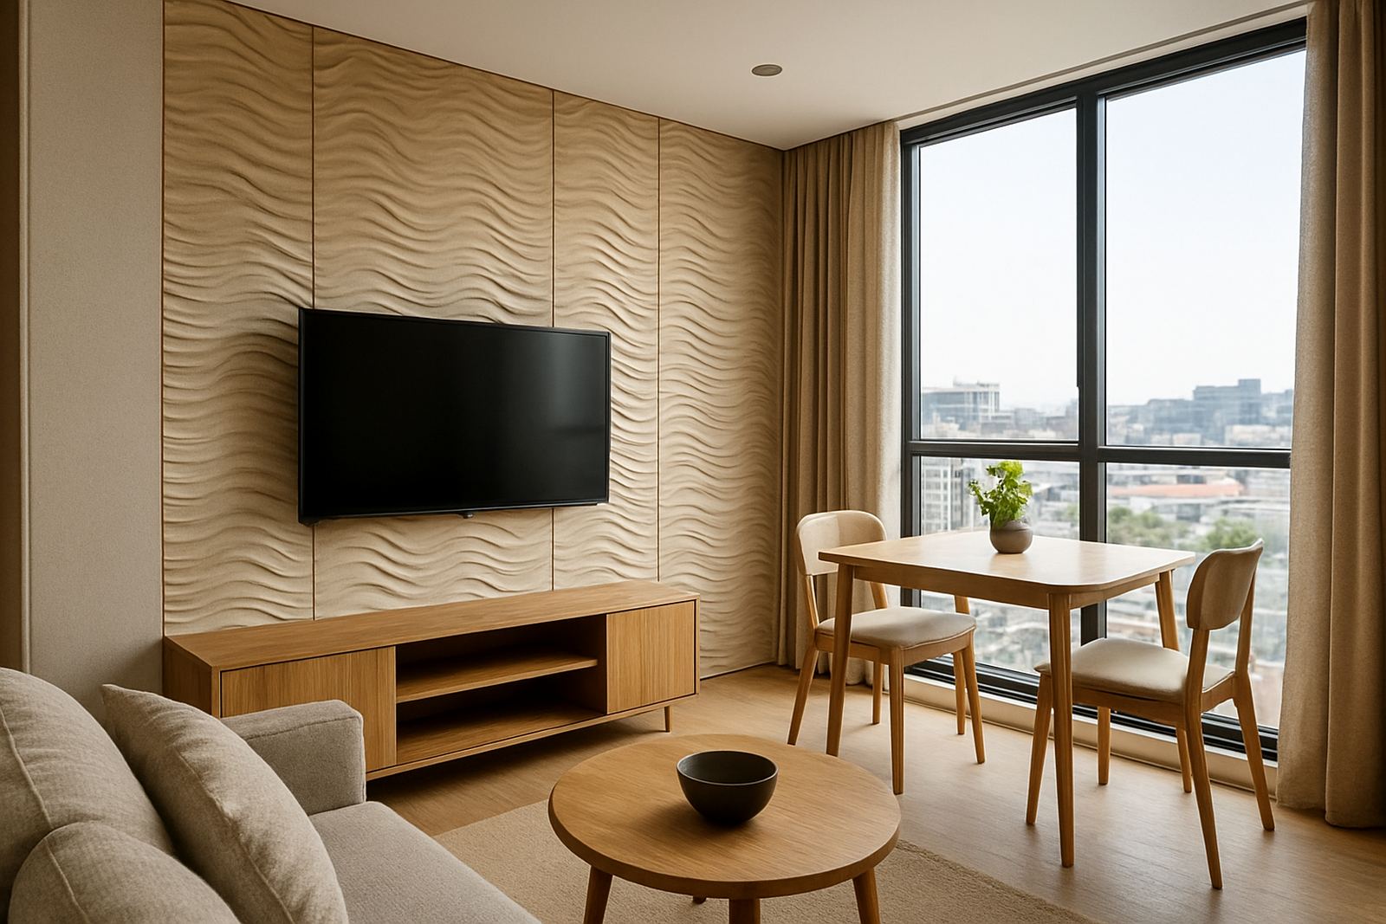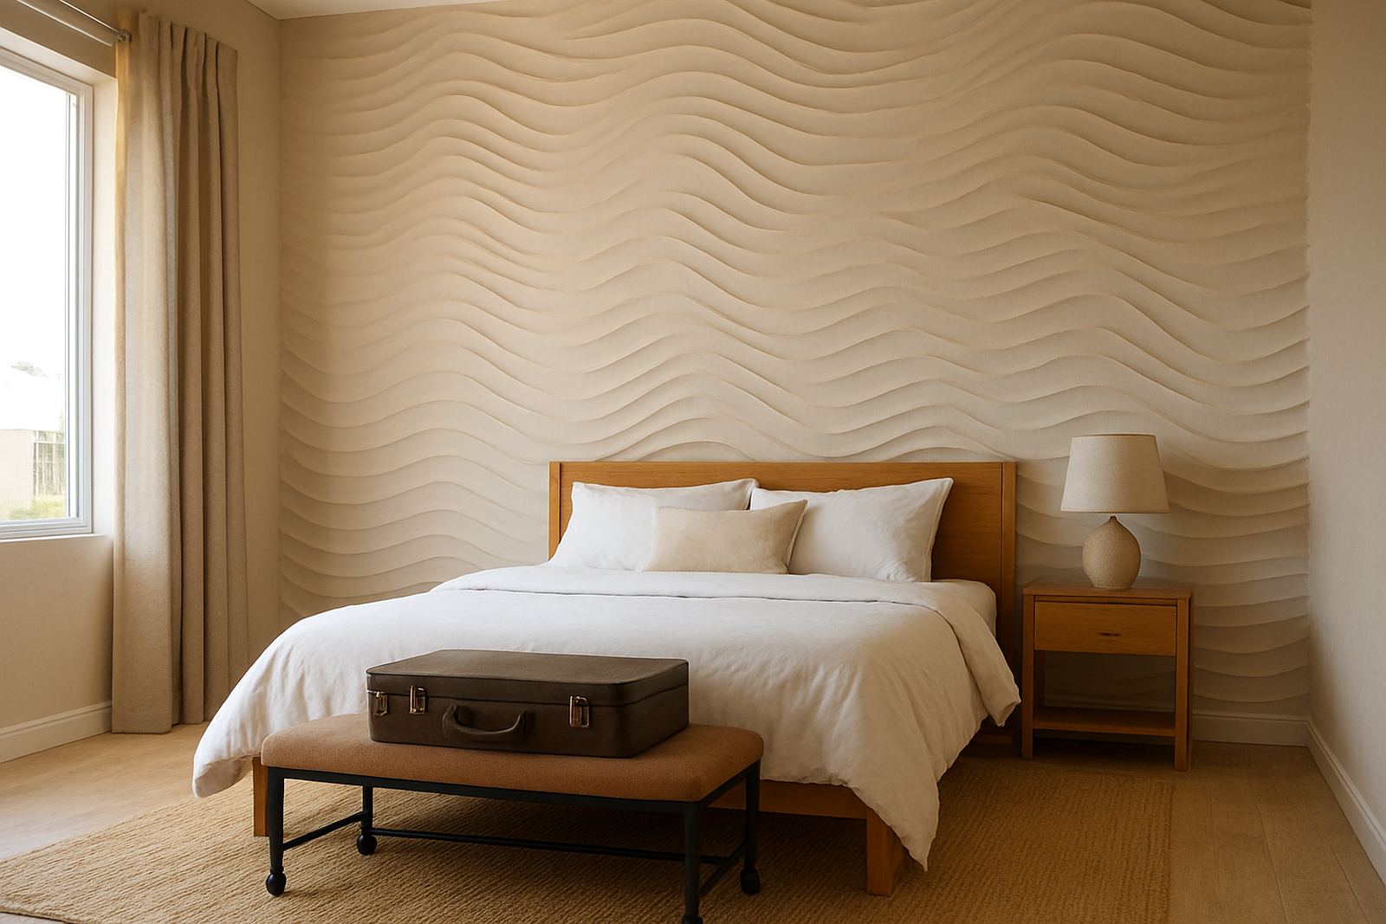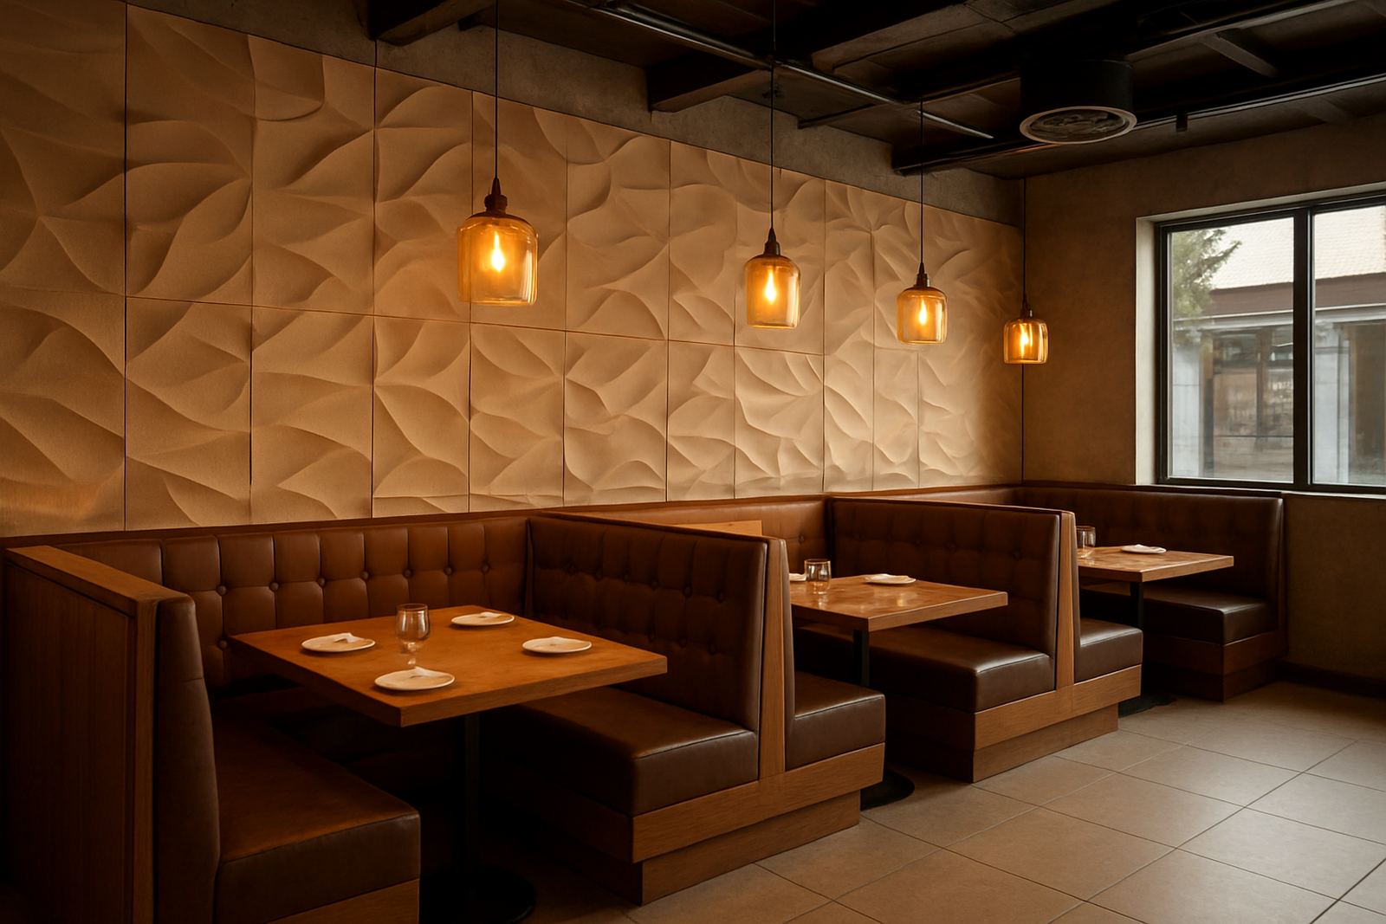


Why reception walls do more than look good
A reception is doing several jobs at once. It has to welcome visitors, show them where to go, support the brand feel of the space and keep the area practical for daily traffic. In busy offices around Cape Town and the Northern Suburbs, that often means choosing a wall finish that looks sharp but can still handle scuffs, cleaning and the odd trolley bump.
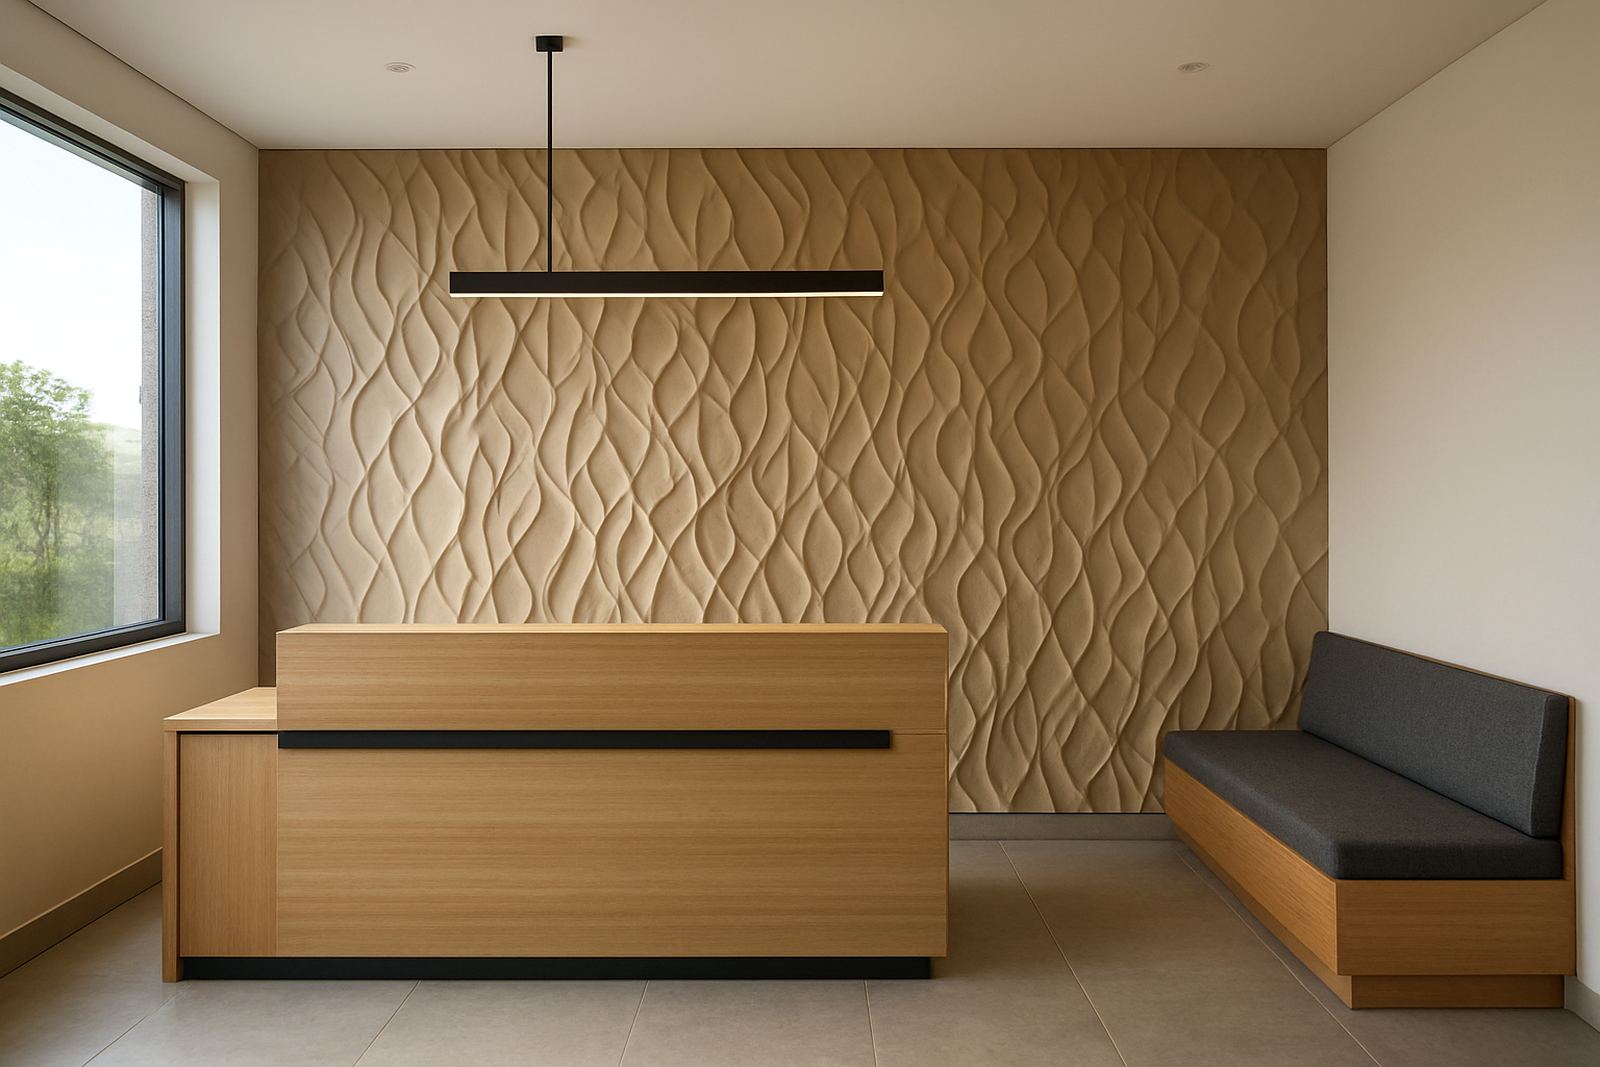
Feature walls also help with wayfinding. A textured wall behind the reception counter gives visitors a clear visual anchor, which is useful in shared offices, medical rooms, schools and commercial buildings where people arrive under pressure. In a coastal area like Somerset West or the Atlantic Seaboard, material choice matters too because humidity and salt air can affect some finishes over time.
Typical reception fit-out components
Most reception wall projects involve more than the panel itself. We usually plan the wall surface, fixing method, edge details and any services that need to stay accessible. If the area needs sound control, acoustic panels or backing layers can be added without making the wall feel heavy.
- 3D wall panels or feature cladding for the main visual wall
- Acoustic panels where reception noise carries into offices or waiting areas
- Substrate preparation for plaster, painted masonry or partition walls
- Skirting and trim detailing for a neat finish around the counter
- Integrated branding zones for logos, signage or light boxes
For larger corporate foyers in Paarl, Stellenbosch or central Cape Town, we also plan the wall in sections so maintenance teams can access service points later without damaging the finish.
Layout planning for counters, corridors and waiting seats
The best reception layout starts with sightlines. A visitor should see the counter area, the main sign-in point and the direction to waiting seating within a few seconds. If the feature wall sits behind the counter, the design should frame the staff area without making it feel closed in. If the wall is to one side, it should still support the route from the entrance to the first point of contact.
We normally measure the wall, note door swings, fire exits and any floor-standing furniture before advising on panel size and pattern direction. In tighter spaces, a vertical pattern can lift the room visually. In wider foyers, a horizontal layout can calm the space and make it feel less echoey. That balance matters in offices where people are checking in all day and conversations carry quickly.
- Keep the main feature wall visible from the entrance
- Leave enough clearance for queues, trolleys and seated visitors
- Match panel scale to the wall height so the design does not feel cramped
- Allow for power points, signage mounts and access panels before installation
Material choices that suit Cape Town conditions
Reception spaces in the Western Cape see a mix of conditions. A foyer in Montague Gardens has different wear and dust levels to a polished lobby in the Southern Suburbs, while coastal offices often face more moisture. For that reason, we choose materials based on the actual setting, not just the look.
For high-traffic commercial receptions, durable cladding options are often the safest choice. In smaller offices or clinics, lightweight 3D panels may be enough, especially where the wall needs only visual impact. Acoustic options work well when the reception is open to meeting rooms or an atrium. If the area gets direct sun, we also check for colour shift and heat exposure near windows. A good result should still look clean after daily use, not just on installation day.
Common mistakes we see in reception projects
One of the biggest mistakes is choosing a wall finish before the space has been measured properly. A beautiful panel can look awkward if it clashes with the counter length, ceiling height or signage position. Another common issue is ignoring acoustics. A reception with hard floors, glass partitions and a hard wall behind the counter can get noisy fast, which makes calls and face-to-face conversations harder.
We also see projects where the client leaves the wall prep too late. If the surface is damp, uneven or cracked, the finish will not last as it should. In some buildings the fire exits or access panels are not considered early enough, and then the design has to be changed at the last minute. That often adds cost and causes delays, so it is worth planning the full wall setup before anyone starts fixing panels.
- Installing before checking the wall is level and dry
- Choosing a pattern that is too busy for a small foyer
- Blocking access to electrical or service points
- Forgetting about cleaning and day to day maintenance
Budget ranges for reception feature walls
Budgets vary a lot depending on size, finish and whether acoustic treatment is included. A small reception accent wall can start from around R8,500 to R15,000 for simple cladding and installation. Mid-range projects for offices, medical rooms or client-facing studios often sit between R18,000 and R45,000. Larger foyer walls, custom layouts or acoustic installations can move into the R50,000 plus range, especially when there is extensive prep or multiple wall sections.
For commercial rollouts and multi-site work, we can plan the installation in phases so each branch stays operational. That is useful for clients in Cape Town CBD, Montague Gardens, Somerset West and surrounding areas where business hours are tight. We also courier panels nationwide when the project is outside the Western Cape, with aftercare support available once the wall is in place.
How our reception projects are managed from first measure-up to aftercare
Our team handles the work in a practical order. First we confirm the space, then we help with sample matching and design advice so the chosen finish fits the building and the brand. After that, we plan the wall preparation, layout and installation sequence. For more complex sites, Johan Smit coordinates the fitment side while Tshegofatso Mabunda keeps the project moving and Zanele Dlamini handles client updates and aftercare support.
Morne van Rensburg oversees the business, with support from Anele Mbeki on sales, Bianca Naidoo on design direction and Gerhard Steyn in the workshop. That means clients get one clear process instead of several disconnected trades trying to sort out the same wall. If you are fitting out a new reception or refreshing an older one, the aim is simple: a finish that looks right, lasts well and makes the entrance easier to use every day.