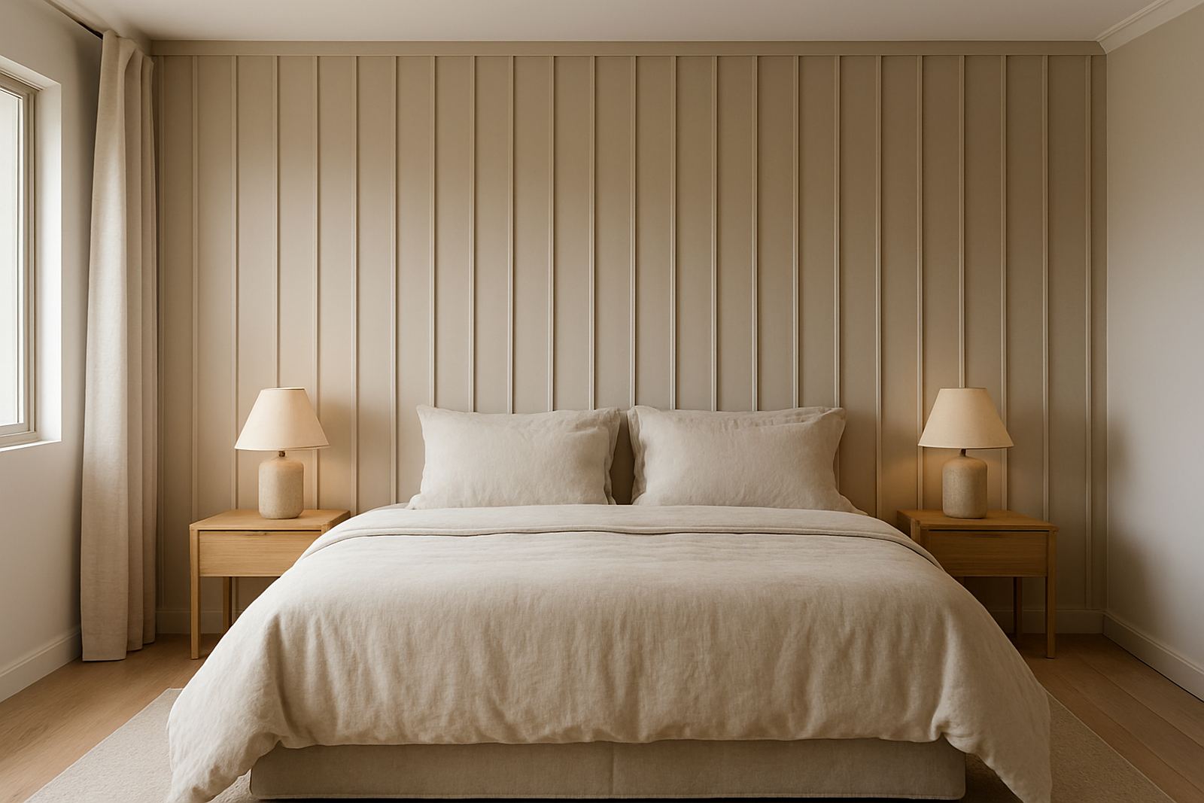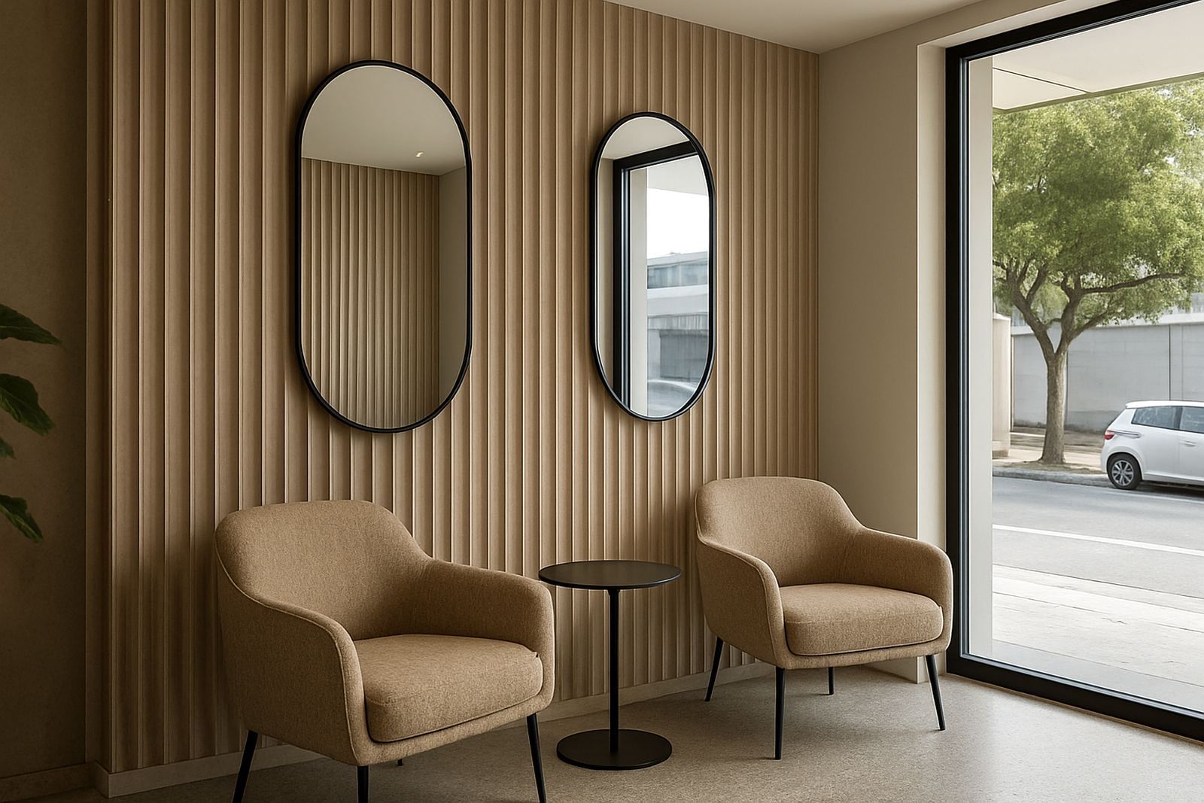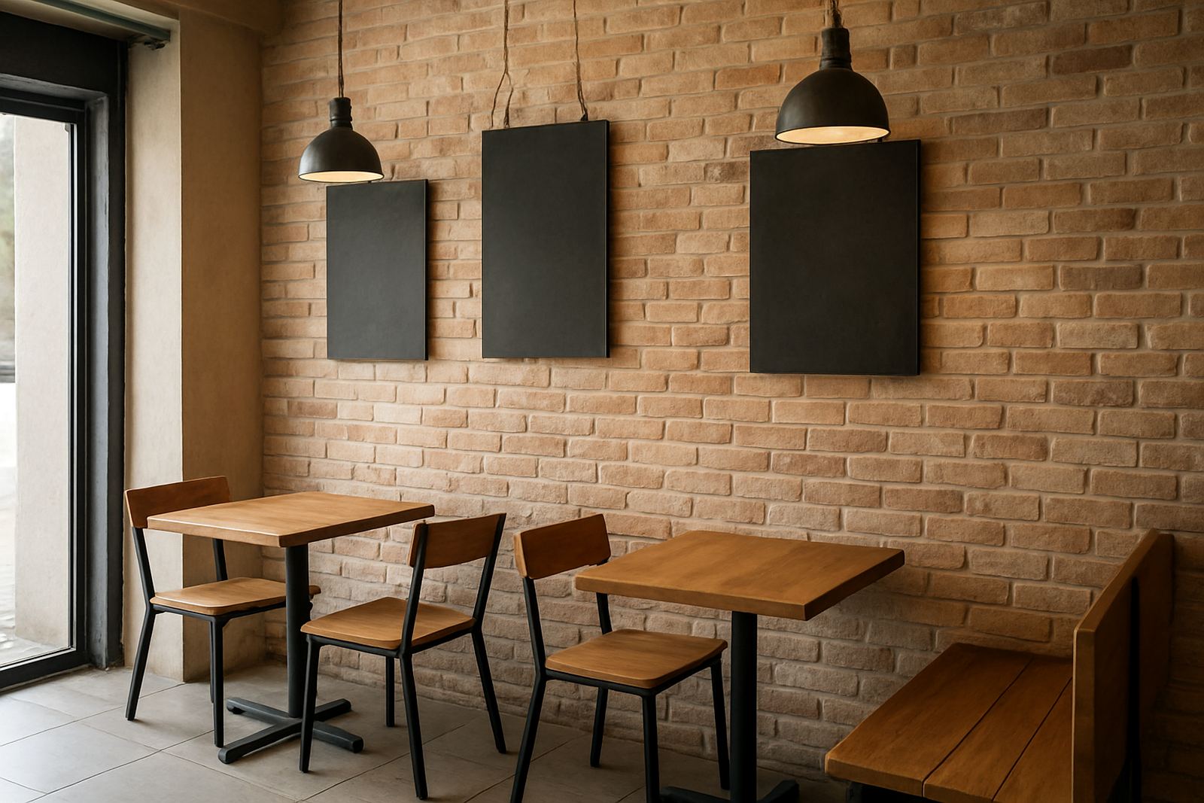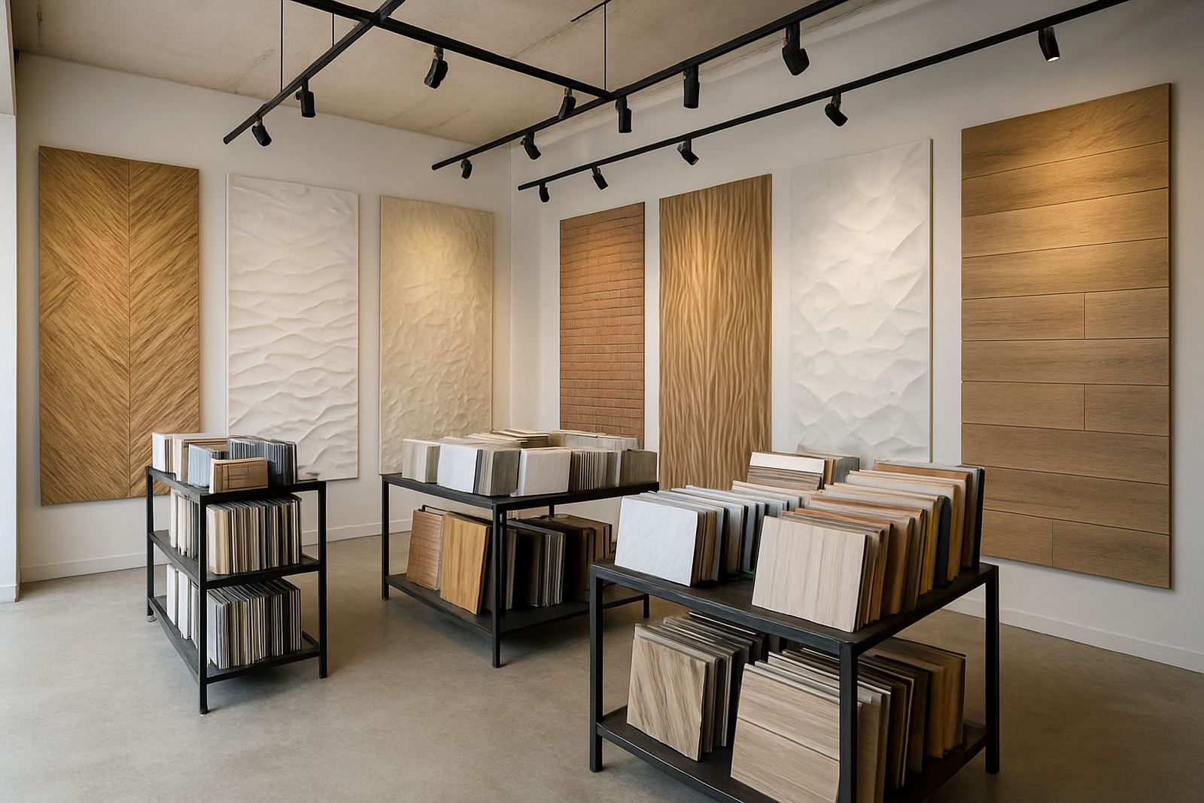


Why showroom walls matter when clients walk in
In a showroom, the wall finish does a lot of the selling before a consultant speaks. It frames product displays, sets the tone of the space and helps a visitor decide whether the business feels premium, organised and current. For tile showrooms, kitchen displays, furniture spaces, lighting studios and bathroom display areas, feature wall cladding can turn a plain shell into a place people remember.
In Cape Town and the wider Western Cape, many showroom spaces deal with hard daylight, mixed artificial lighting and the odd patch of coastal damp near entrances. A good wall surface has to hold its shape, photograph well and cope with daily cleaning. Where acoustic control matters, such as open plan sales floors or meeting corners, acoustic panels can soften echo and make conversations easier.
WallArtDesign works with architects, designers, owners and fit-out teams on showroom walls that support the product story rather than distract from it. The aim is simple: the wall should help people notice the merchandise, not compete with it.
Typical showroom set-ups we work with
Most showroom projects start with a mix of display walls, demo bays and one or two more branded focal points. Some clients want a single entrance feature, while others need a full row of walls that tie together different product zones. The right layout depends on ceiling height, traffic flow and where the lights are placed.
Common wall cladding and panel areas in showrooms include:
- Reception and welcome walls that create first impact
- Feature backdrops behind sample displays or hero products
- Meeting corners where clients sit and compare finishes
- Product launch walls for seasonal or promotional ranges
- Acoustic zones near hard floors, glass and high ceilings
In a showroom, the wall finish often has to work with track lighting, spotlights, display plinths, mirrors and signage. We look at reflection, shadow lines and colour balance so the wall supports the goods on display. If the showroom is in a busy centre or retail park, we also consider easy maintenance and how the surface handles scuffs from trolleys, samples and daily foot traffic.
Planning the layout before any panels go up
Good planning saves money and avoids awkward joins. Before installation, we usually suggest a site measure-up, a look at the lighting plan and sample matching against the floor, joinery and existing finishes. A small test area can show how a panel looks in morning light, in late afternoon sun and under warm interior lighting. That matters because a surface can read very differently once it is on a full wall.
It helps to decide early whether the feature wall must hide uneven plaster, wiring runs or old repairs. In older buildings around the Cape Town city fringe, Sea Point or the Southern Suburbs, wall prep can be a bigger job than the cladding itself. We also check where signage, mirrors, mounting brackets and display rails will sit so the final layout feels planned, not patched together.
For commercial rollouts, it is worth setting a standard panel position and repeatable fixing method. That makes future branches easier to fit out and keeps the same look across multiple sites in Stellenbosch, Paarl and Somerset West.
- Measure wall width, ceiling height and any returns or recesses
- Confirm light positions before finalising panel direction
- Allow for sockets, switches, alarms and mounted displays
- Leave space for cleaning access and future maintenance
- Check whether the wall needs acoustic support or impact resistance
Common mistakes that weaken a showroom fit-out
One of the biggest mistakes is choosing a wall finish without checking the lighting. Panels that look clean in the workshop can show glare or shadow lines under strong downlights. Another common issue is underestimating wall prep. If the base is not flat and sound, the finish can look uneven or lift at the edges over time.
Some showrooms also try to do too much in one room. Too many textures, colours and feature walls can make the space feel busy and dilute the products on display. A showroom should guide the eye. It does not need every wall to shout.
Other errors include poor planning around cleaning, leaving gaps around built-in furniture, and forgetting about acoustics in hard-surfaced rooms. In larger retail or trade showrooms, echo can make the space feel unsettled and make conversations tiring. That is where acoustic panel fitting can make a real difference.
We also see projects delayed because the cladding is ordered before the final measurements are confirmed. If a showroom has custom joinery or feature counters, a small dimension change can affect the whole wall layout. A proper measure-up helps avoid that. It saves time and fewer site call-backs too.
Budget ranges for showroom wall cladding in Rand
Budget depends on wall size, material choice, prep work and whether the project is a single feature wall or a full showroom rollout. For a smaller showroom feature wall, clients often plan from about R8 000 to R18 000 supplied and fitted, depending on the finish and wall condition. Mid-size feature areas with more detail or acoustic treatment can sit between R18 000 and R45 000.
For larger retail or trade showrooms, especially where multiple walls or repeat bays are involved, budgets can move from about R45 000 to R120 000 or more. Commercial rollouts with several branches, signage allowances and a standardised layout are normally priced after the site measure-up and sample approval.
If the wall needs repair, levelling or extra prep before installation, allow for that in the total. Coastal sites may also need a more careful check on moisture and ventilation, particularly near entrances or display areas that open to the outside. A slightly higher upfront spend often gives a cleaner finish and longer service life.
- Single statement wall: about R8 000 to R18 000
- Medium feature zone: about R18 000 to R45 000
- Multi-wall showroom fit-out: from about R45 000 upward
- Acoustic or repair-heavy project: priced after site assessment
How WallArtDesign supports showroom projects across the Western Cape
Our team handles site measure-ups, design consultations, sample matching, wall preparation, panel installation and aftercare support. For Cape Town clients based in Montague Gardens, the Atlantic Seaboard, Southern Suburbs and Northern Suburbs, we can assess the site and plan the work around trading hours where needed. For showrooms in Stellenbosch, Paarl and Somerset West, we also work on site-specific layouts that suit the building and the customer flow.
Panels can be couriered nationwide for projects outside the Western Cape, while local installations are managed by our fit-out team. If a showroom changes its range or refreshes its look later on, we can assist with panel repairs, maintenance and replacement sections so the space stays consistent.
Showrooms need walls that look deliberate, stay tidy and support the sale. That is what we build for.