

1. Start with the space you want to change
Tell us exactly which area needs attention, whether it is a living room feature wall in Stellenbosch, a reception wall in Montague Gardens, or a full office rollout in the Northern Suburbs. The more specific you are, the easier it is for us to estimate panel quantities, fixing methods and transport costs.
It also helps to note if the wall is inside or partly exposed to the elements. Coastal humidity in areas like the Atlantic Seaboard can affect material choice and prep work, while older homes in the Southern Suburbs may need extra surface correction before fitting can start.
- Name the room or wall clearly, for example TV wall, stairwell, boardroom or entrance feature.
- Give the town or suburb, plus the building type such as home, shop, restaurant, office or development.
- State whether the project is one wall or multiple areas across the site.
- Let us know if access is straightforward or if there are stairs, tight passages or limited parking.
2. Measure the wall properly before you send anything
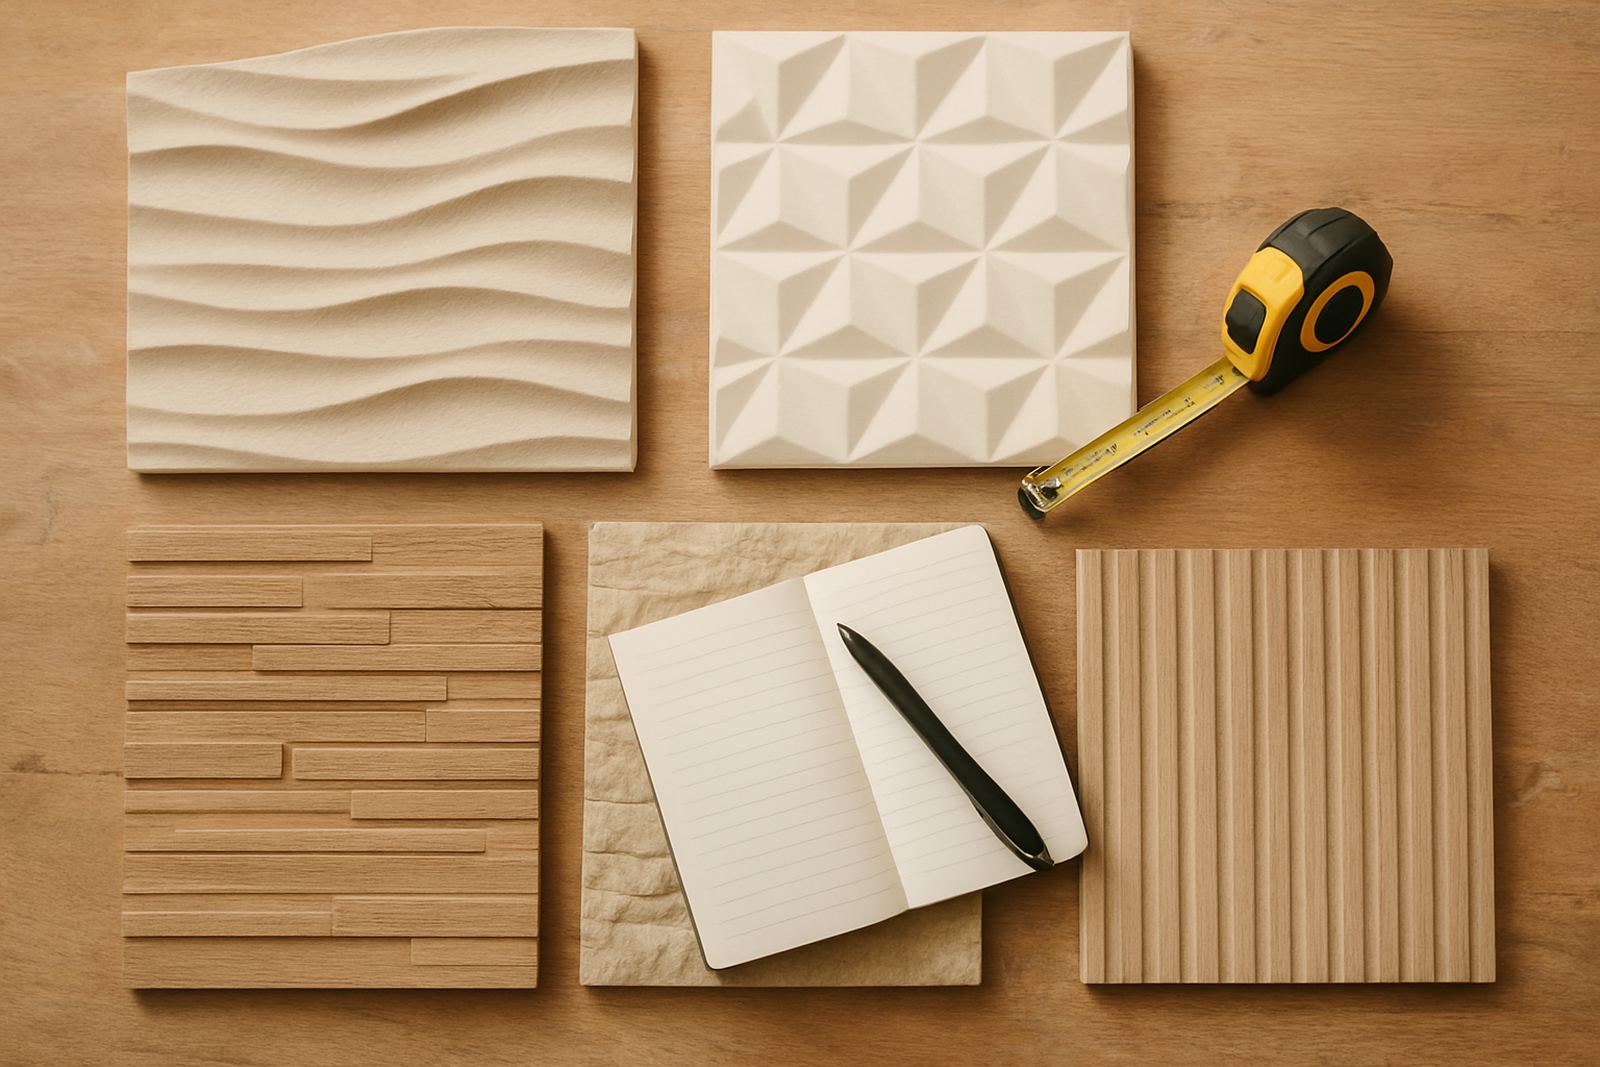
Accurate measurements are the biggest help when preparing a quote. If you can measure the width and height in metres, we can calculate panel coverage, trims and waste allowance with more confidence. For larger commercial spaces, even a quick sketch with rough dimensions is useful and saves back and forth later.
Use a steel tape if possible, and measure the full wall face from edge to edge. Include doors, windows, bulkheads and fixed cupboards so we can see what part of the wall is actually available. If you are not sure, send the full measurements and mention the parts you are uncertain about, we can work from there.
- Measure width and height in metres, not just centimetres.
- Include the size and position of doors, windows, plugs, light switches and air vents.
- Note any slopes, beams, alcoves or curved sections.
- For more than one wall, label each wall separately so nothing gets mixed up.
3. Share photos that show the real condition of the surface
Photos help us see the wall condition, the surrounding area and the style direction you want. A clear image can reveal cracks, damp marks, uneven plaster or old paint that may need prep before installation. If the wall is already painted or tiled, that is useful too because it changes the surface treatment.
Take one wide shot from a few steps back, then a couple of closer images of any problem spots. Try to use natural light during the day if possible. If the project is in a coastal area or a space that gets a lot of sun, mention that as well because UV exposure and moisture can influence the choice of material and finish.
- Send a wide photo plus close-ups of any damage or uneven areas.
- Include pictures of the floor, ceiling and corners around the wall.
- Show the surrounding decor if you want the new wall to match existing colours or textures.
- If the site is still under construction, send progress photos so we can plan around the current stage.
4. Decide what finish, style and performance you need
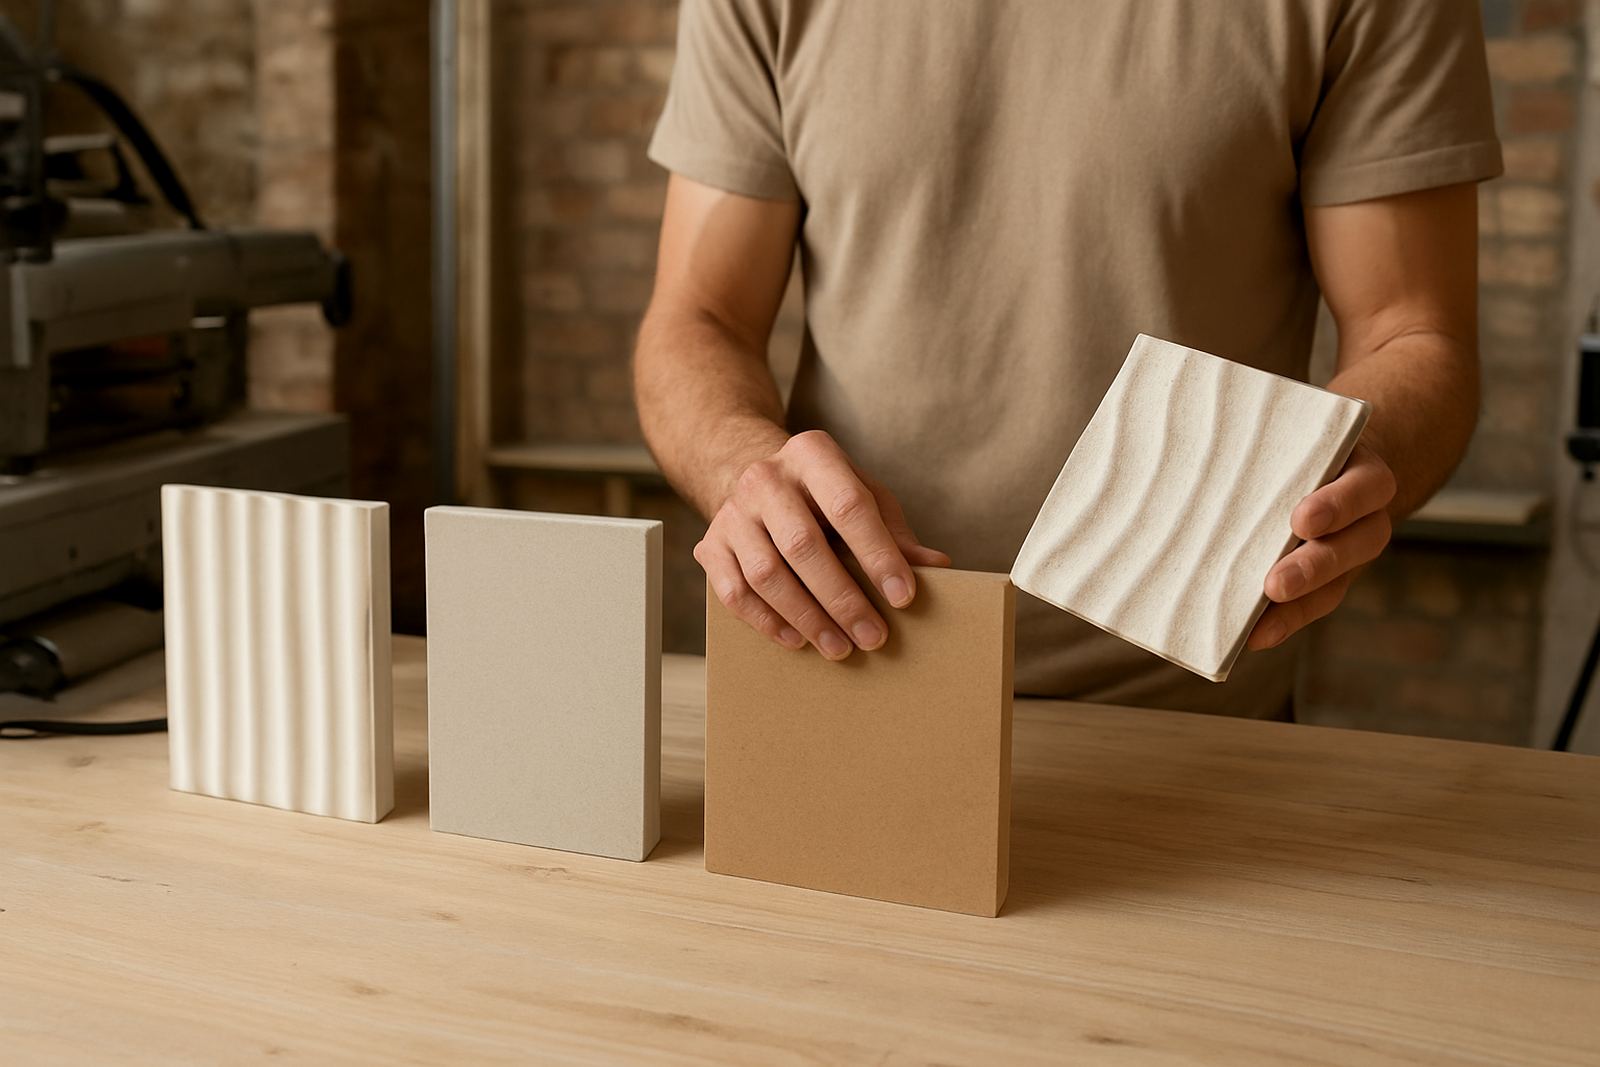
Not every quote is about looks alone. Some clients want a bold feature wall for a lounge, while others need acoustic improvement in a meeting room or restaurant. If you know the outcome you want, say so up front. That helps us recommend the right panel type, layout and fixing approach instead of quoting on the wrong product.
You do not need to know the technical name for a finish. It is enough to describe what you want the wall to do. For example, some spaces need a warm textured effect, some need a clean modern face, and some need better sound control for noise from TVs, music or open-plan offices.
- Explain whether the main goal is decorative, acoustic, protective or all three.
- Say if you want a bold pattern, a subtle texture or a simple clean-lined look.
- Mention colour preferences, including light, dark, neutral or wood-look tones.
- Tell us if the wall must handle high traffic, cleaning, or regular contact in a commercial setting.
5. Tell us about access, timing and site conditions
Installation planning is easier when we know the practical side of the job. A small residential feature wall may only need a short booking window, while a commercial rollout in Cape Town or Paarl might need after-hours work to avoid disrupting staff and customers. If the site has loading limits, security rules or body corporate rules, include that early.
It also helps to mention power availability, especially during load-shedding or on sites where work must be scheduled around generator use. If the wall prep area has furniture, stock or fittings that need moving, say so. We can then plan labour, sequence and protection properly and avoid delays.
- Give preferred dates, deadlines or project phases.
- State whether the property has body corporate, landlord or municipal approval requirements.
- Mention access rules, security sign-in, delivery hours and parking constraints.
- Let us know if the site is occupied, tenanted, or still being completed by other contractors.
6. Use this final checklist before you submit the enquiry form
Before you send your request through the enquiry form on our contact page, take one last look through the basics. A complete request usually means a cleaner quote and fewer follow-up questions. It also helps us assign the right person from the team, whether the job needs a design discussion, site measure-up or installation planning.
If you are ready to proceed, gather everything in one message if possible. That makes it easier for us to review the scope and respond with a quotation that reflects the real job, not a broad estimate. If you only have partial information, send what you have and say what still needs confirming.
- Project address and suburb
- Wall measurements and number of walls
- Photos of the site and current surface
- Preferred style, colour or finish
- Whether you need acoustic performance
- Timing, access and any site restrictions
- Repair or prep work that may be needed first
A good quote starts with good information. When you send the right details from the outset, we can price materials, labour and delivery more accurately, and you get a clearer picture of what the finished wall will cost.