

Start With The Space And The Use Case
Every commercial project should begin with how the space is used. A reception wall in a law office has different needs from a restaurant waiting area, a hotel corridor or a retail fitting room. We look at traffic levels, cleaning routines, moisture exposure and whether the wall needs to carry brand signage, lighting or acoustic treatment.
For projects in Montague Gardens, the CBD, the Atlantic Seaboard or the Southern Suburbs, site conditions can vary quite a bit. Older buildings may have uneven plaster, weak adhesive areas or walls affected by coastal humidity. Before any panel is ordered, confirm the wall type, measure the full area and note any movement joints, power points or fire equipment that must remain accessible.
- Confirm the exact wall dimensions, including returns and openings
- Check the substrate for cracks, damp or loose plaster
- Identify high-wear zones near doors, counters and passageways
- Decide whether the finish must support signage, lighting or acoustic goals
- Agree on access times with the building manager or body corporate
Choose Materials For Durability And Maintenance
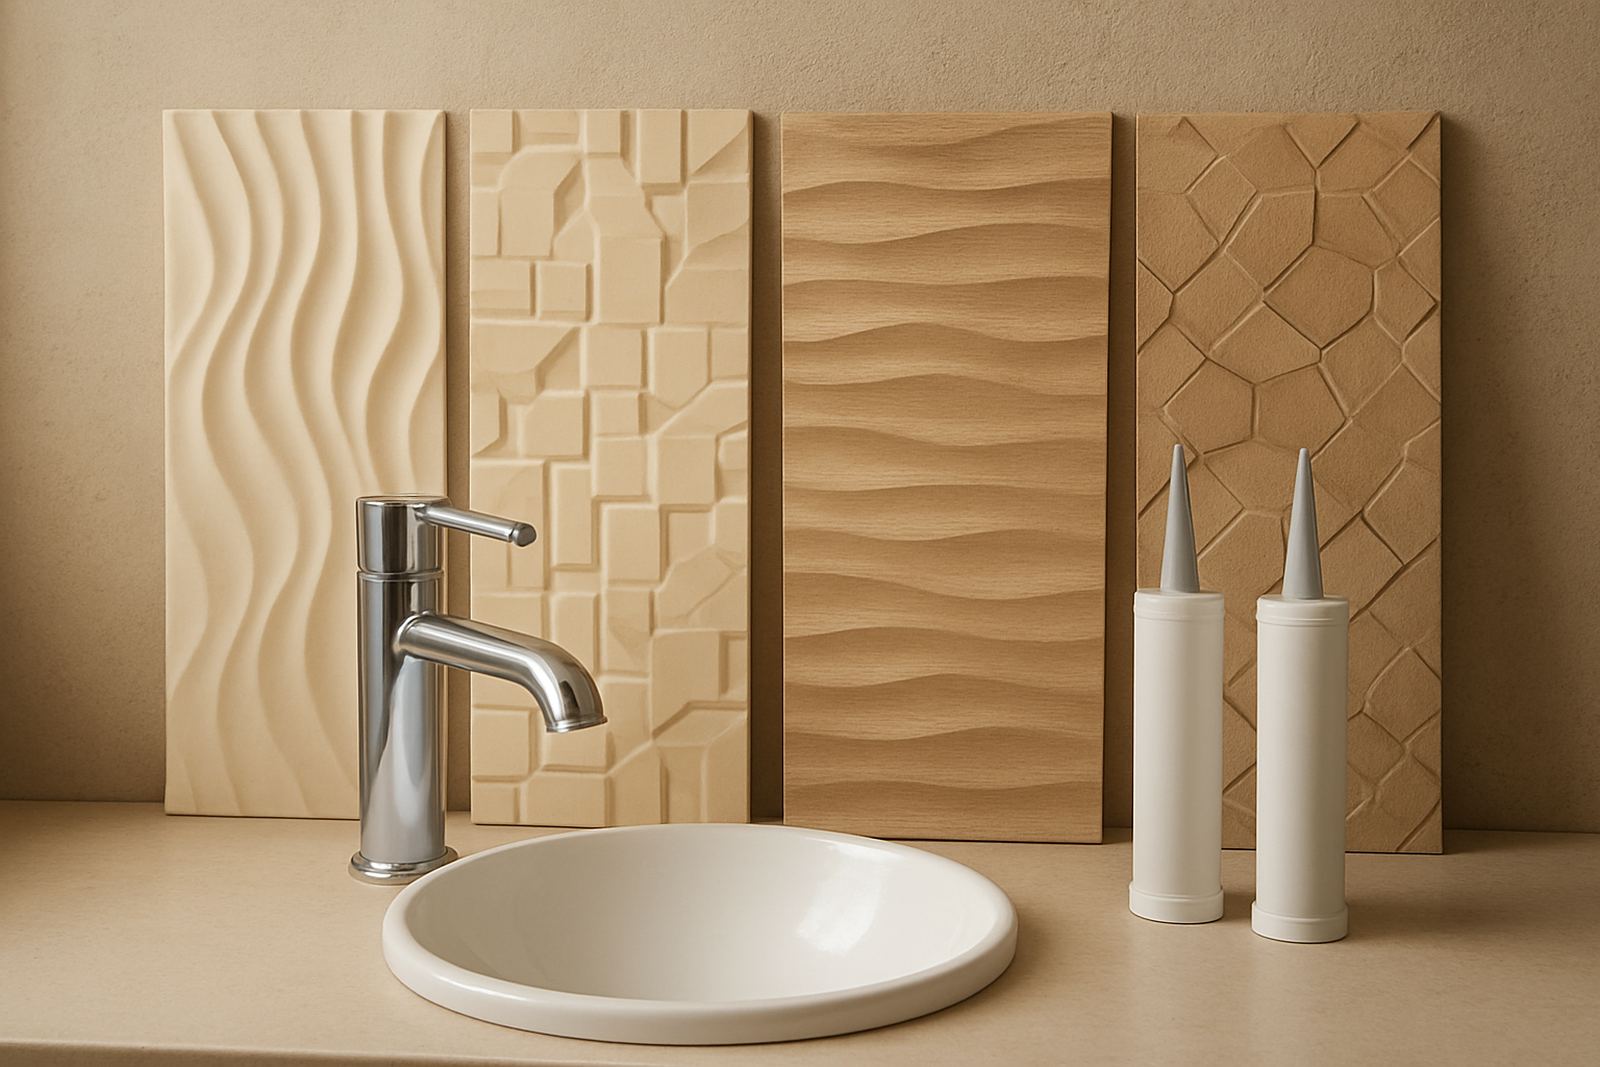
Commercial interiors need materials that hold their shape, clean easily and keep their appearance under daily use. For some spaces, a textured feature wall is about visual impact. In others, the main goal is to reduce echo or soften a room with frequent conversation. The right product depends on the space, not just the look.
In Cape Town and coastal areas, temperature changes and moisture can affect some wall finishes. That is why material selection matters so much. A restaurant near the promenade, a clinic in Somerset West or a boardroom in Paarl may all need different panel types and fixing methods. Good maintenance planning starts at the specification stage, not after installation.
- Ask whether the finish is suitable for high-touch areas and regular cleaning
- Check if the product is better for dry interiors, shaded spaces or areas with humidity
- Confirm the required joint pattern, edge detail and trimming method
- Match the finish to the intended lifespan of the fitout
- Consider acoustic performance where noise control matters
Plan The Timeline Around Business Hours
Commercial fitouts need realistic scheduling. Retail spaces often have short windows after trading hours, while offices may need work done in phases so staff can keep operating. If a project involves multiple branches or a rollout across several sites, the programme must allow for supply, prep, install and sign-off at each location. Rushing usually creates snagging problems later.
For Western Cape projects, it helps to plan around school holidays, month-end trading peaks and public holidays. Load-shedding can also affect access, lighting and finishing work, so a practical schedule includes some flexibility. If the wall needs prep before the panels go up, allow enough time for drying, curing and surface checks. A day lost on prep can save a week of repairs later.
- Set a clear start date and handover date in writing
- Allow time for sample approval and final measurements
- Book access with security, landlords or facilities teams early
- Plan for dust protection, floor protection and after-hours work if needed
- Build in a buffer for weather, load-shedding or site delays
Prepare The Wall Before Installation Day
Good installation depends on proper wall preparation. Even high quality panels will struggle on a surface that is dusty, uneven or damp. Preparation may include cleaning, patching cracks, levelling sections and confirming that the substrate can accept the fixing system. For commercial fitouts, this step often makes the difference between a neat finish and a problem callout later.
Where the wall will carry a feature layout, the setting-out needs to be accurate from the start. Panel alignment, corner treatment and any cut-outs for plugs or fittings should be checked before fixing begins. In public-facing spaces, small errors are easy to see so the layout needs to be measured twice and installed once.
- Remove loose paint, grease, dust and old adhesive residue
- Repair visible defects before panels are offered up
- Confirm level lines and starting points for the first row
- Check that electrical points, alarms and signage are accounted for
- Protect floors, counters and nearby finishes during the work
Get The Finish Right In Public Areas
Reception spaces, showrooms and hospitality areas usually carry the most pressure because they are seen first. That means the finish must look good from every angle, including under strip lighting and after cleaning. A wall that reads well in a sample panel may need a different layout on a large surface to keep proportions balanced and avoid awkward cuts.
For commercial clients, we often recommend sample matching before final sign-off. This helps with colour consistency, texture choice and coordination with flooring, joinery and paint. If the wall is part of a brand refresh, the finish should support the overall identity without overpowering the room. A clean, well planned feature wall can do more for first impressions than a lot of loose decor.
It also helps to think about how the wall will be used every day. Will chairs bump against it? Will trolleys pass close by? Is there a need for easy access for cleaning staff? Those small details matter in offices, hotels and retail spaces where the finish has to perform, not just look good on install day.
Aftercare, Repairs And Rollout Support
Once the fitout is complete, a commercial finish still needs support. Panels may need a clean, a minor repair after moving furniture, or advice on how to maintain the surface properly. In multi-site work, aftercare is especially useful because each branch can have slightly different traffic patterns and wear.
For businesses with branches in Stellenbosch, Paarl, Somerset West and across the Northern Suburbs, a repeatable maintenance plan keeps the look consistent. Keep a record of the panel type, layout, finish and any spare pieces kept aside for future repairs. That makes later work quicker and helps avoid mismatched replacements.
- Use the correct cleaning method for the chosen finish
- Inspect high traffic areas on a regular basis
- Keep small spare offcuts for future repairs where possible
- Log any damage early before it spreads or becomes visible to clients
- Schedule maintenance before a room is re-opened or re-branded
A well planned commercial fitout should feel finished on day one and still look presentable months later. That is what makes the project worthwhile.