

Why Open-Plan Rooms Need Clear Boundaries
Open-plan interiors are common in Cape Town homes, apartments and small offices because they bring in more light and make spaces feel larger. The challenge is that one large room must do several jobs at once, and without some form of zoning it can start to feel busy, echoey and hard to furnish.
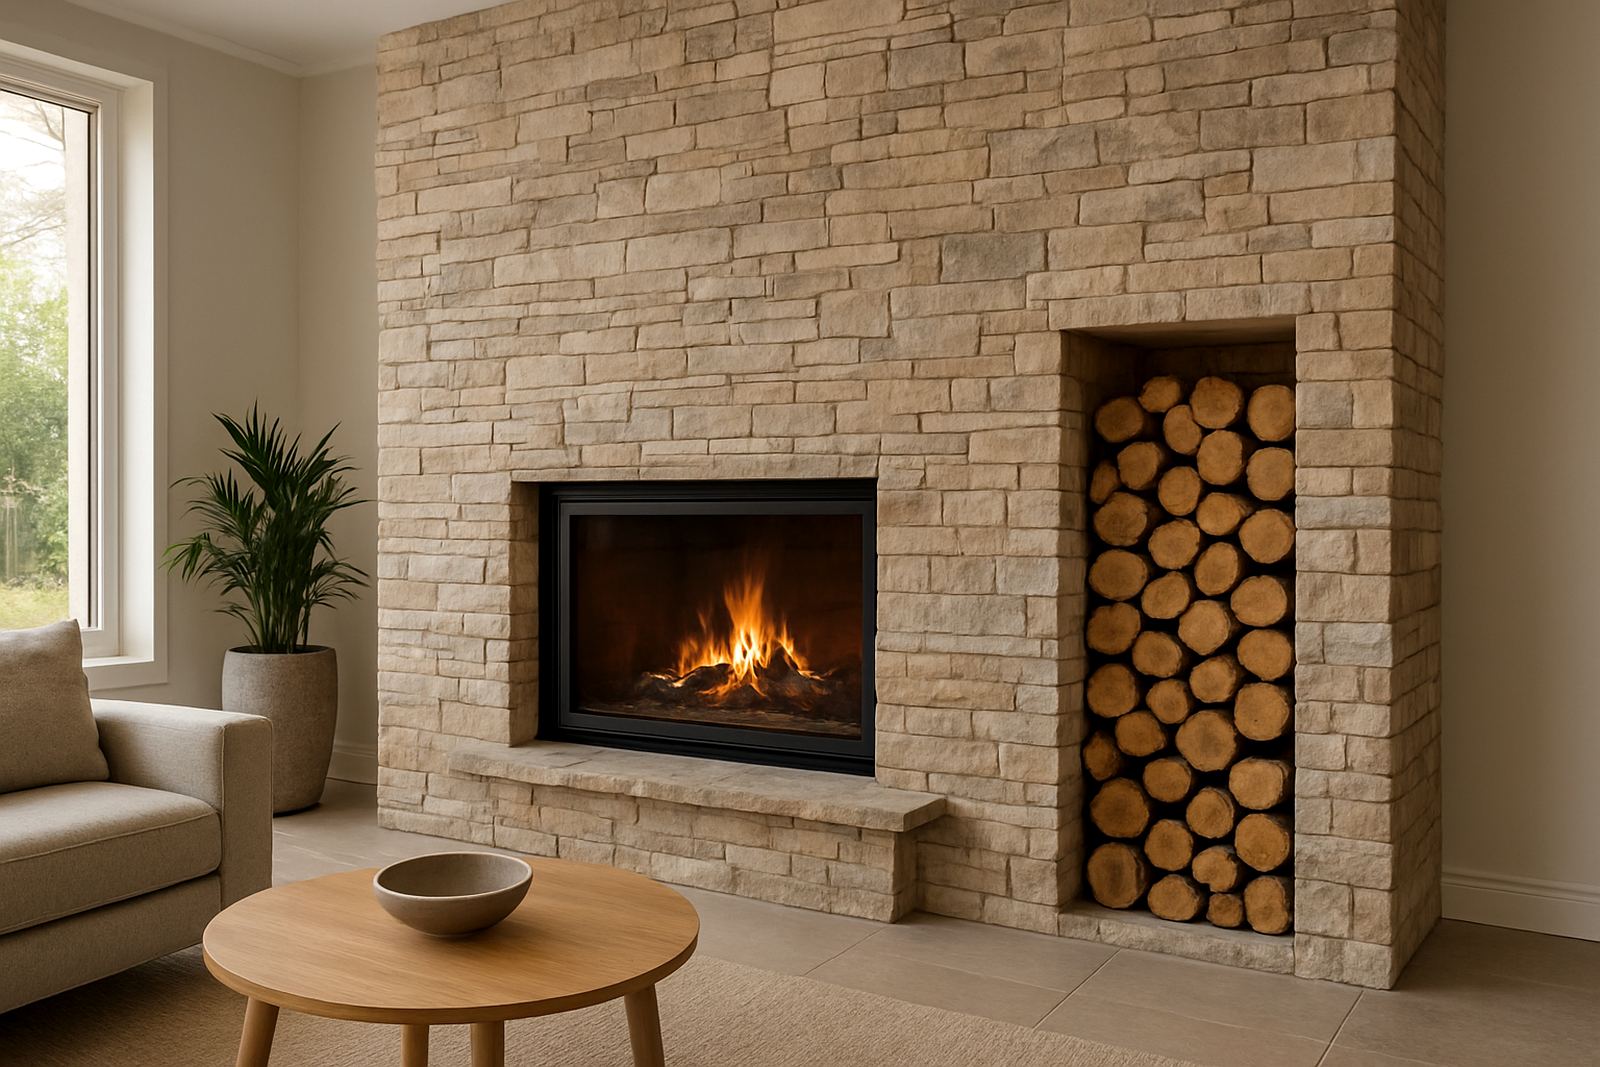
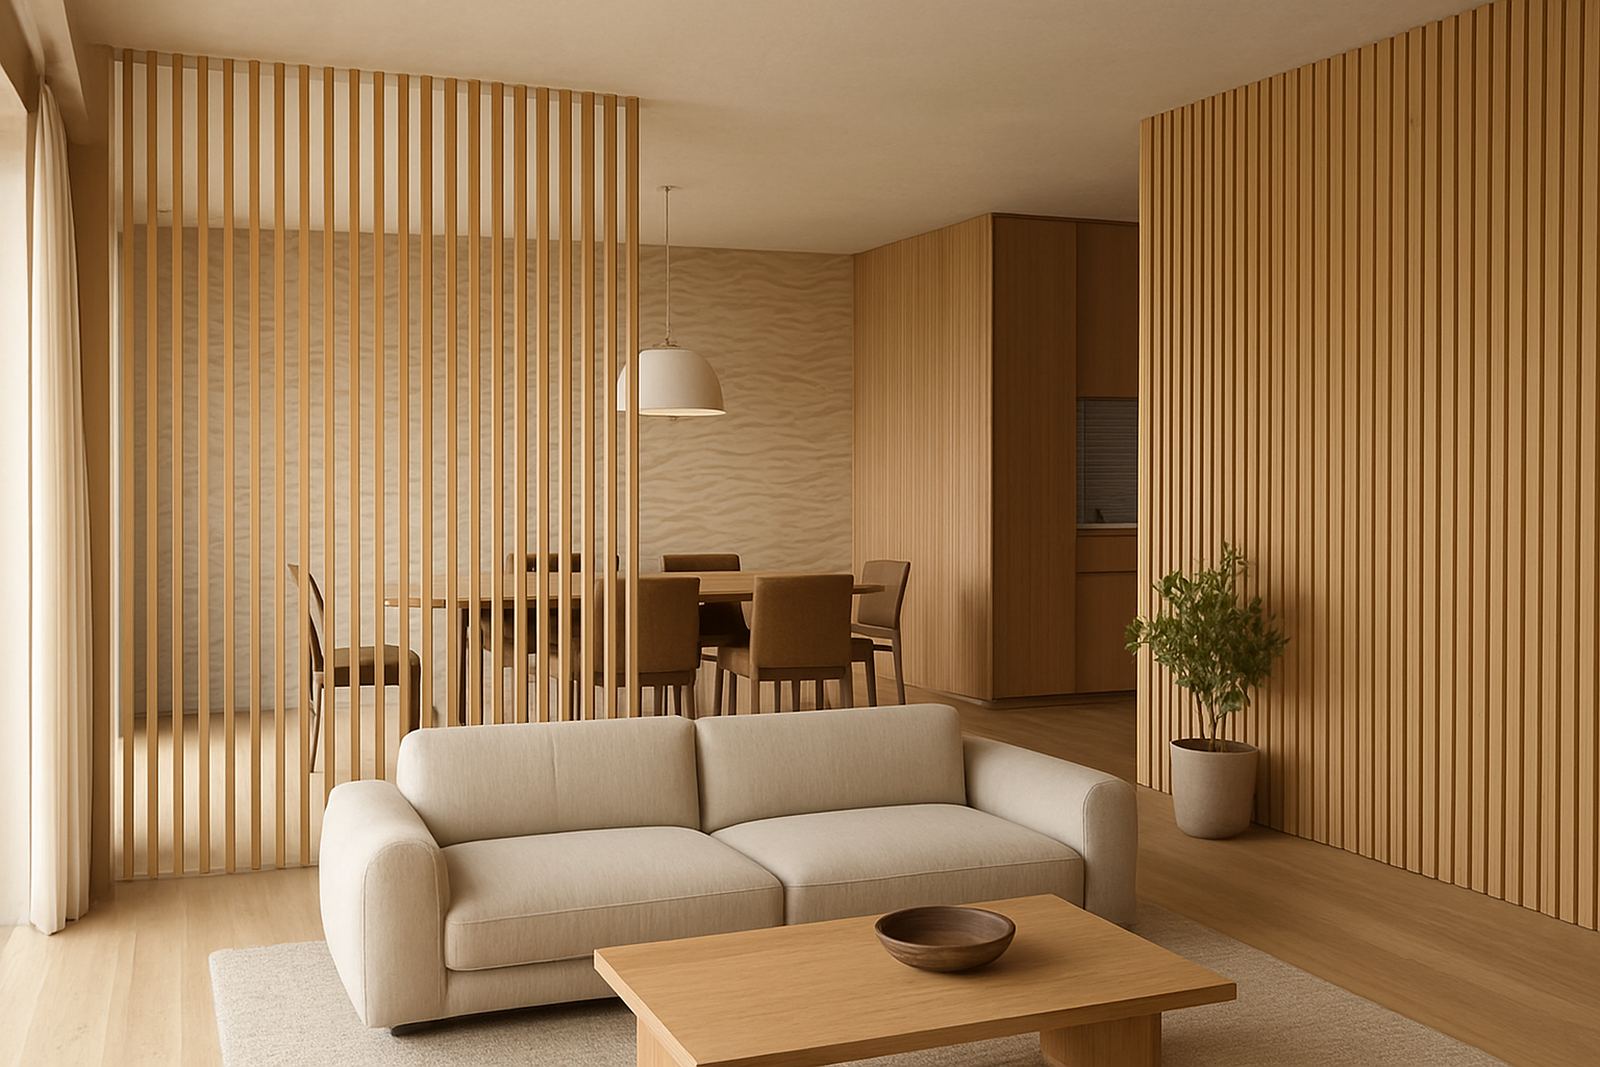
Wall cladding and 3D panels help create order without closing off the room. They give each zone a visual edge, whether that is a lounge wall behind a sofa, a dining wall that grounds the table, or a work area that needs a calmer feel. In a townhouse in Somerset West, for example, a feature wall behind the dining table can separate meals from the living area while still keeping the space open and bright.
How Panels Define Space Without Building Walls
A feature wall changes how a room reads. Instead of adding bulk, it gives the eye a stopping point, which makes the layout feel intentional. That is useful in homes where the kitchen, lounge and study all share one floor area, and also in commercial spaces where staff and clients need different zones within the same room.
There are several ways to use panels for zoning, and the best choice depends on the room shape, light and furniture layout. A simple pattern can mark a work corner, while a more textured panel can anchor a main wall in the living area. In a narrow apartment in the Southern Suburbs, a vertical panel layout can also make the room feel taller and help guide movement through the space.
- Use a full-height panel wall to give one zone clear presence.
- Apply panels only to a section of wall to keep the room light and open.
- Choose a texture that suits the use of the area, such as subtle for work zones and bolder for entertaining areas.
- Match the panel finish to existing flooring, cabinetry or trims for a neater result.
Choosing Materials That Suit Coastal Conditions
In Cape Town and along the Western Cape coast, humidity and salt air can affect finishes over time. That is why material choice matters, especially in homes near the Atlantic Seaboard or offices in areas that stay damp in winter. Panels should suit the location, the amount of sun the wall gets, and how much cleaning the surface will need.
For busy family homes, low-maintenance finishes are often the better option. In commercial interiors, the surface may need to cope with frequent cleaning, occasional scuffs and changing furniture layouts. Our team often advises clients to think beyond colour and look at how the panel will perform in everyday use, particularly where ventilation is limited or load-shedding means spaces are used differently in the evenings.
- Choose materials that are suitable for the room’s moisture levels.
- Ask about cleaning and maintenance before selecting a finish.
- Consider how natural light will hit the wall during morning and afternoon use.
- Allow for movement around doors, corners and skirting to avoid a cramped result.
Practical Zoning Ideas For Homes And Small Offices
Open-plan zoning works best when the wall treatment supports the way people actually use the room. In a family home, one wall may need to frame a TV and seating area, while the opposite side supports a dining table and sideboard. In a small office, the same room may need a reception feel at the entrance and a quieter work area toward the back.
We often see the best results when the panels are used with furniture placement, lighting and paint colour working together. A pendant light over a dining table, a rug under the lounge area and a panelled wall behind the main seating zone can make the whole room feel organised without heavy partitioning. It also helps reduce the sense that every activity is happening in the same spot, which is useful in busy households and client-facing spaces.
- Place panels behind the most important furniture piece in the zone.
- Use lighting to reinforce the boundary between areas.
- Keep walking routes clear so the room remains easy to use.
- Repeat one colour or texture in two places for a more settled look.
What To Plan Before Installation Day
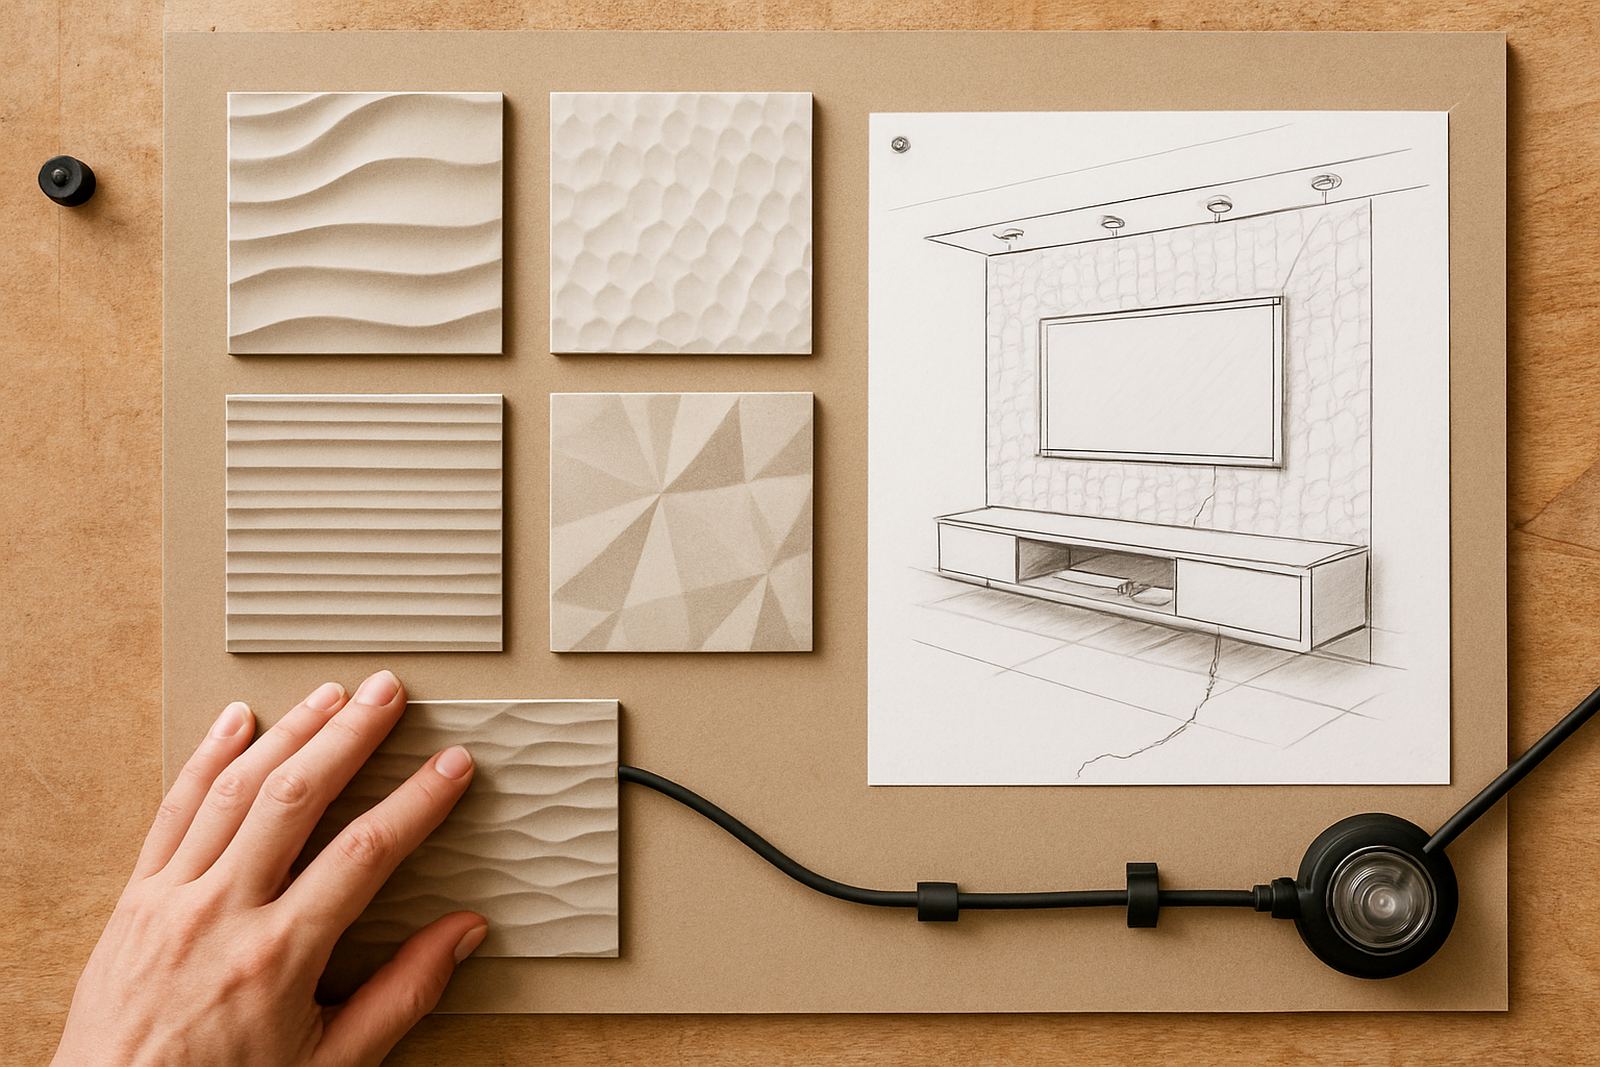
Good zoning starts with proper measuring and a clear layout plan. Before installation, it helps to know where the major furniture items will sit, where power points are located, and whether the wall needs prep work first. In older homes in Paarl or Stellenbosch, walls are not always perfectly straight, so allowance may be needed for small adjustments on site.
If the room is being used every day, the work should be planned to limit disruption. That means checking access, protecting floors and confirming whether the wall is ready for cladding or needs repair first. For offices and retail spaces, afterhours or staged installation can make the project easier to manage. Our project coordinator often works with clients to set out the sequence clearly so there are no surprises on the day.
A Western Cape Example That Shows The Difference
A recent open-plan home in Montague Gardens had one long room that served as a lounge, dining area and a small work nook. Before the panels were added, the room felt unfinished and the furniture seemed to float without a clear reason. The owners wanted structure, but they did not want to lose the open feel that made the space pleasant in the first place.
By using wall panels on the main lounge wall and a quieter textured finish at the work nook, the room gained two clear zones. The dining area sat between them as a transition point, and the whole space felt easier to live in. The change was not about making the room more dramatic, it was about making daily use simpler. That is often the real value of open-plan zoning, especially in busy Cape Town households where one room must do a lot of work.
For homeowners, architects and designers, the best results come from matching the panel style to the room’s function. When the layout is planned well, the wall finish does more than decorate. It guides movement, improves acoustics and gives each area its own place in the room, without needing a hard divide.