

Why one colour can carry the whole room
Mono-tone interiors work because the eye reads texture before colour. A wall finished in a soft greige, warm white or charcoal can still look layered when the panel profile catches light through the day. That is useful in Cape Town homes where rooms often shift from bright morning sun to cooler late afternoon shade, especially in areas like the Atlantic Seaboard and Southern Suburbs.
Single-colour schemes also make sense when you want a calm look for open-plan living, reception areas, boardrooms or boutique retail spaces. There is less visual noise, which means furniture, art and lighting can carry more weight. If the panel layout is planned properly, the wall becomes a backdrop with presence, not just a painted surface.
- Helps smaller rooms feel neater and more ordered
- Works well with timber, glass, concrete and metal finishes
- Can support both modern and more traditional interiors
Texture does the talking when colour stays quiet
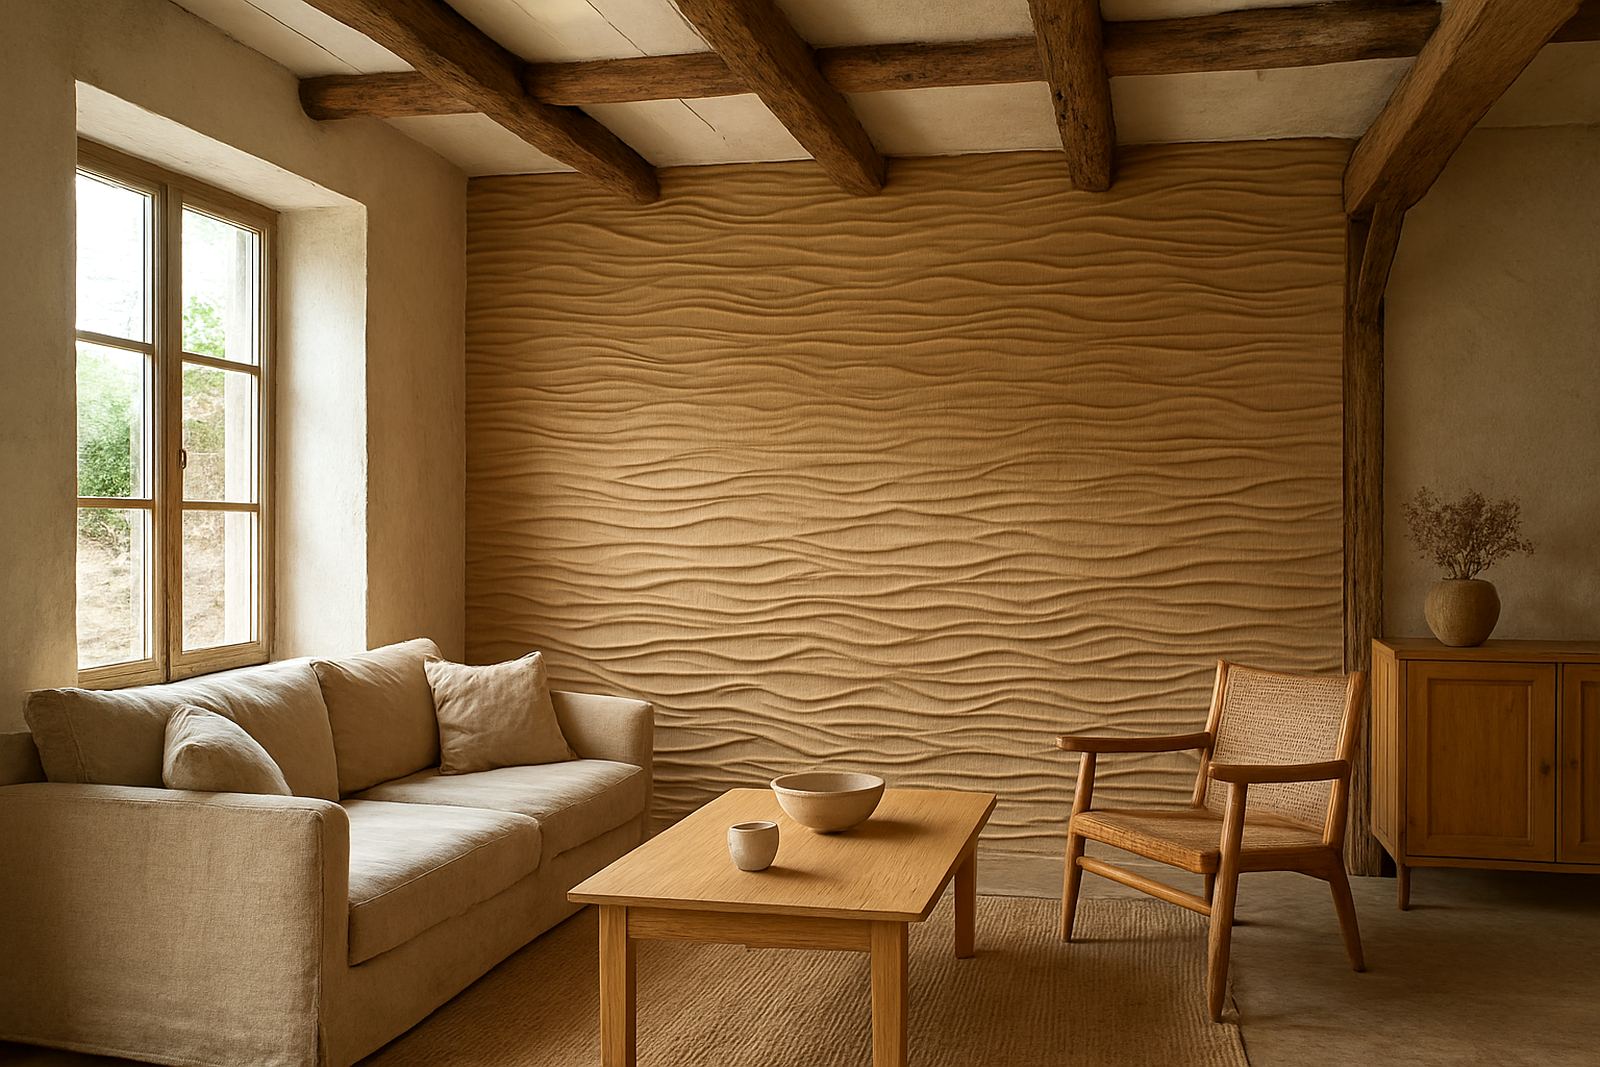
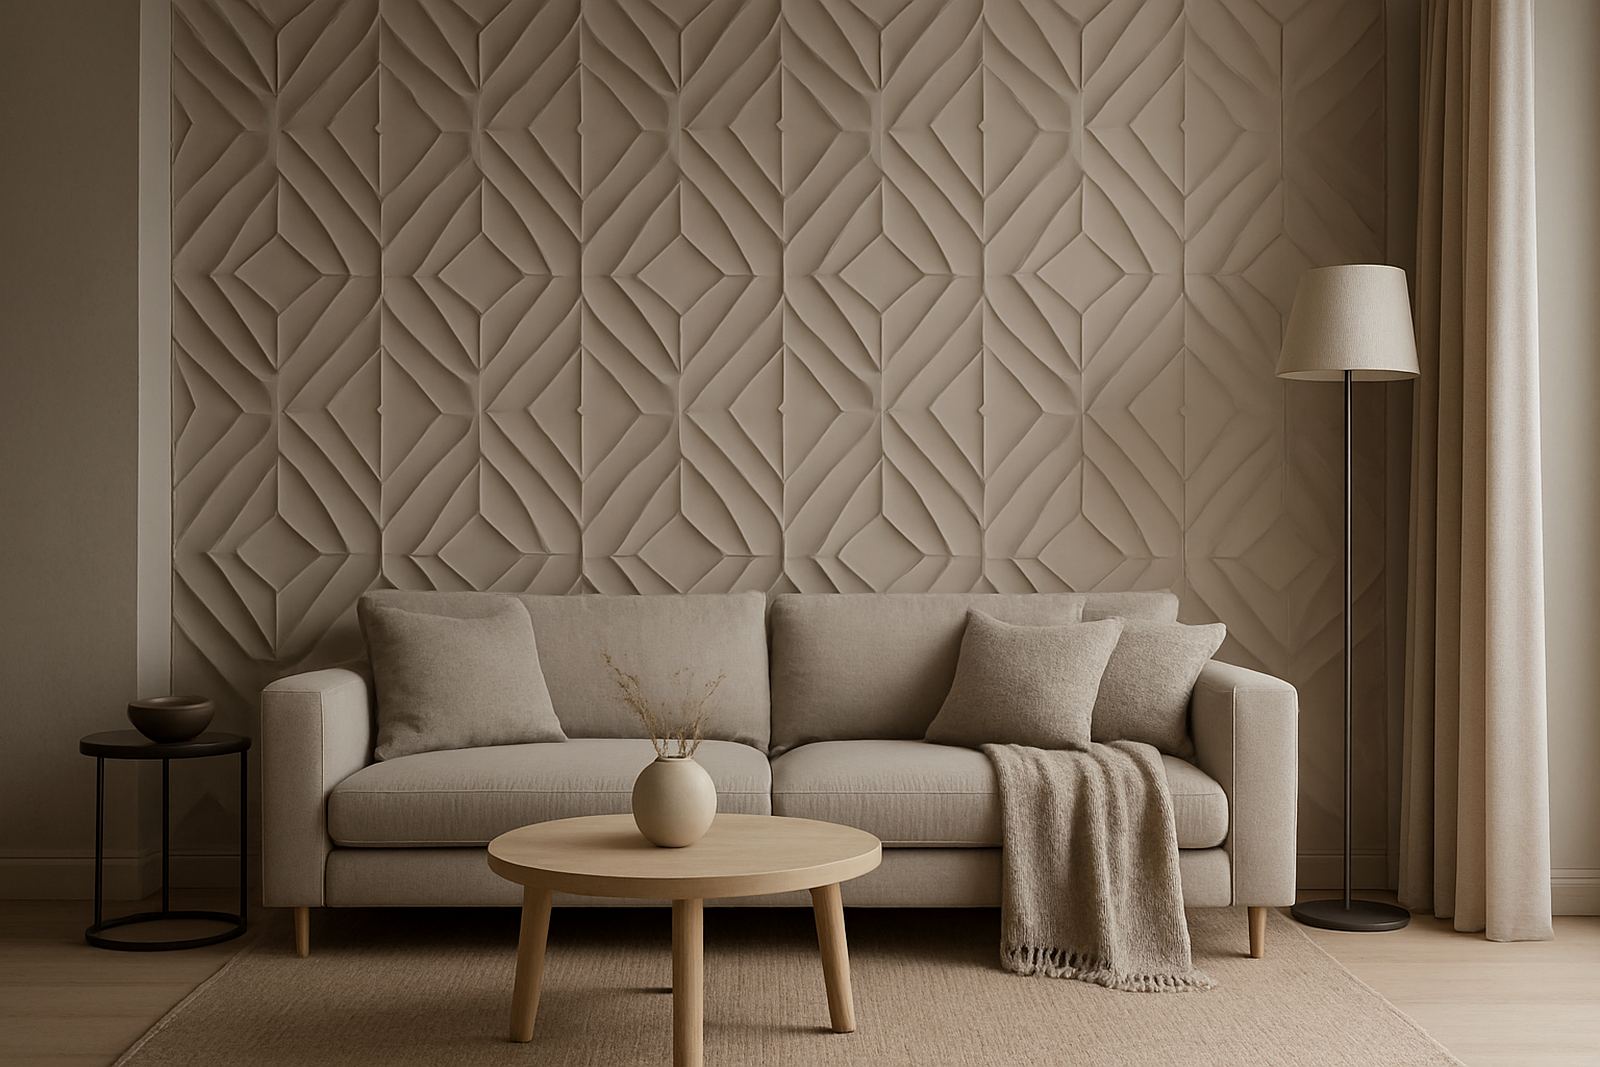
With mono-tone panel schemes, the finish matters more than the hue. A matte surface reads differently from a lightly reflective one, and deep relief profiles create stronger shadow lines than flat panels. That is where 3D wall panels are useful, because they can make a pale room feel warm and a dark room feel considered without changing the colour family.
In homes near the coast, textured panels also help soften hard surfaces such as tiled floors, aluminium frames and stone counters. In commercial interiors, the same approach can reduce the feeling of echo in longer spaces, especially where ceilings are high and the fitout uses glass or polished flooring. It is not magic, but it does improve the room in a practical way.
- Choose deeper profiles for feature walls that need more shadow
- Use finer texture where you want a quieter finish
- Match the panel tone to trims, skirtings and nearby joinery
How to choose the right single-colour panel scheme
Start with the light in the room. North-facing spaces in Cape Town usually carry stronger sun, so cooler neutrals can prevent the room from feeling too warm. South-facing rooms often suit warmer whites, sand tones or soft taupe. If the space gets a lot of artificial light at night, check how the finish looks under those bulbs as well, because some colours can shift in a way that is not obvious during the day.
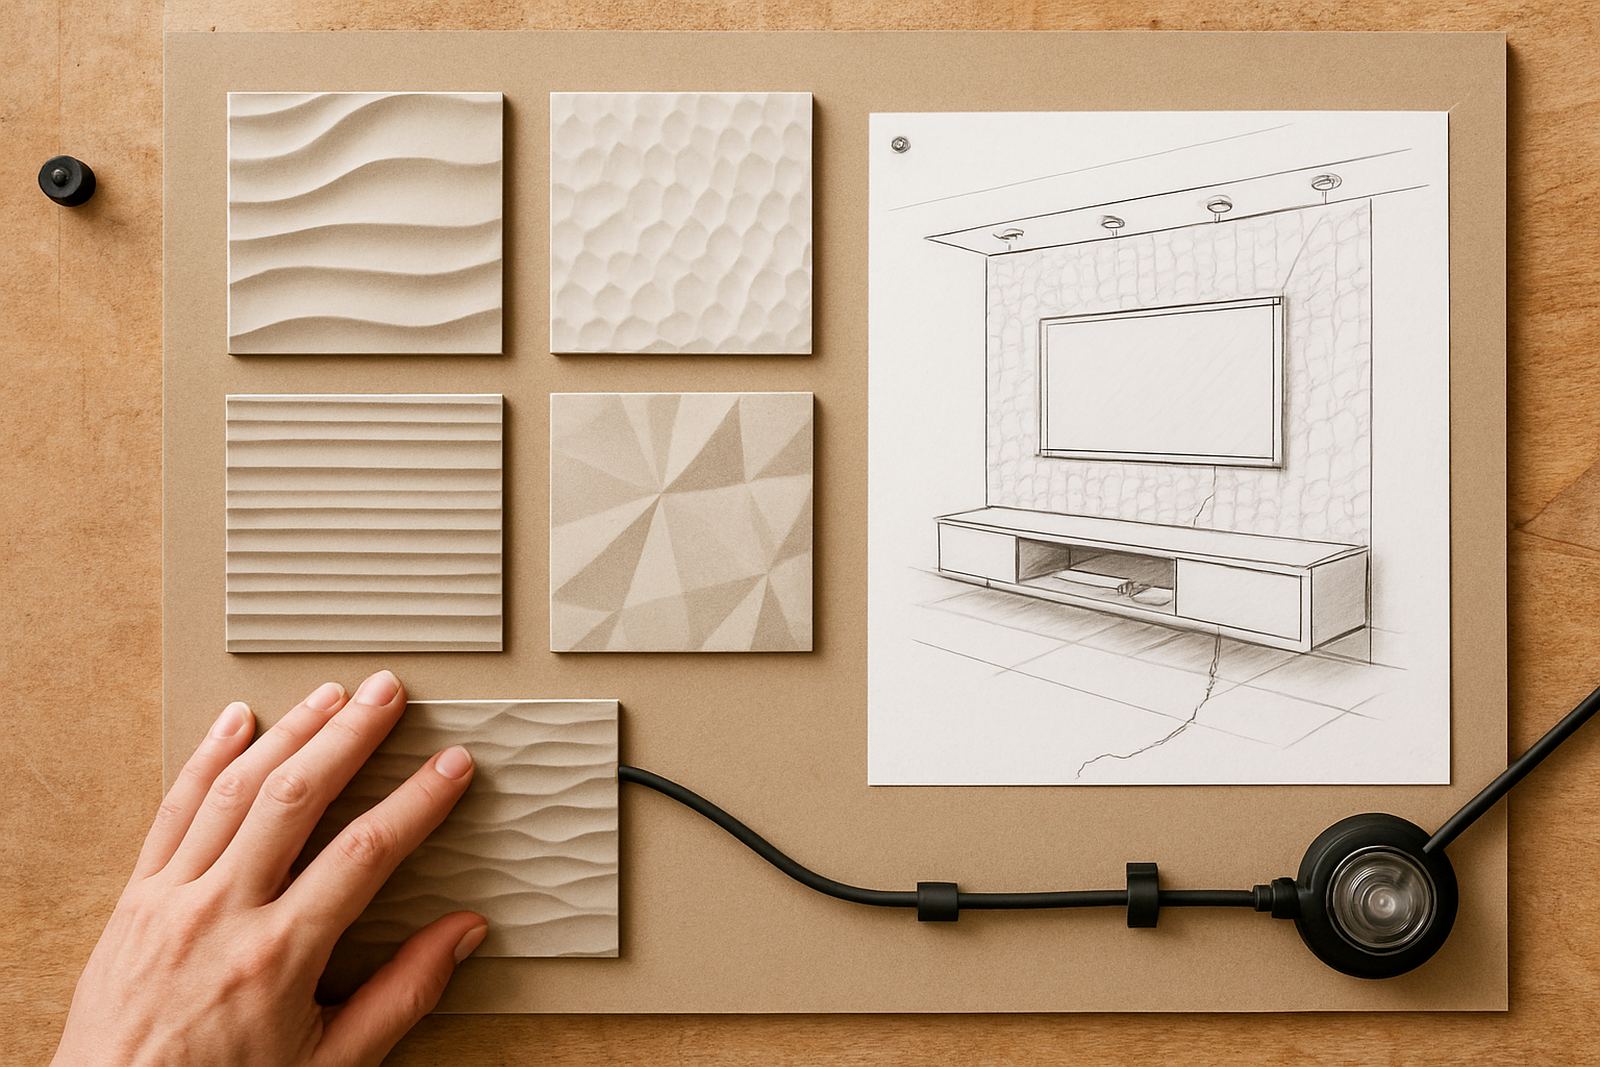
Then look at what the wall is trying to do. A lounge feature wall can be slightly bolder than a bedroom wall. A restaurant or office reception may need something that is easy to keep clean and visually steady across the full frontage. For commercial rollouts, consistency matters, so sample matching and proper site measure-ups save time later.
- Test samples against flooring, curtains and existing cabinetry
- Check the colour in daylight and at night
- Think about maintenance if the wall sits near a passage or entrance
Where mono-tone panels work best in Western Cape properties
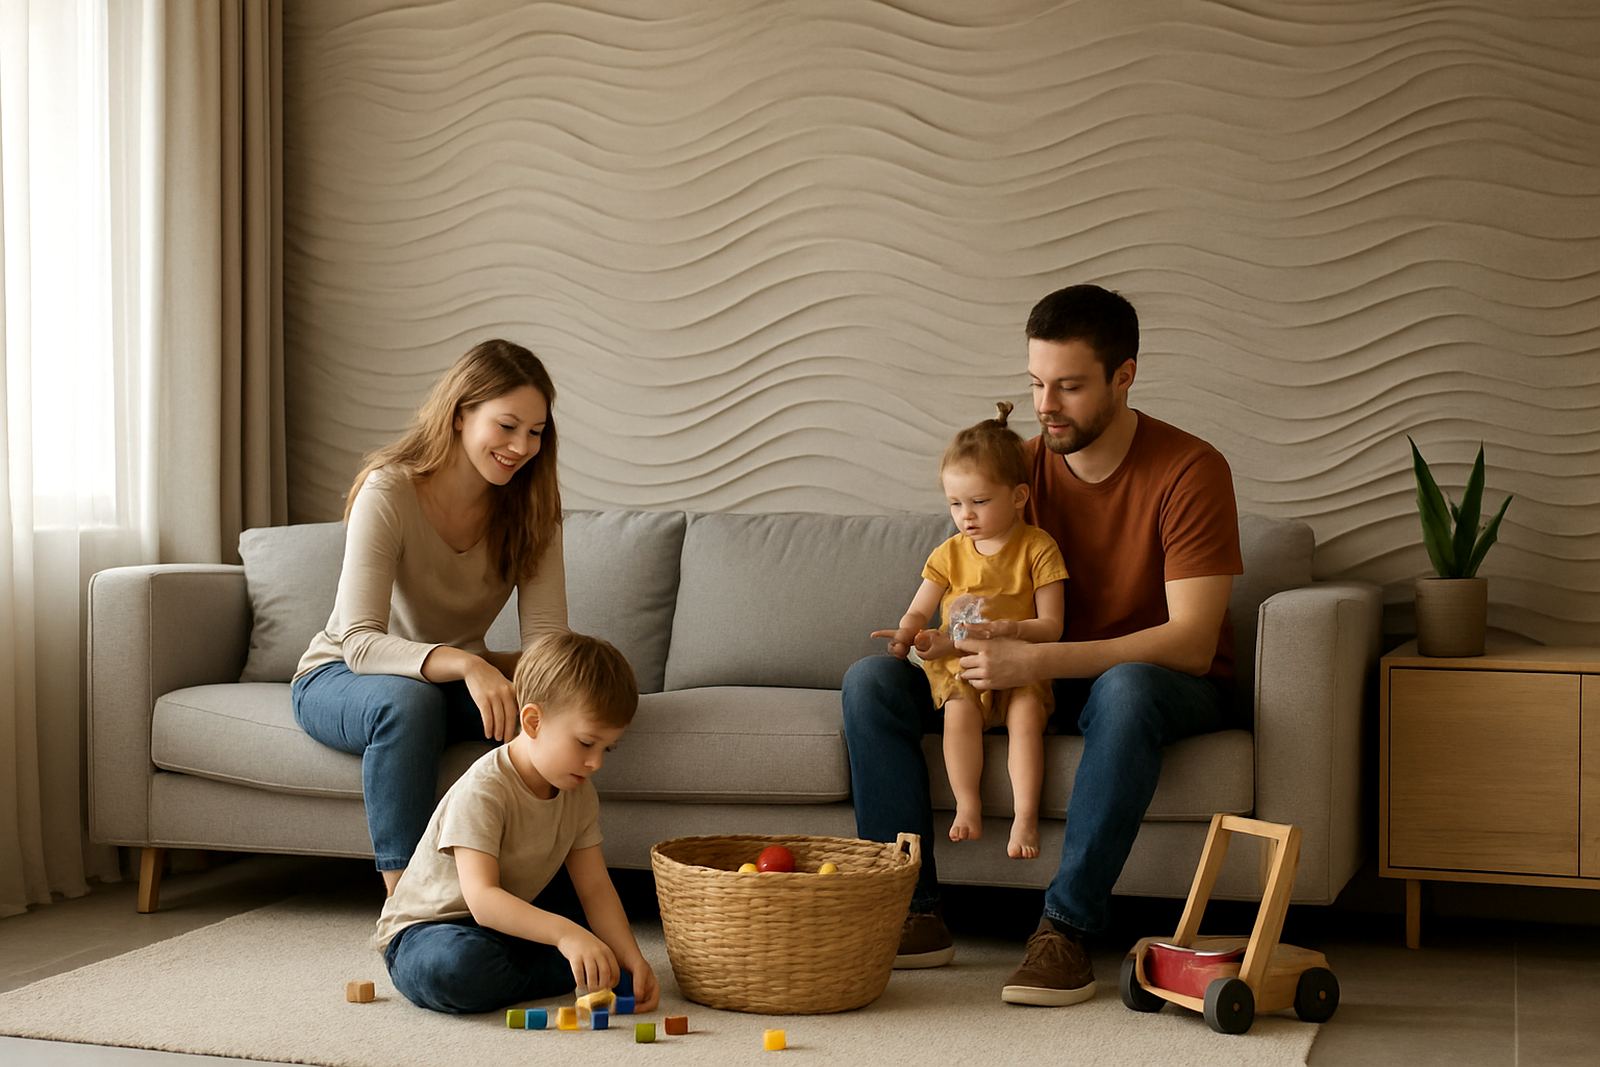
We see strong demand for this style in apartments, family homes and business premises across Montague Gardens, Somerset West, Paarl and Stellenbosch. In compact flats, one-colour paneling can create a tidy feature wall behind a sofa or bed without making the room feel busy. In larger homes, it can tie together a double-volume space or a long passage that otherwise feels plain.
For commercial properties, the scheme is especially practical in offices, salons, clinics and hospitality spaces. A single colour keeps the brand presence calm and controlled, while the texture adds interest for clients and staff. If the building faces load-shedding or has ageing lighting, a well chosen finish still looks good when the light is not at its best, which helps more than people expect.
- Residential feature walls in lounges, bedrooms and TV areas
- Reception counters and waiting areas in customer-facing spaces
- Passages, stairwells and meeting rooms that need visual order
Planning installation so the finish stays clean
Good mono-tone work depends on the wall being properly prepared. If the substrate is uneven, the panel lines will show it. That is why wall preparation and accurate layout matter before any installation begins. On site, we look at alignment, corner details, joints and how the panels meet skirtings, sockets and nearby fittings. A careful layout also prevents awkward cuts that can spoil the rhythm of the wall.
In coastal areas, humidity can affect some materials and fixings over time, so the right product choice is part of the job from the start. For larger projects, especially in commercial spaces, it is worth planning the sequence of installation around trading hours, access routes and any municipal or building rules that affect work on site. A proper plan keeps the project moving with fewer callbacks.
- Check wall flatness before fitting begins
- Plan around electrical points and service access
- Allow for moisture, cleaning and everyday wear
A Cape Town example: quiet finish, strong presence
A recent project in the Northern Suburbs called for a single-colour wall that would suit a modern family home without becoming the focal point of every room. The clients wanted a calm tone that worked with oak cabinetry, pale flooring and natural linen furniture. Rather than introducing contrast colours, the design used texture to add depth. The result was a feature wall that changed character through the day, especially when the afternoon light came through the side windows.
That same approach can suit an apartment in Sea Point or a townhouse in Tokai where the owner wants something stylish but not loud. The important part is choosing the right profile, the right tone and the right amount of surface movement. When those details are handled properly, a mono-tone scheme can look more expensive than a busy colour mix, and it usually ages better too.
At WallArtDesign, the process can include site measure-ups, design consultations, sample matching, panel installation and aftercare support. For clients outside Cape Town, panels can be couriered nationwide, while installs are handled across the Western Cape by a team that knows how to work in real homes and active business spaces.