

Why coastal interiors need a different kind of wall finish
Homes near the sea deal with more than style choices. In Cape Town, Salt River wind, winter damp and strong summer light all affect how a surface looks and performs over time. A finish that works in a dry inland house may not suit a coastal lounge, passage or holiday apartment.
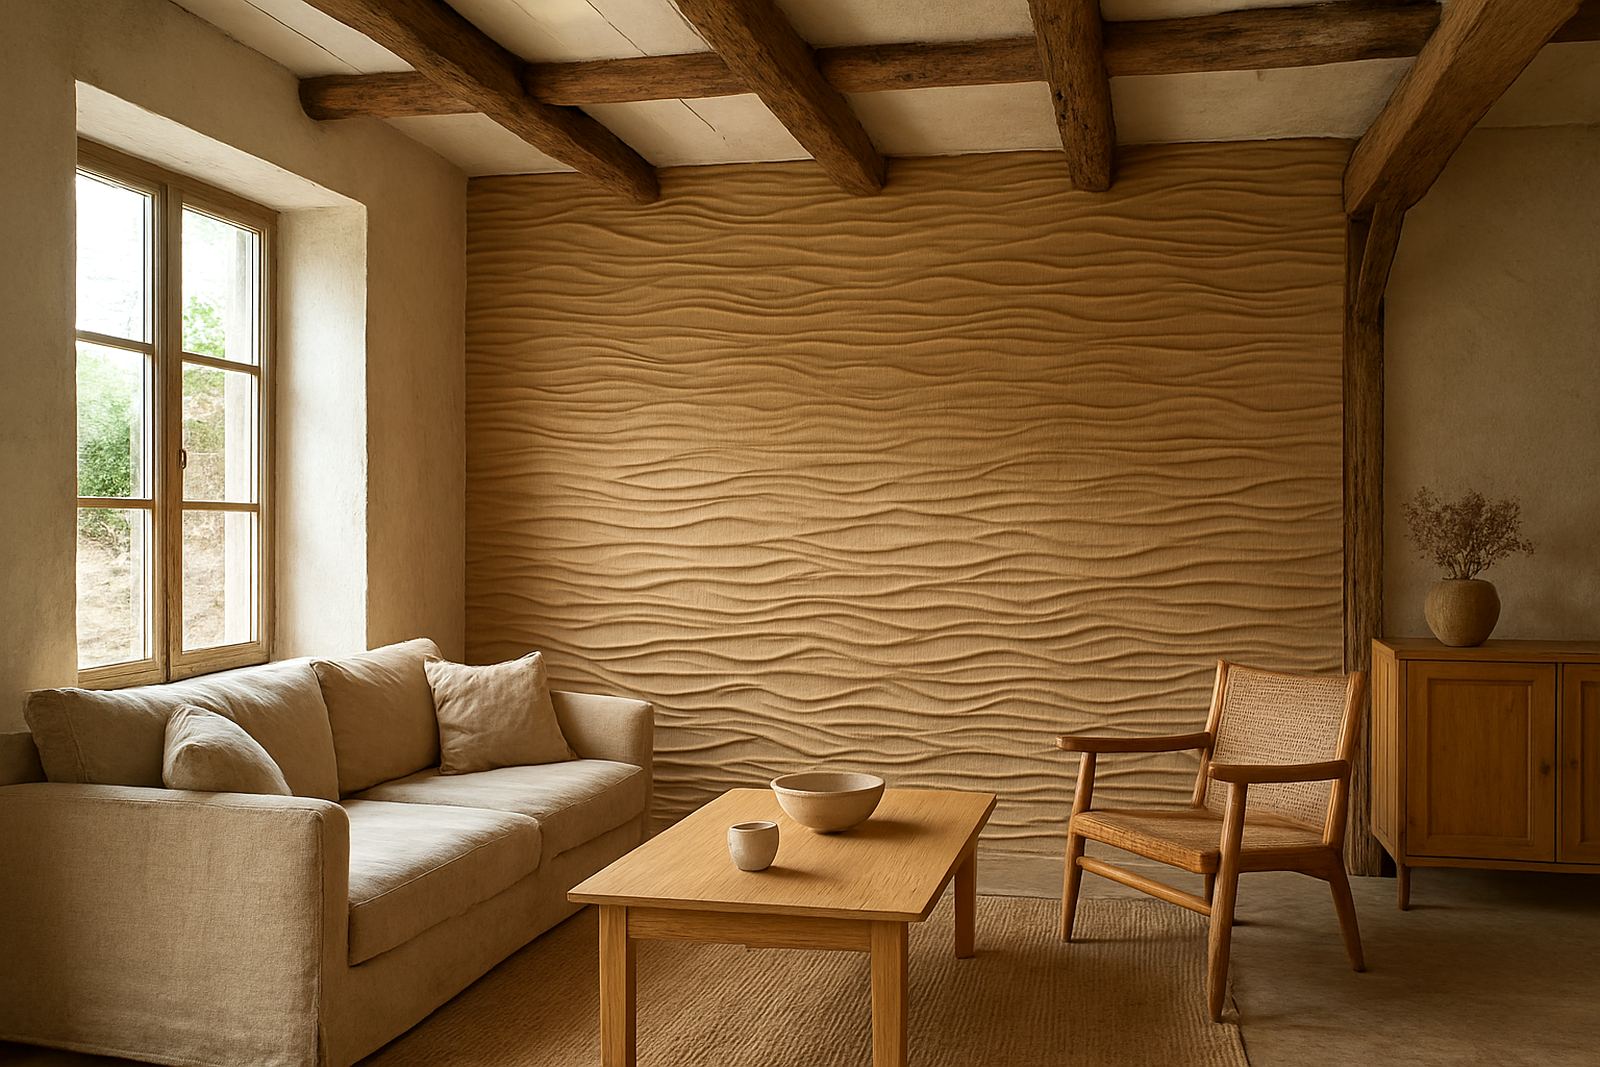
Coastal home panels are useful because they can hide minor wall imperfections, bring warmth into bright rooms and add texture without bulky furniture. In open-plan spaces, they also help reduce the hard echo that often comes from tiled floors, high ceilings and glass doors. That matters in family rooms, stairwells and apartments where sound carries from one area to the next.
For homeowners, the aim is not just decoration. It is about choosing a panel system that handles moisture, stays tidy looking and works with the way the home is used. A good result should feel natural from day one and still look neat after many seasons of sea air and window cleaning.
Choosing finishes that suit Cape Town light and humidity
Light plays a big part in coastal interiors. In suburbs such as Sea Point, Hout Bay, Somerset West and Blouberg, walls can go from soft daylight to sharp afternoon glare. Panels with too much shine may show every mark, while very dark finishes can feel heavy in smaller rooms. The better choice is usually a balanced texture with a calm colour tone.
Moisture resistance is just as important. In kitchens, bathrooms and enclosed verandas, the material and the backing system should suit the room conditions. Proper wall preparation helps too, especially where old paint is flaking or plaster has hairline cracks. If the wall is not prepared properly, even a well-made panel can lift or show uneven edges over time.
We often advise clients to test samples against natural light, lamps and nearby flooring before placing an order. A finish that looks soft in the showroom can appear stronger at home, so sample matching saves time and helps avoid disappointment. It also makes it easier to coordinate with curtain fabric, cabinetry and stone tops.
- Ask how the finish will look in morning and afternoon light
- Check moisture tolerance for kitchens, bathrooms and enclosed patios
- Match samples against flooring, cupboards and paint before final approval
A practical way to plan a feature wall
A strong feature wall starts with the room, not the panel. In a coastal home, the best wall is usually the one that frames the space without blocking movement or light. That might be behind a sofa, in a bedroom behind the bed, or in an entrance hall where the first impression matters. In smaller flats, one carefully planned wall is often enough.
During a site measure-up, we look at wall width, ceiling height, switches, skirtings and any uneven corners. This helps avoid awkward cuts and keeps the finished line neat. It also makes planning for load-shedding easier where lighting may change from one hour to the next and the wall still needs to look good in low light.
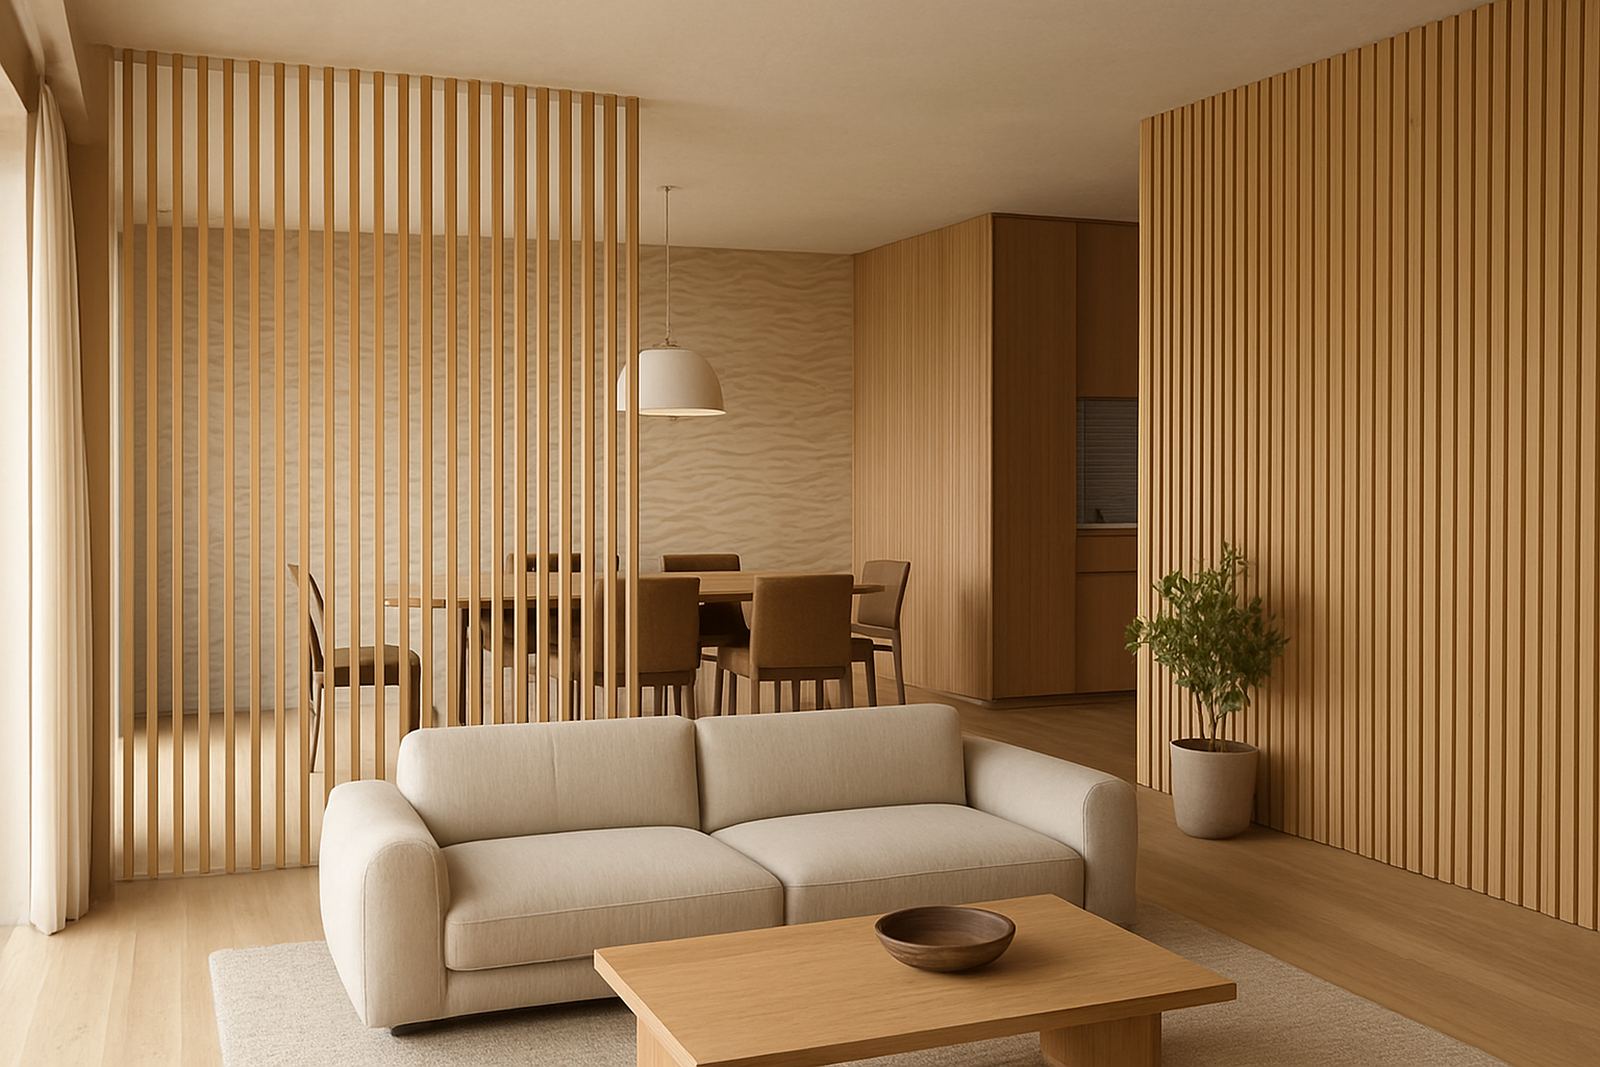
For homes in the Atlantic Seaboard and Southern Suburbs, we often recommend a simple layout that works with existing architecture rather than fighting it. A narrow passage may need vertical emphasis, while a broad lounge wall can handle larger repeating shapes. The right layout can make a room feel organised, even if the furniture is still quite simple.
- Choose the wall with the clearest visual impact
- Measure around plugs, switches and built-in features before ordering
- Use the panel pattern to support the room shape, not compete with it
Where acoustic panels make the biggest difference
Many coastal homes have open living areas with tiled floors and sliding doors, which can make sound bounce around more than expected. Acoustic panel fitting is helpful in these spaces because it can reduce that sharpness without making the room feel like a recording studio. The effect is especially noticeable in double-volume lounges, home offices and TV rooms.
In a family home, the difference may be heard most in the early morning or late evening when the house is quiet. In a holiday apartment or guest suite, acoustic treatment can also make the space feel calmer for visitors. It is a practical improvement, not just a design choice.
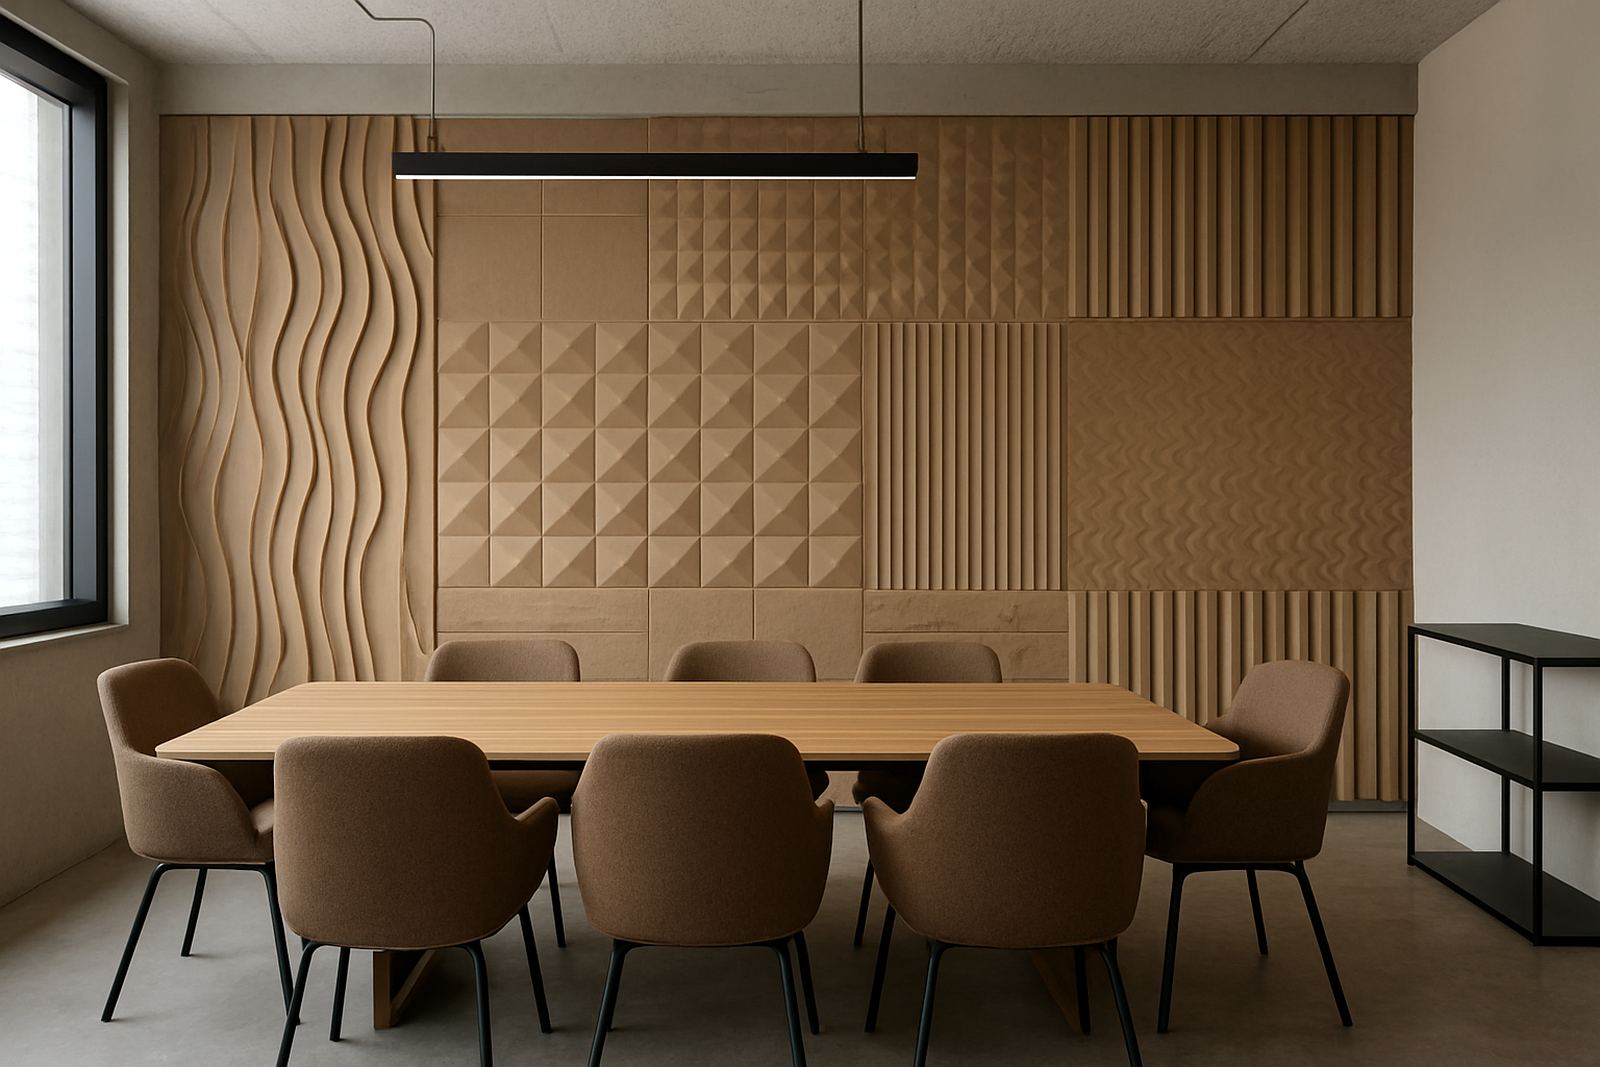
We also see good results in small commercial settings such as reception areas, consulting rooms and boardrooms across Cape Town and the Western Cape. The same panel family can be used to support both appearance and function, provided the installation is matched to the room use. For areas with higher traffic, maintenance and repair planning should be considered from the start.
Local example: a Somerset West family room with seaside light
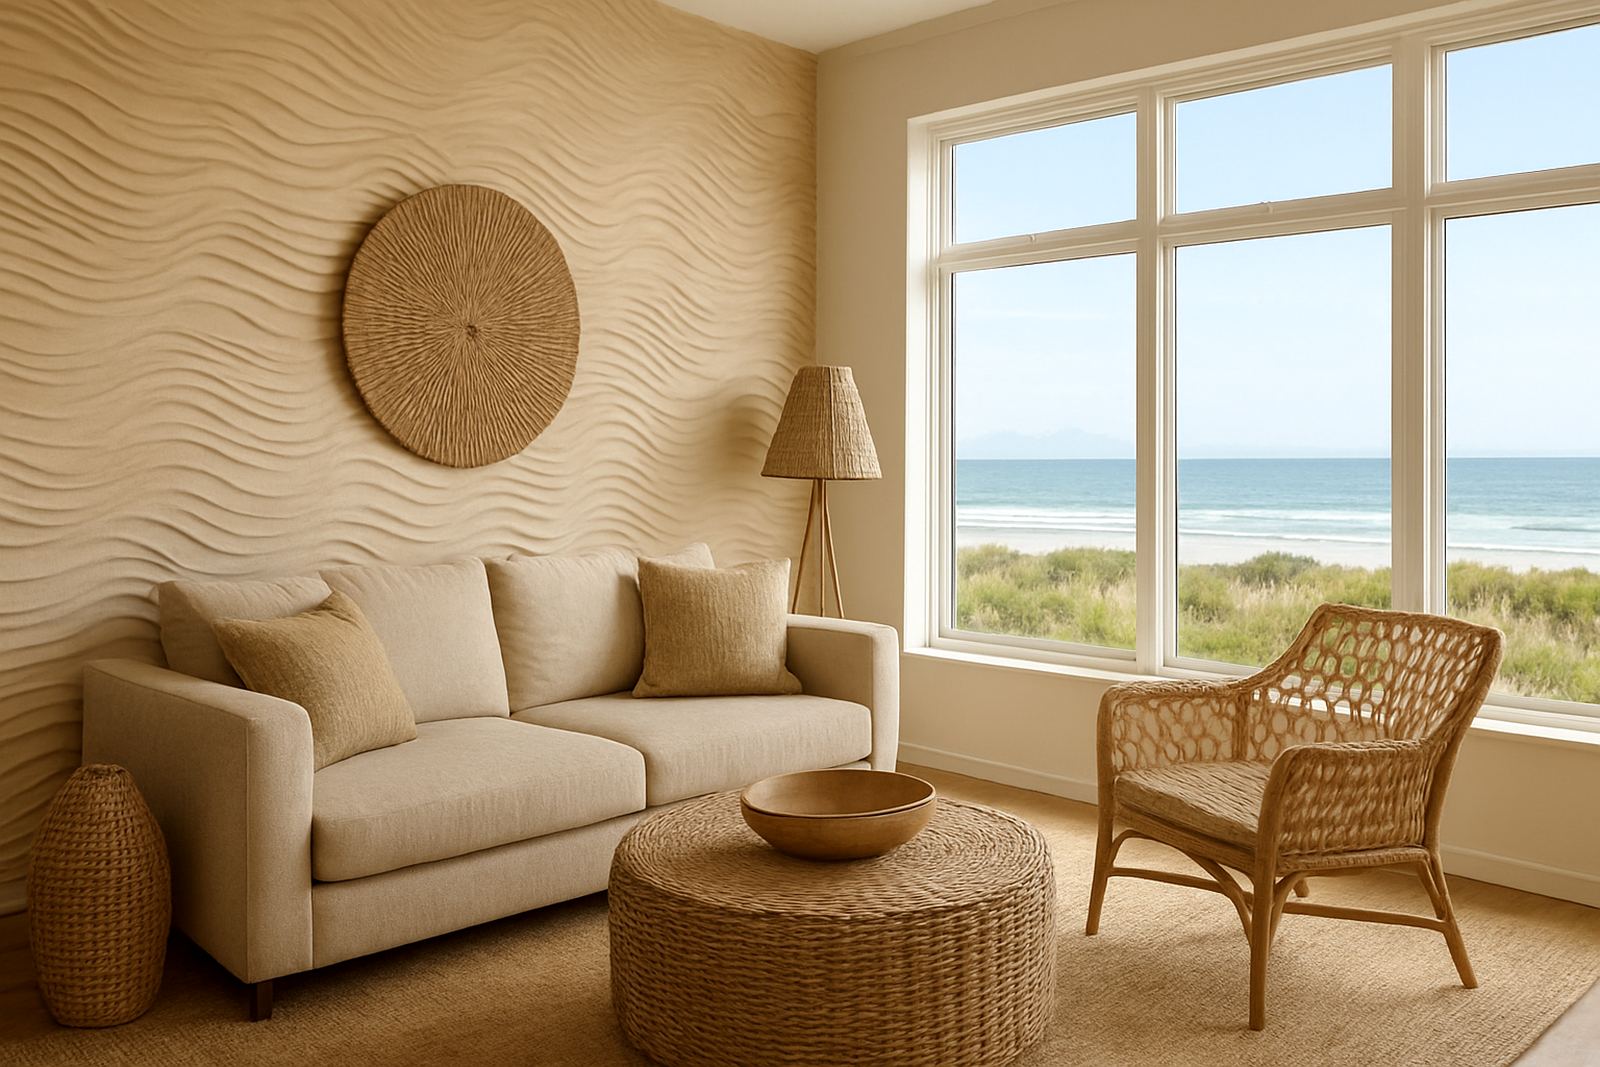
A recent Somerset West project showed how a simple wall finish can change the mood of a room. The home had a bright open-plan lounge with large windows facing the afternoon sun. The owners wanted something soft and modern, but not cold, and they asked for a solution that would suit children, pets and regular weekend entertaining.
After a site measure-up and sample matching session, we planned a feature wall behind the main seating area. Wall preparation was done first, then the panels were fitted in a layout that ran cleanly above the skirting and around power points. The result gave the room more depth and helped soften the echo from the tiled floor. The family wanted the room to feel lighter, and it now does without seeming empty.
That same project also reminded us that coastal homes need careful aftercare. Sun exposure, salt air and regular cleaning can all affect finishes over time. A quick check once or twice a year helps keep joints neat and surfaces looking true. It is a small step, but it saves trouble later on.
For many homeowners, this is the value of a well-planned panel installation. It looks good on the day, and it still works when the seasons change.
Working with a Cape Town team from first measure to aftercare
From our base in Montague Gardens, Cape Town, we handle installs across the Western Cape and courier panels nationwide. Clients in the Northern Suburbs, Paarl, Stellenbosch, the Atlantic Seaboard and the Southern Suburbs often start with an enquiry through the contact page, then move on to a site measure-up and design consultation. That process helps make sure the chosen panels suit the room and the schedule.
Our team includes people who focus on sales, design, installation, project coordination, workshop work and client care. That means the job is managed from the first question through to final handover. For larger homes or commercial rollouts, this matters because timing, access and finish quality all need to line up. It also helps when repairs or maintenance are needed later on.
Coastal interiors should feel easy to live with. If the finish is practical, the proportions are right and the layout is well considered, the room can stay calm even when weather, traffic or family life are busy. That is the real job of a good wall panel system: to fit the home, not fight it.