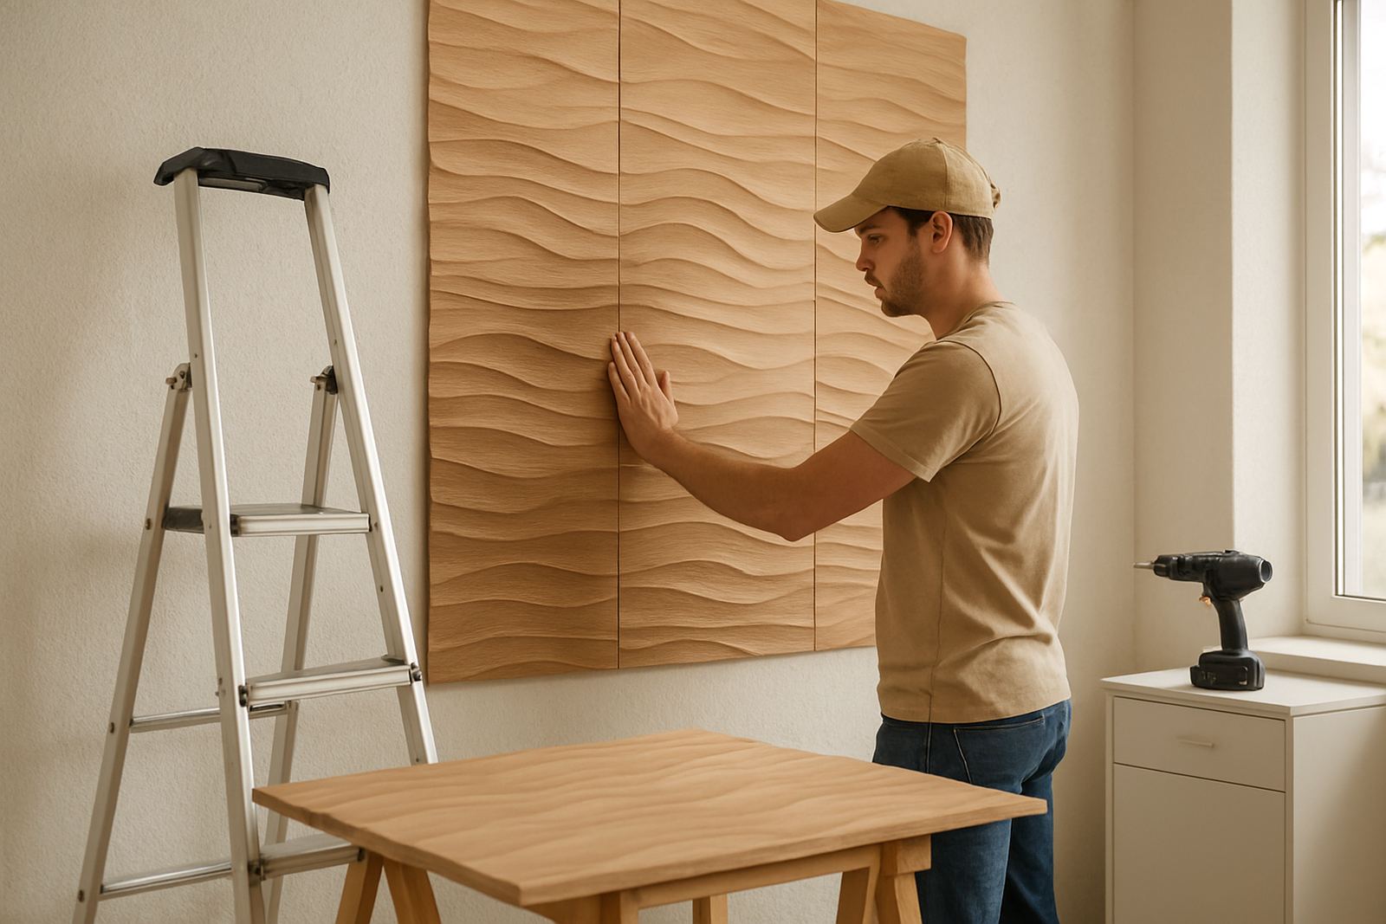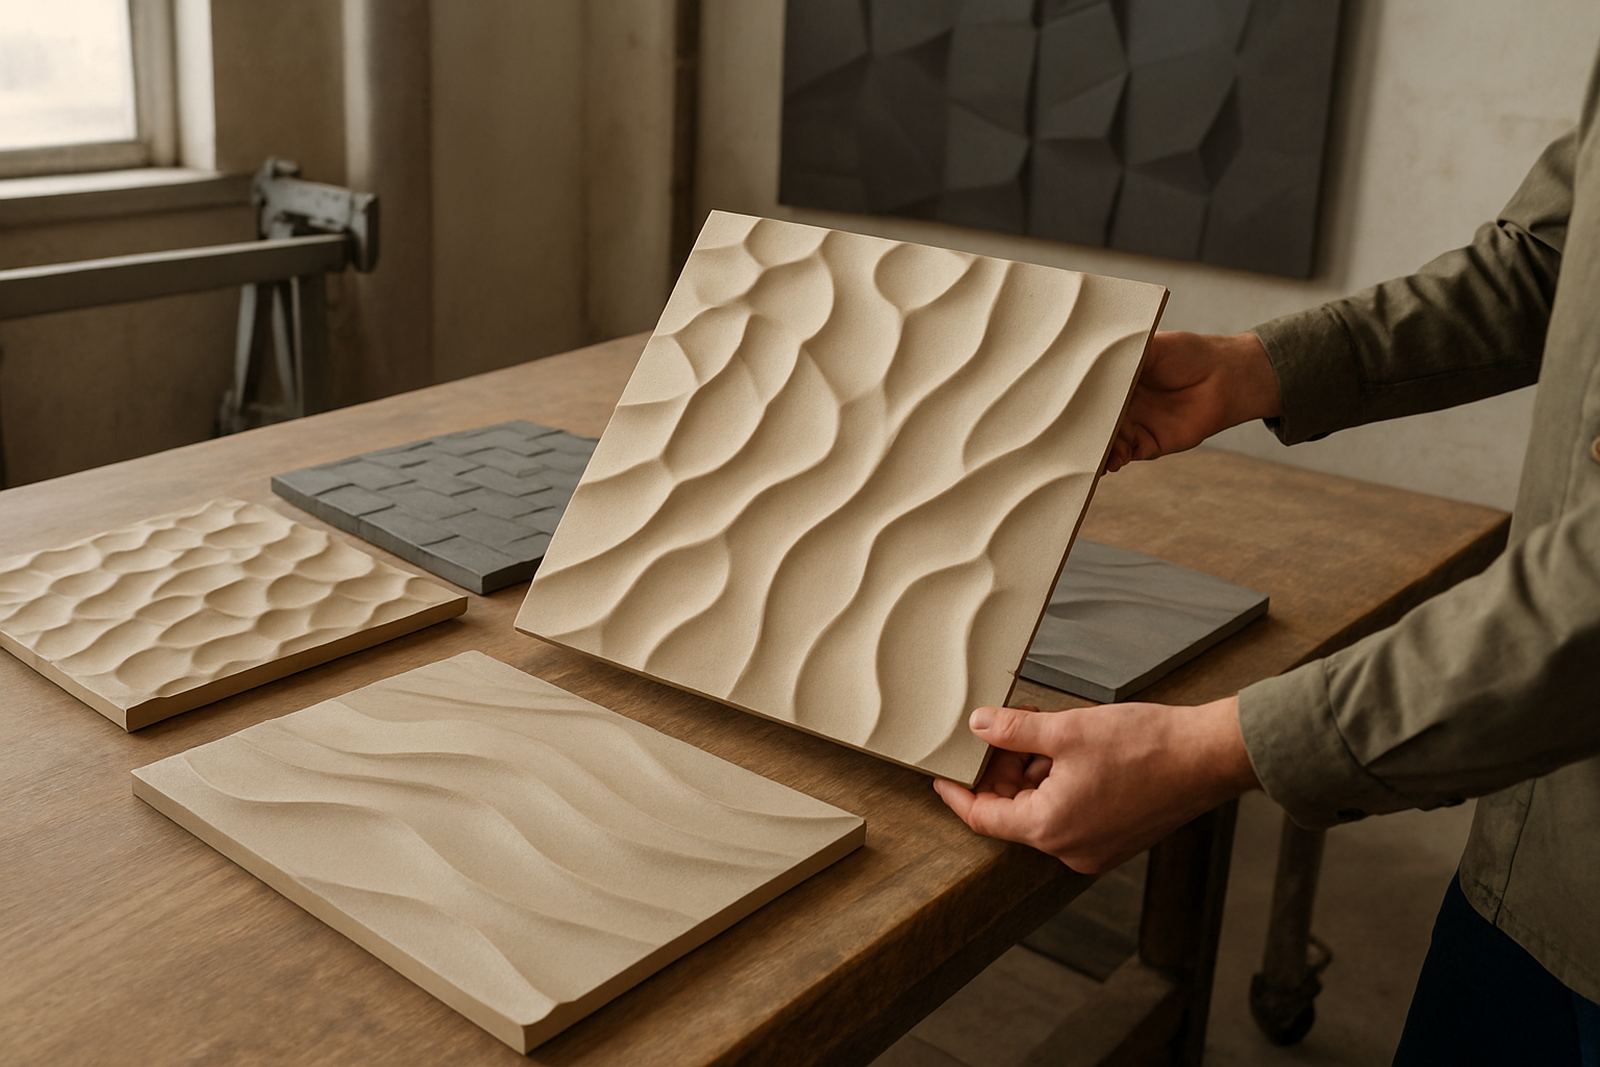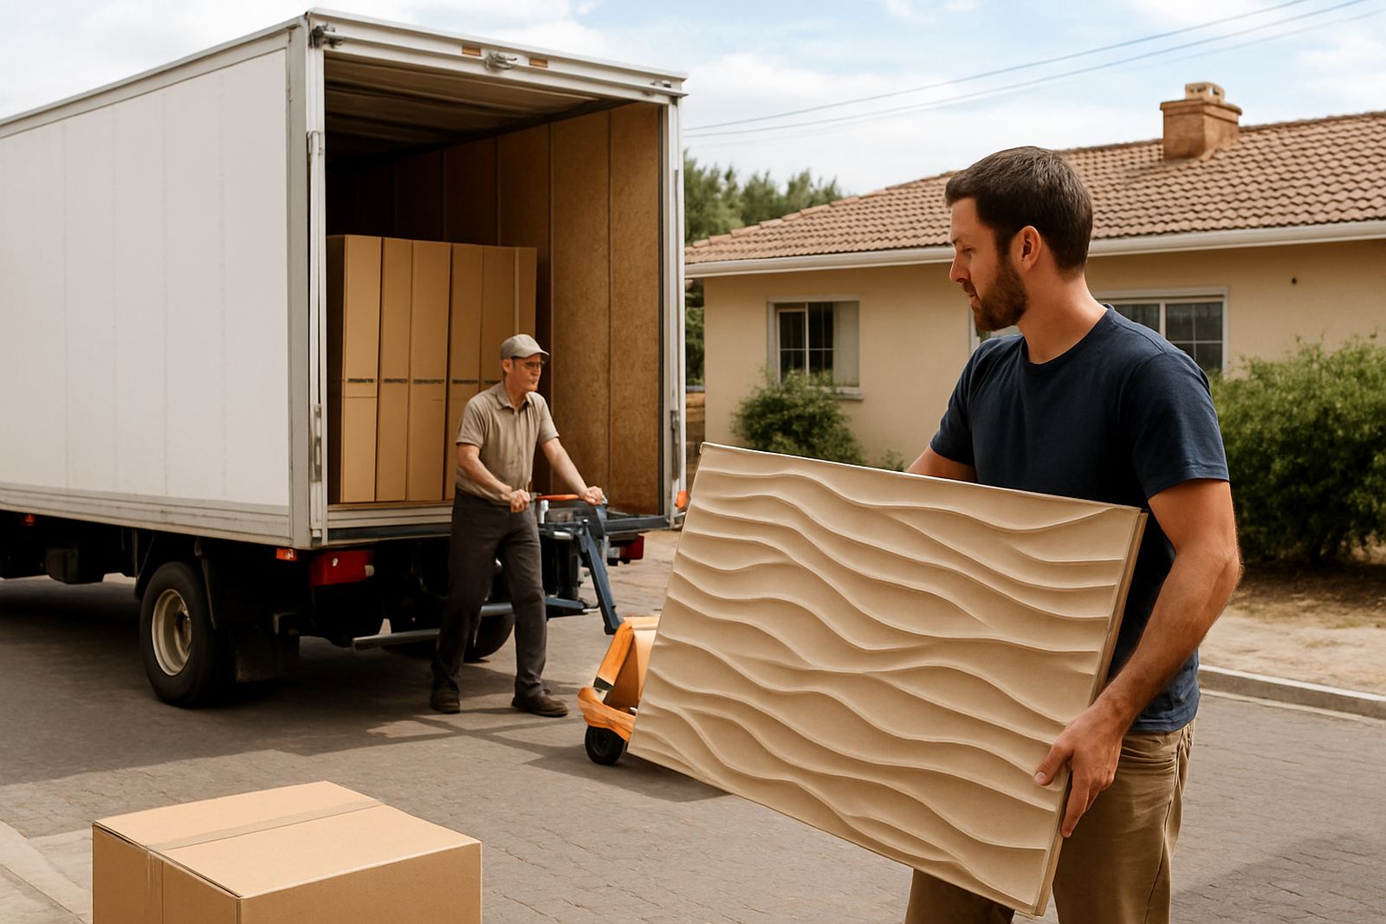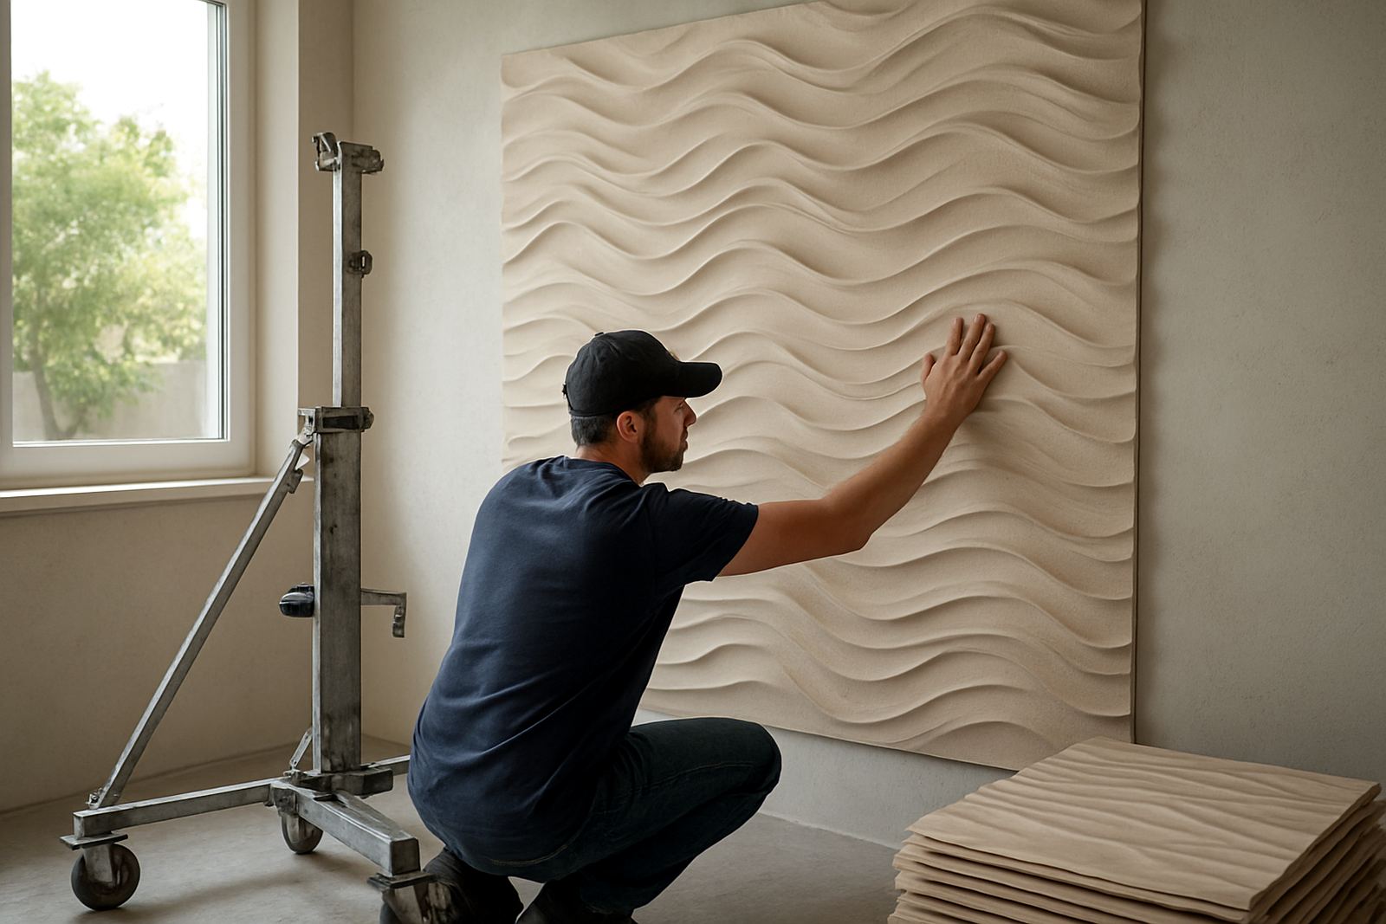


Start With The Wall Sizes We Need For Panel Pricing
Panel pricing works from the wall measurements, the room type and a few clear photos. If you already know the look you want, include the finish style, colour direction and whether the space is residential or commercial. This helps us work out material quantity, fixing method and labour before we come back to you.
For Cape Town and surrounds, we can arrange site measure-ups in areas like Montague Gardens, the Atlantic Seaboard, Southern Suburbs, Northern Suburbs, Stellenbosch, Paarl and Somerset West. If your project is elsewhere in the Western Cape, let us know the town and access details. For panels couriered nationwide, please confirm the delivery suburb, floor level and whether there are any site restrictions.
- Wall width and height in metres
- Photos taken straight-on and at an angle
- Preferred finish, colour or texture
- Any sockets, switches, doors or bulkheads on the wall
- Whether the wall is newly plastered, painted or uneven
How To Send A Clear Enquiry Through Our Contact Form
Use the enquiry form on our contact page and attach as much detail as you can. If you have a drawing, sketch or architect’s layout, include that too. Wall sizes and a sketch upfront mean less back-and-forth later and a proper quote.
When you send your request, tell us what stage your project is at. Some clients need a supply-only quote for courier delivery, while others need full support from design through to installation. If your timeline is tight, mention your deadline so we can check workshop capacity and installation scheduling. A simple note like “end of month handover” or “before school holidays” is enough to start with.
- Residential homes, apartments and renovations
- Offices, retail spaces, hospitality venues and reception areas
- Feature walls, acoustic areas and larger commercial fit-outs
- Repairs, maintenance or panel replacements
What Happens After We Receive Your Details
Once we have your enquiry, our team reviews the wall sizes, photos and finish preferences, then we match the job to the right product and installation approach. Depending on the scope, we may ask a few follow-up questions about surface condition, moisture exposure or access for ladders and tools. In coastal areas, humidity and salt air can affect certain finishes, so that is something we always check before finalising a recommendation.
Your quotation will normally reflect the supply method, prep work if needed, installation labour, courier or transport, and any special handling for larger panels. If a wall needs levelling, priming or minor preparation first, we will flag that early so there are no surprises. For multi-room projects or commercial rollouts, we can also phase the work and price it in sections. That often helps with budgeting, specially when the project is happening in stages.
Preparing The Wall Before Installation Or Delivery
Good preparation makes a noticeable difference to the final result. If you are planning to install panels on an existing wall, make sure the surface is dry, sound and free from loose paint or dust. For newly built spaces, allow enough drying time for plaster and paint before fitting. In older properties, especially in the Southern Suburbs and along the coast, we often find minor wall movement or moisture issues that should be dealt with first.
Before installation, please check for the following:
- Power points, data outlets and light switches marked clearly
- Skirting, cornices or trims that may affect panel layout
- Uneven plaster, cracked paint or damp patches
- Access for moving materials through the building or complex
- Body corporate or municipal rules if work is in a shared property
If you are unsure whether the wall is ready, ask us to advise from the photos. It is better to pick up an issue before the panels arrive than to delay a fitting on site.
Acoustic Panels, Feature Walls And Commercial Projects
Not every project is purely decorative. Many clients need a wall solution that also improves acoustics in boardrooms, home theatres, meeting rooms, salons or open-plan offices. In those cases, we look at the room size, ceiling height, furnishings and the amount of echo. A well-planned panel layout can improve the feel of the room while still looking neat and purposeful.
For commercial spaces, we can assist with repeat orders, phased installations and larger site rollouts across the Western Cape. If you are fitting out a reception, showroom or hospitality space, send us the room dimensions and the date you need the area ready. We will then work with our workshop and installation schedule to keep things moving. For busy sites, we also plan around trading hours where possible so there is less disruption.
- Boardrooms and call centres
- Retail feature walls and display areas
- Restaurants, cafes and waiting rooms
- Hotel lobbies and guest areas
Aftercare, Repairs And Ongoing Support
Once your panels are up, simple aftercare keeps them looking right for longer. We can guide you on cleaning methods, touch-ups and maintenance depending on the material and finish. If a section becomes damaged later, we also assist with repairs or replacement panels where possible. That is useful for rental properties, hospitality venues and high-traffic family spaces where wear happens over time.
For clients in Cape Town and the wider Western Cape, aftercare support is especially helpful where rooms get strong sun, coastal moisture or frequent use. If you are not sure what the best next step is, send us photos and we will advise whether it needs a small fix, a panel swap or a full refresh. We prefer practical solutions that save time and keep the wall looking tidy.