

Why Dining Rooms Need a Strong Visual Anchor
A dining room is more than a place to eat. It is where birthdays happen, where family sits after a long week, and where guests notice the space first. A feature wall behind the dining table gives the room structure, especially in open-plan homes where the dining area needs to feel defined without putting up another partition.
In Cape Town homes, dining rooms often sit close to kitchen areas, passages or sliding doors to the stoep. The right wall finish helps separate those zones visually. It also hides small imperfections in plaster, uneven paint patches and older walls that show every mark. For apartments and townhouses, this matters even more when space is limited.
Dining rooms also face practical wear. Chairs scrape the wall, kids touch everything, and coastal humidity can be hard on poor finishes. A properly chosen panel system gives a neater surface that is easier to keep clean, while still looking considered and contemporary.
Popular Panel Types for Dining Spaces
The best product depends on the look you want and how the room is used. Some clients want a warm textured finish for a family dining room, while others want a sharper look for a restaurant, tasting room or guesthouse. We guide the choice by wall size, lighting, colour palette and whether the room is in a home or commercial setting.
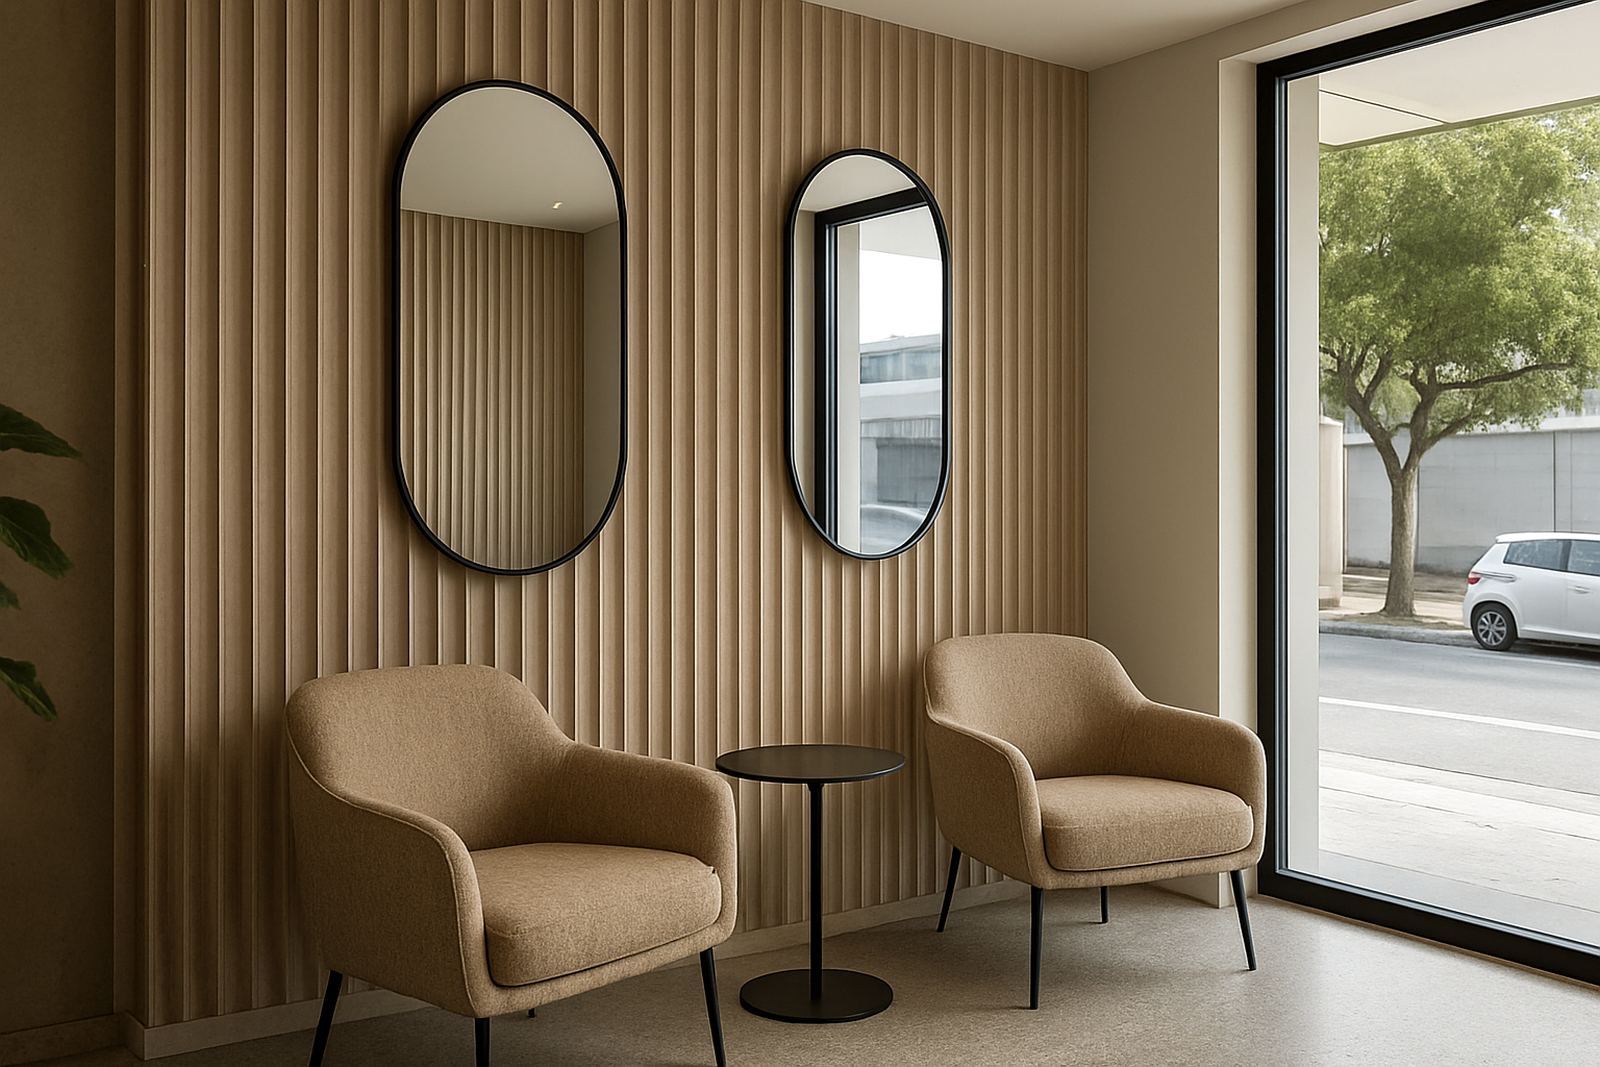
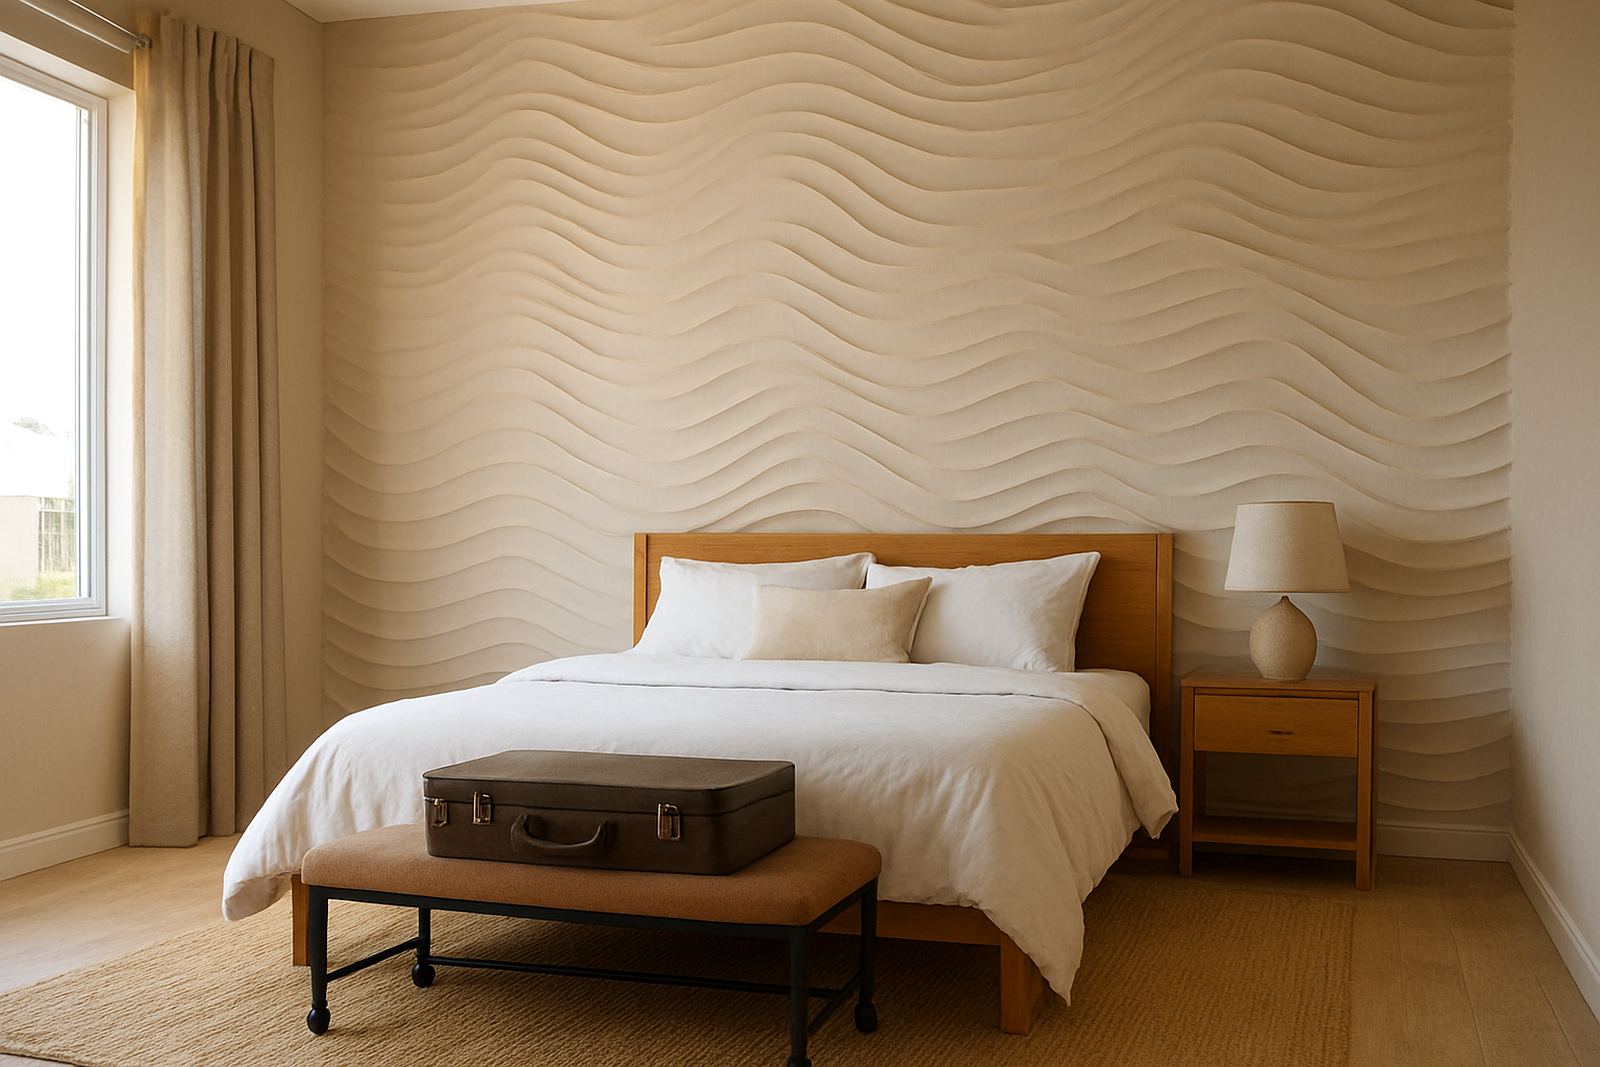
- 3D wall panels for depth and shadow detail
- Decorative cladding for a more solid, architectural look
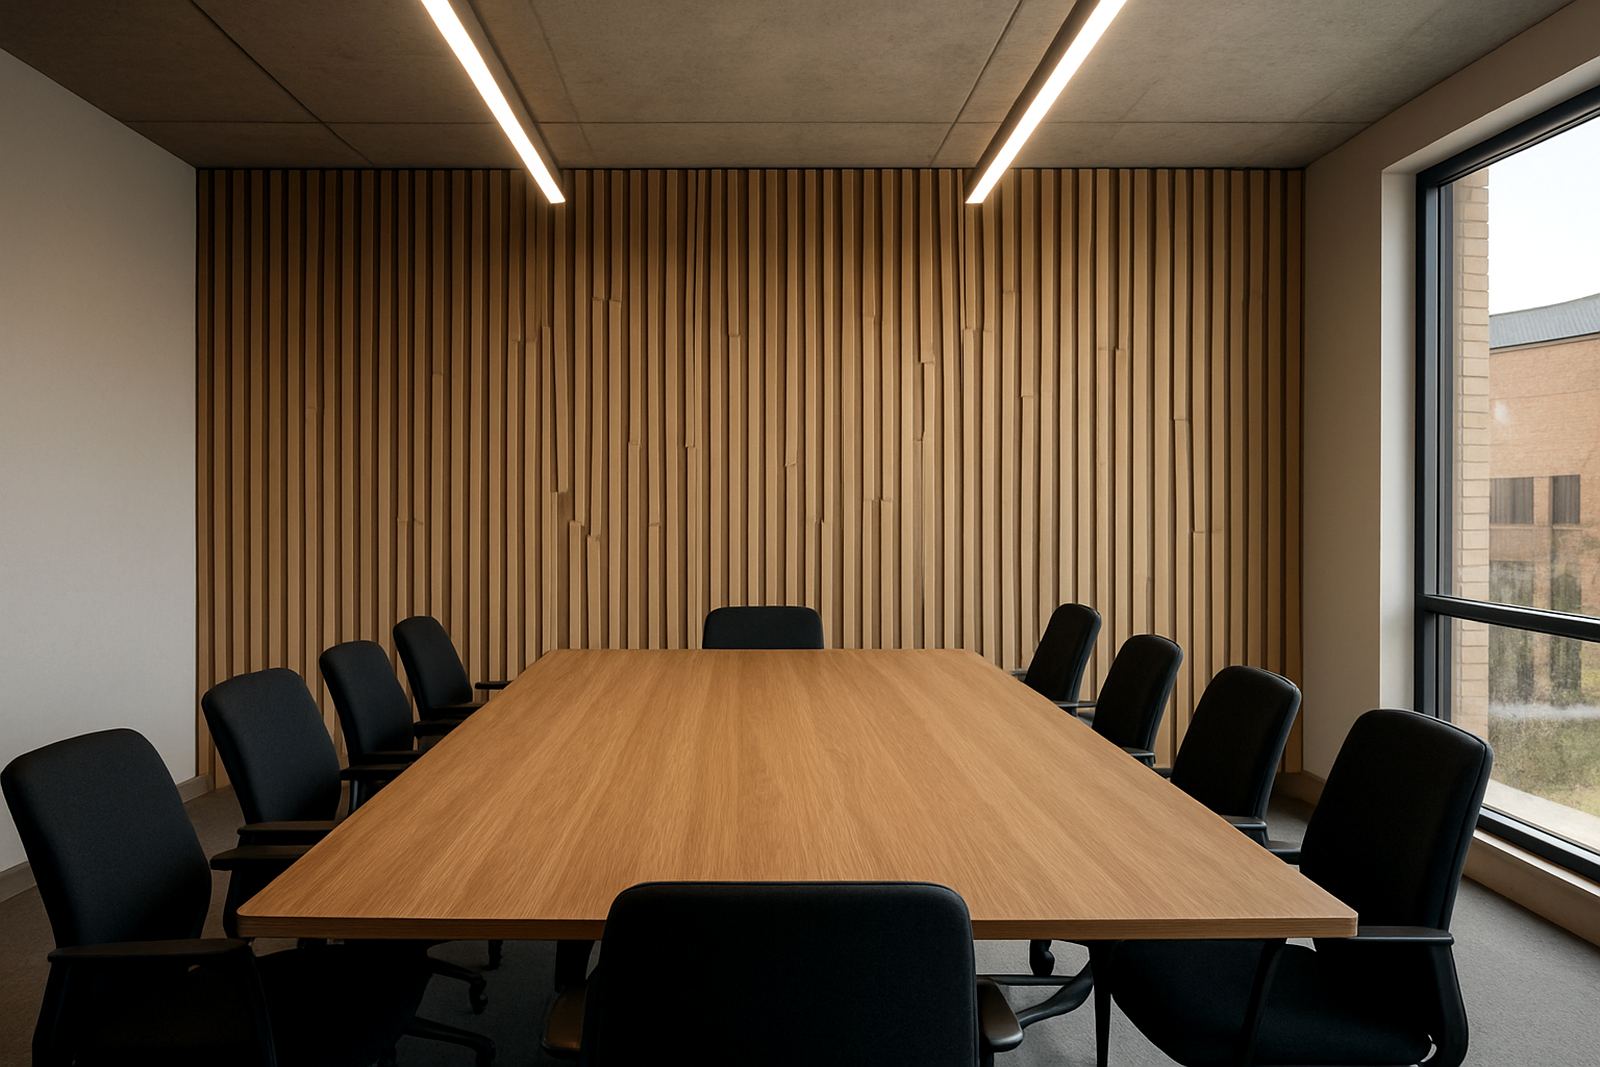
- Acoustic panels for rooms with hard floors and echo
- Feature strips or full-height layouts behind a dining suite
- Repair sections for smaller upgrades to an existing wall
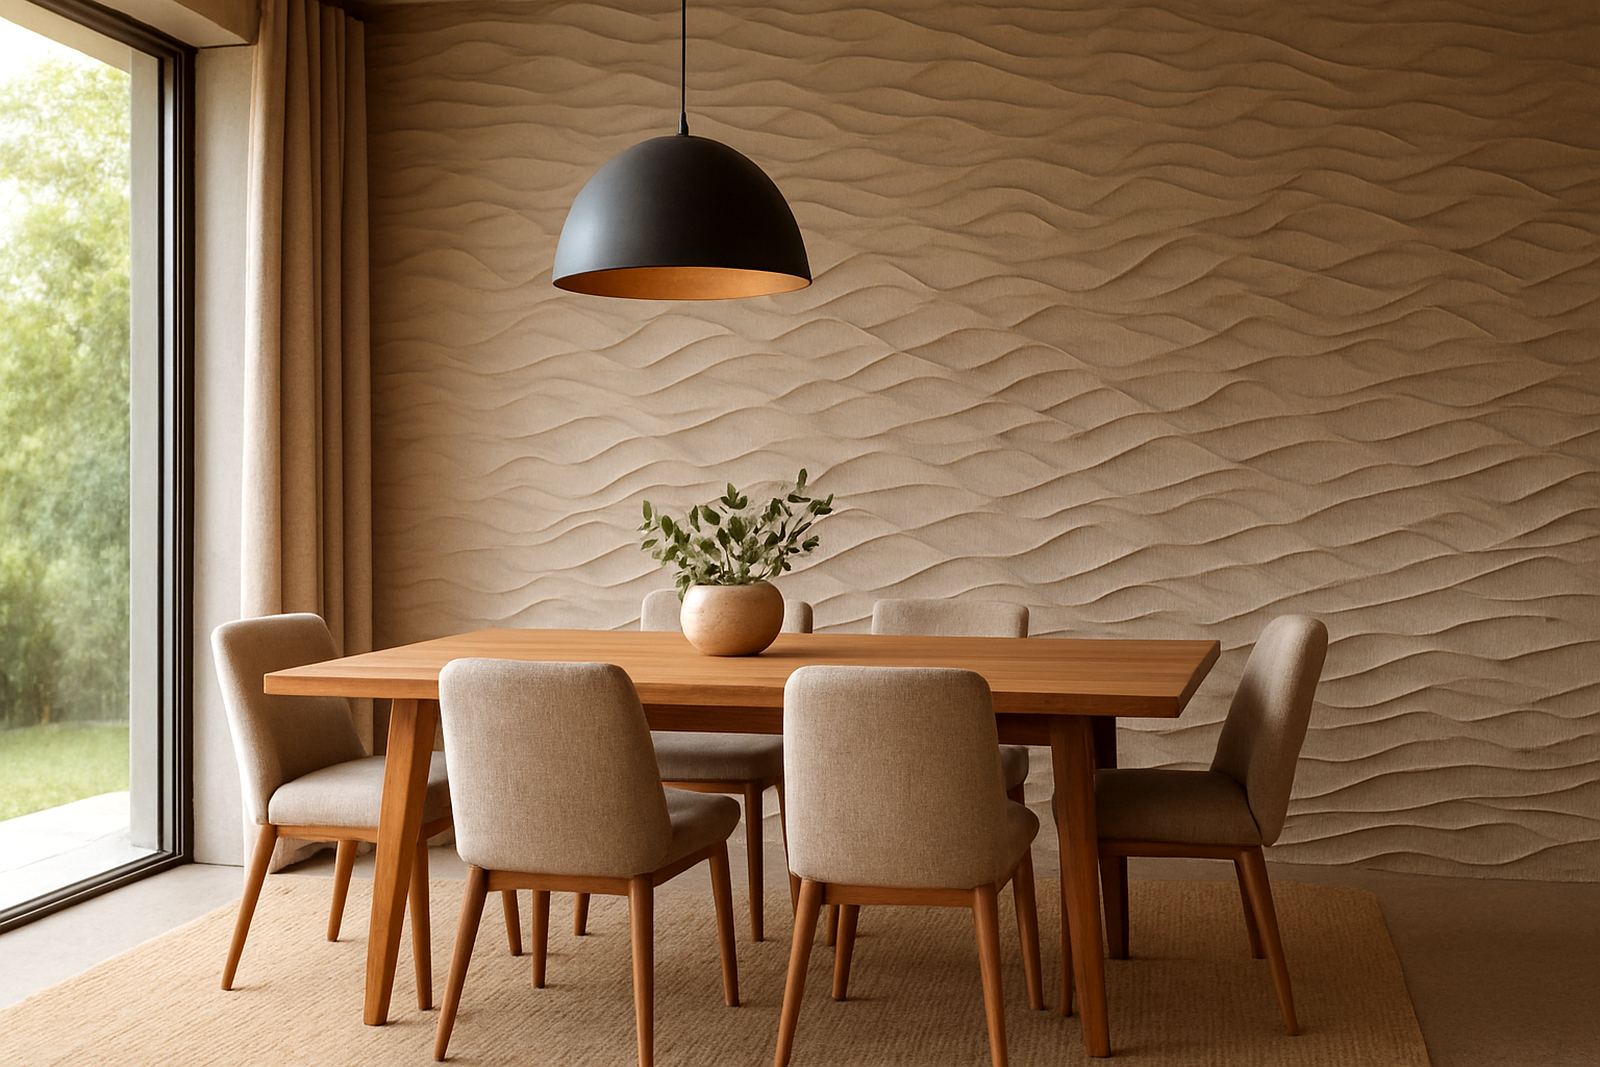
For a home in Stellenbosch or Somerset West, a softer textured panel can work well with timber tables and neutral curtains. In a city apartment in the Southern Suburbs, cleaner lines and lighter colours often make the room feel bigger. In a busy hospitality space, durable surfaces are usually the better choice.
Layout Planning Around Tables, Light and Movement
Dining room planning starts with the table, not the wall finish. Measure the room with the chairs pulled out, because a wall that looks fine on paper can become too close once people sit down. The feature wall should sit where the eye lands first, usually behind the main table or on the wall that faces the entry point.
Lighting matters as much as the panel profile. Downlights can cast strong shadows over deep textures, while pendant lights may highlight the pattern beautifully if the height is right. In some homes we recommend a sample match on site so you can see how the panel reads under evening light, not just during the day.
- Allow at least 900 mm clearance behind seated chairs where possible
- Keep switches, plug points and wall sconces in the layout from the start
- Check how the finish meets skirting, cornices and ceiling lines
- Plan for movement around server units, sideboards or drinks trolleys
For open-plan living, a feature wall can also help mark the dining zone without making it feel boxed in. That is especially useful in newer homes where kitchen, lounge and dining areas share one large room.
Common Mistakes That Spoil the Finish
A lot of dining room problems happen before installation begins. The most common one is choosing a pattern that is too busy for a small room. Another is going too dark in a room with limited natural light, which can make the space feel cramped. In larger rooms, the opposite can happen when the wall is too plain and the table ends up looking floating and disconnected.
We also see issues where the wall is not properly prepared. Loose paint, damp patches or uneven plaster can show through later. In coastal areas like parts of Cape Town and the Atlantic Seaboard, moisture checks are especially important. If a wall has had previous repairs, it should be assessed before panels go up, otherwise the fix might not last.
Another mistake is forgetting the rest of the room. The wall should suit the table, chairs, flooring and curtains. A polished concrete floor with matte panels can work beautifully, but a glossy surface beside too many shiny finishes can start to feel harsh, especially in a small dining area.
Budget Ranges for Residential and Commercial Dining Areas
Budgets vary depending on wall size, material choice, finish, preparation work and whether the project is for a private home or a commercial venue. A small dining wall in a townhouse may need only a modest spend, while a large hospitality rollout will need more planning and labour. We price clearly after measuring the space and confirming the finish.
As a general guide, homeowners often look at entry-level feature wall projects from around R4 500 to R9 500 for a smaller dining wall, with mid-range options often sitting between R9 500 and R22 000. Larger or more detailed installations can run higher, especially where wall prep, custom layout work or acoustic performance is included. Commercial dining spaces are usually quoted per area and per scope, because access, timing and quantity affect the total.
- Small wall focus: basic material and fitting from about R4 500
- Mid-size dining feature wall: around R9 500 to R22 000
- Acoustic or custom commercial work: quoted to specification
- Nationwide courier dispatch available for panels only, install separate
For projects in Montague Gardens, Cape Town and nearby areas, site visits and installs are arranged to suit the schedule. Panels can also be couriered nationwide for clients outside the Western Cape.
How We Handle Dining Room Projects from Measure-Up to Finish
Each project starts with a practical look at the room and what the client wants the space to feel like. Our team handles site measure-ups, design consultations, sample matching, wall preparation and installation. For larger venues, we also assist with commercial rollouts and panel maintenance after the job is complete.
The team includes Morne van Rensburg, with support from Anele Mbeki on sales, Bianca Naidoo on design advice, Johan Smit on installation, Tshegofatso Mabunda on project coordination, Gerhard Steyn in the workshop and Zanele Dlamini in client care. That setup helps keep the process organised, especially when there are time limits around family events, venue openings or renovation schedules.
Dining rooms are often finished in stages so the space can keep functioning. If a home is occupied, we plan around meals and furniture movement. If it is a hospitality space, we work with operating hours and access rules. The result should feel neat, settled and ready for daily use, not just good in photos.
A Dining Wall Should Work as Hard as It Looks
A good dining room wall does three things at once. It frames the table, supports the lighting and gives the room a cleaner finish that holds up to everyday use. When the layout is right, even a simple dinner feels a little more considered.
Whether you are fitting out a family home in the Northern Suburbs, a townhouse in the Southern Suburbs, or a hospitality space in Paarl or Somerset West, we can help you choose a finish that suits the room and the budget. Small details matter here, and the wall behind the table often sets the tone for the whole space.
- Feature walls add depth without taking away floor space
- Acoustic options can reduce echo in hard-surfaced rooms
- Good planning helps the room feel balanced, not crowded