

What Our Acoustic Panel Fitting Covers
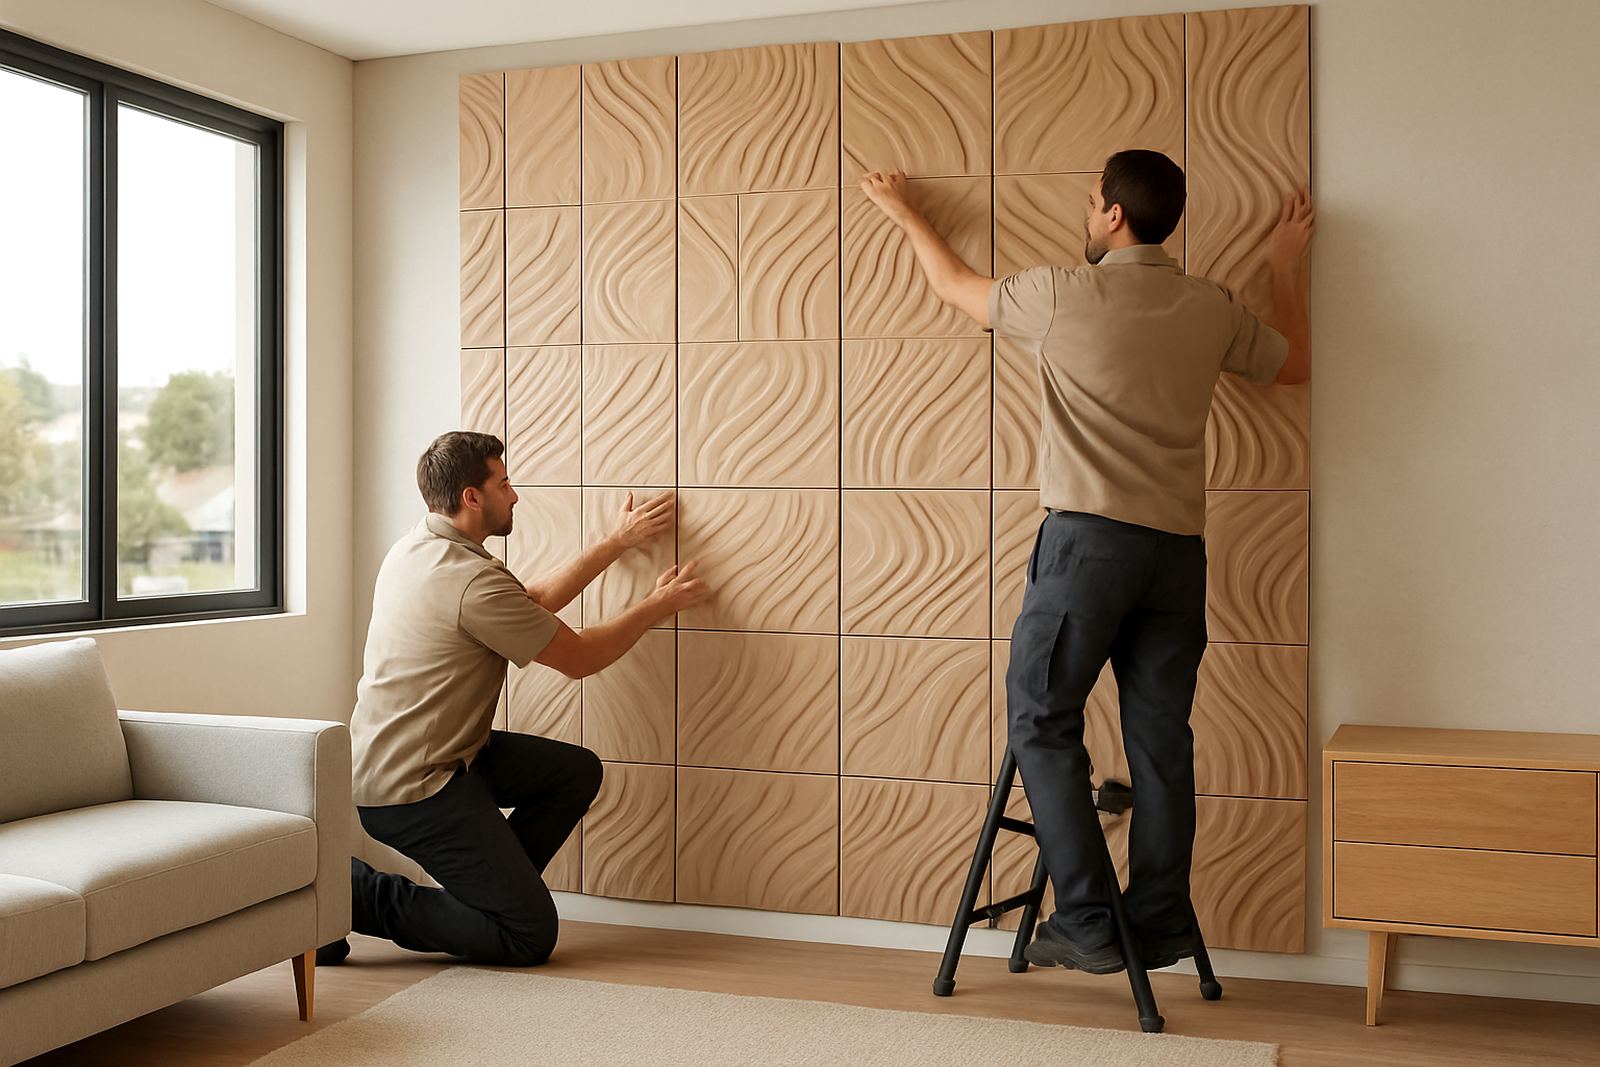
Our acoustic panel fitting service includes the full installation of wall mounted acoustic panels for spaces where sound control matters. That can mean reducing echo in an open-plan lounge, softening speech reverberation in boardrooms, or improving call clarity in reception areas, studios and restaurants. We work from Montague Gardens and install across Cape Town, the Western Cape and surrounding towns, with courier supply available nationwide for panel orders. The result is a fitted wall treatment that looks intentional and performs properly, rather than just covering a blank wall.
We handle residential and commercial work, from a single feature wall in a home to larger wall coverage in offices and multi-unit spaces. If a room has hard floors, large glass areas, high ceilings or exposed brick, acoustic panels can make a marked difference. In coastal areas like the Atlantic Seaboard and Southern Suburbs, we also consider moisture levels, salt air and substrate condition before fitting, so the panels stay secure and tidy over time.
- Wall mounted acoustic panel installation
- Feature wall layout planning and set-out
- Surface checking and basic wall preparation
- Panel trimming for neat edges and corners
- Adhesive or mechanical fixing depending on the wall type
- Final alignment, cleaning and site handover
How We Approach Each Installation
Every room is different, so we start with a site measure-up and a practical discussion about what the space needs. Some clients want a softer sound for everyday living, while others need better voice control for meetings, teaching, reception or hospitality. We look at room size, ceiling height, wall finish, furniture placement and the type of noise being treated, then recommend a panel layout that makes sense. If a wall is uneven, painted recently or has signs of damp, we’ll flag that before work starts.
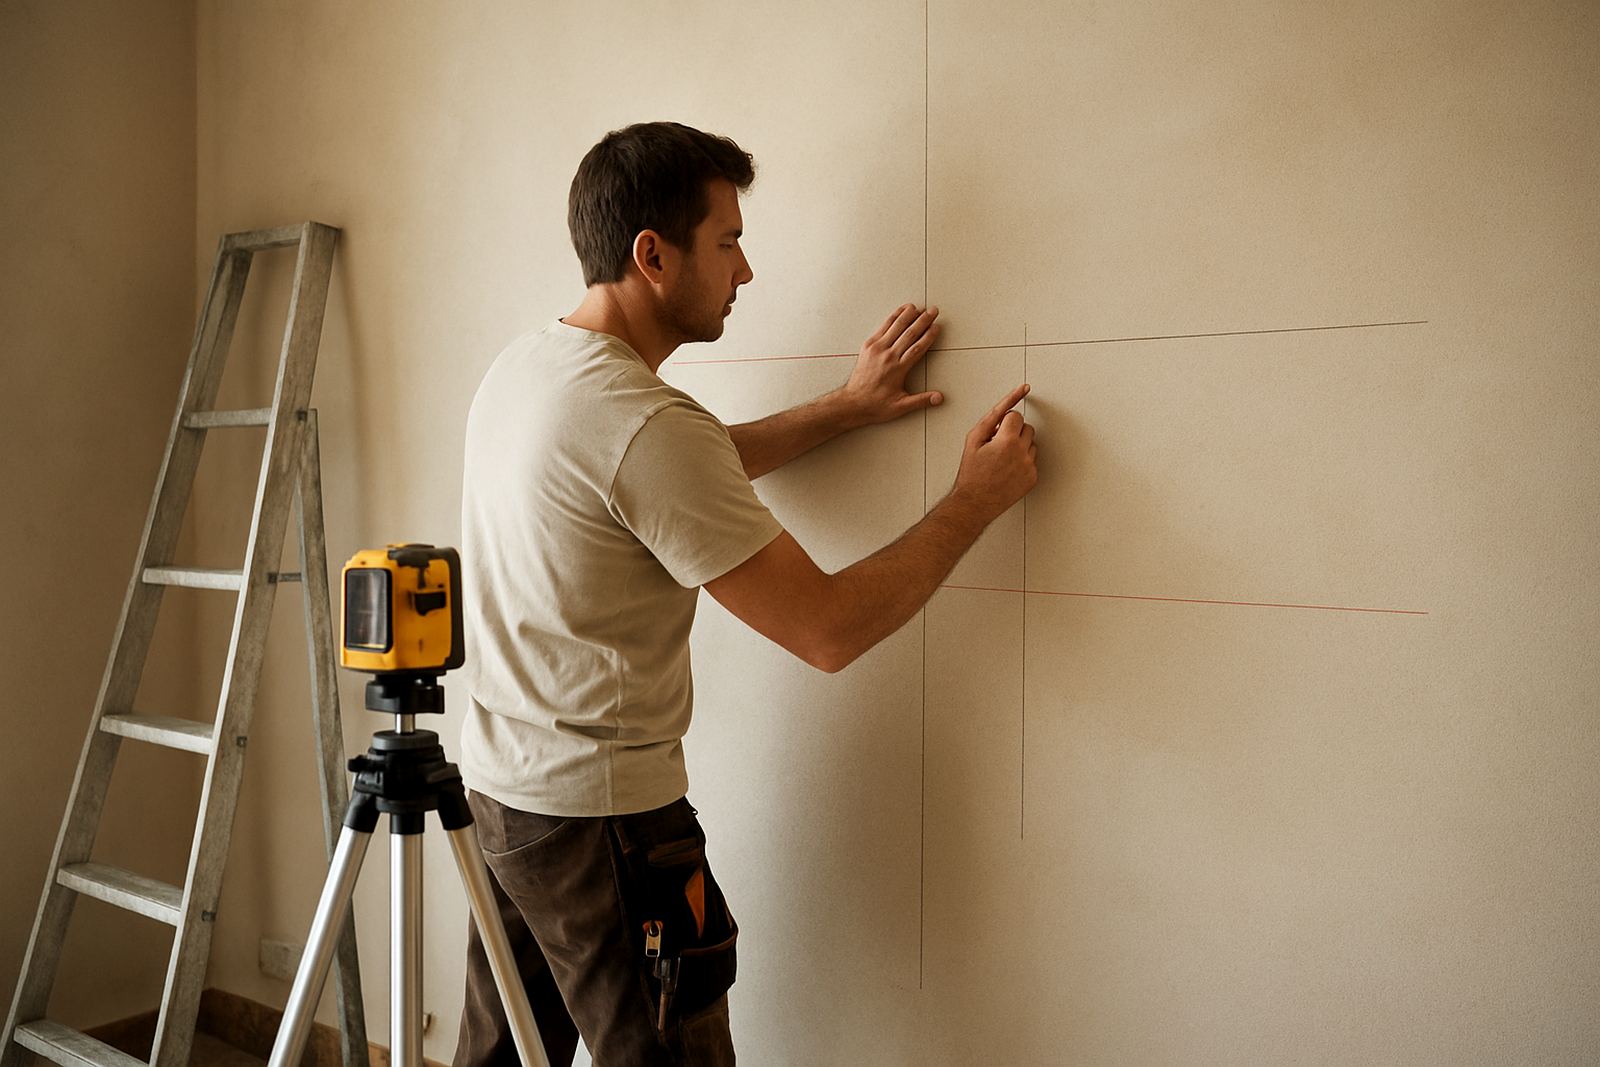
Once the plan is confirmed, our installation manager and workshop team prepare the panels for the site. We check dimensions, pattern direction, spacing and joint lines so the finish lands cleanly. On site, the team marks out the wall, confirms the set-out and fits the panels in sequence. Where needed, we allow for skirting, light switches, plugs and edge returns. Small things matter here and a few millimetres off can show up straight away.
- Site measure-up and assessment
- Layout proposal based on sound and visual needs
- Sample matching for colour, texture and finish
- Panel preparation in our workshop
- On-site fitting and alignment
- Inspection and aftercare guidance
Panel Types, Sizes and Performance Details
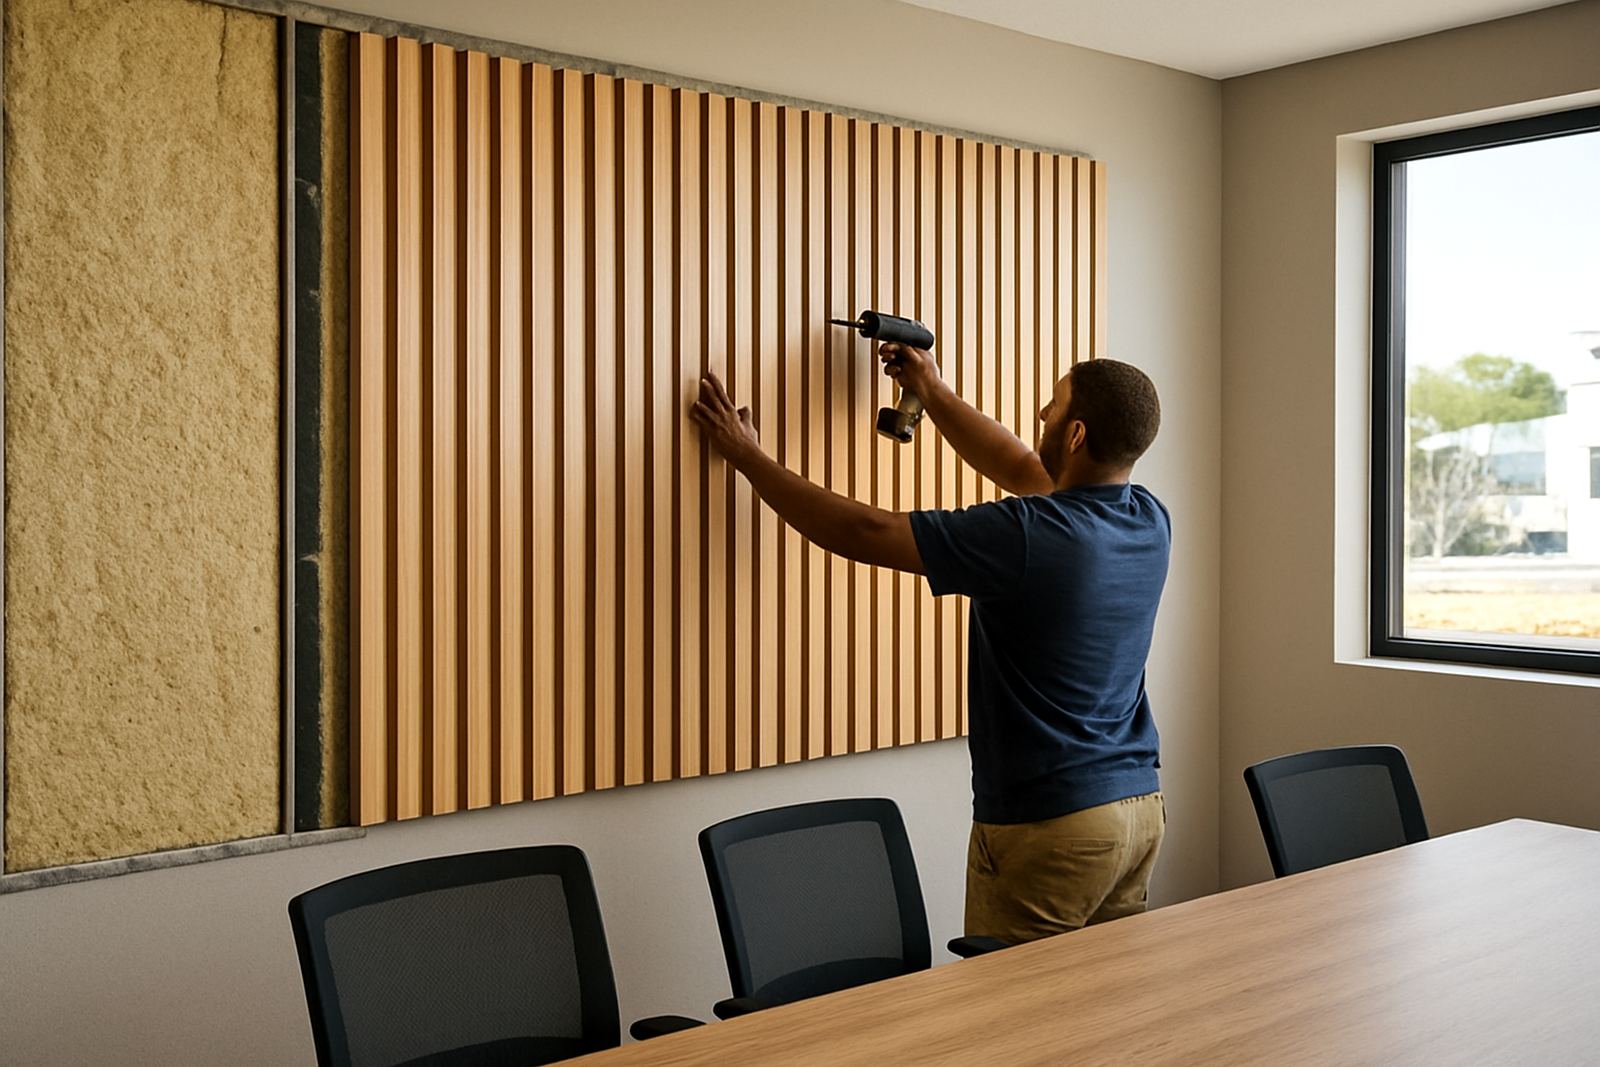
We fit a range of acoustic panel formats depending on the room and the design brief. Typical systems include slatted acoustic panels, felt-backed decorative panels, timber-look wall features and fabric-faced acoustic sections. Panel thickness usually ranges from 12 mm to 25 mm, with some systems built deeper for stronger absorption. Standard panel sizes vary, but we often work with widths of 600 mm and lengths around 2400 mm, or cut-to-size layouts for feature walls and tighter spaces.
Performance depends on the room and the mounting method. Panels fitted with an air gap behind them often perform better for reverberation control than panels fixed flush to a solid substrate. We explain the likely result before work begins, because the answer depends on the room volume, the materials already in the space and how much wall area is being treated. In a small office or meeting room, even partial coverage can improve speech clarity. In larger commercial areas, more coverage may be needed to get a proper result.
We also consider fire rating needs, cleaning requirements and wear patterns. For commercial clients, this is especially important in reception spaces, corridors, restaurants and shared offices where panels must look good and hold up to regular use.
Step By Step From Quotation To Fit-Off
Our process is straightforward and keeps the job moving without fuss. After your enquiry through the contact form, we assess the brief and arrange a measure-up if needed. If the project is straightforward, we can often quote from plans, photos and basic dimensions. For more involved layouts or mixed wall finishes, a site visit gives the best result. Once pricing and scope are approved, we confirm production and fitting dates.
On installation day, the team arrives with the correct fixings, tools and cutting gear for the wall type. If the substrate needs light preparation, such as dust removal, minor levelling or marking corrections, we do that before fitting starts. Panels are then installed in the agreed pattern, checked for straightness and finished neatly at the edges. After the fit, we walk the space with you and explain care requirements, including what to do if a panel is scuffed or loosened later on.
- Enquiry and project brief
- Measure-up or plan review
- Quotation and scope confirmation
- Panel prep and scheduling
- Installation and site clean-up
- Final check and aftercare handover
Turnaround Times And Pricing Approach
Turnaround depends on the size of the wall area, the panel type and whether the panels are already on hand or need to be prepared to order. Smaller residential installations may be completed within a few days of approval, while larger commercial rollouts usually need a proper schedule so trades, access and working hours line up. In Cape Town and surrounds, we can often plan more quickly for local sites, while outlying areas and nationwide courier supply depend on logistics and stock availability.
Pricing is based on the panel system, square metre coverage, site conditions and the level of finishing required. We quote clearly so you can see what is included, rather than hiding labour, fixings or set-out costs in the background. If the wall needs preparation, repair work or special access equipment, that is listed separately. For commercial fit-outs, we can also price by phase, which helps with budgets and staged openings. No one likes unexpected extras and neither do we.
For clients comparing options, it helps to remember that cheaper panels can cost more later if they warp, stain or fail to sit flat against the wall. A good fit starts with the right material and ends with proper fixing, not just a quick sticky solution.
Cleaning, Maintenance And Aftercare
Acoustic panels do not need heavy maintenance, but they do need sensible care. Dust build-up can affect appearance over time, especially on textured or fabric-faced panels, so light cleaning at regular intervals is worth doing. In homes, a monthly dusting is usually enough. In commercial spaces, we suggest a quick visual check every 3 to 6 months, depending on foot traffic, air movement and how much the panels are handled. In coastal towns, salty air can leave more residue on exposed finishes, so a slightly tighter cleaning routine helps.
If a panel gets marked, loosened or damaged, our team can advise on repair or replacement. We also support aftercare for rollout projects, especially where multiple rooms or branches were completed over time. That keeps the finish consistent from one area to the next and helps avoid patchy-looking repairs later on.
- Monthly dusting for homes
- 3 to 6 monthly checks for commercial spaces
- Spot cleaning as required, depending on finish type
- Inspect edges and fixings after any water leak or impact
- Contact us for repairs if panels lift, crack or stain
Where We Fit Acoustic Panels Across The Western Cape
We fit acoustic panels in Montague Gardens, Cape Town, the Atlantic Seaboard, Southern Suburbs, Northern Suburbs, Stellenbosch, Paarl and Somerset West. That includes apartments, freestanding homes, offices, studios, restaurants, schools, showrooms and medical waiting areas. If the room is part of a larger refurbishment, we can coordinate with other trades to keep the sequence tidy and avoid damage after install. When load-shedding or access windows affect working hours, we plan the fit carefully so the job still finishes on time.
Our team at WallArtDesign is led from our Cape Town base by Morne van Rensburg, with support from our sales, design, installation and client care team. That means the person quoting your job understands the finish, the fit and the follow-through. If you need acoustic panel fitting that looks neat and performs properly, we can guide the process from the first measure-up to final handover.
Key facts
| Typical panel thickness | 12 mm to 25 mm, depending on design and absorption needs |
|---|---|
| Common panel size | 600 mm wide x 2400 mm long, with custom cuts available |
| Installation areas | Homes, offices, hospitality, retail, studios and shared spaces |
| Fixing methods | Adhesive, mechanical fixing or mixed method, based on wall type |
| Coverage | Single feature walls to full-room acoustic treatment |
| Service area | Montague Gardens, Cape Town and Western Cape, with nationwide panel dispatch |
| Aftercare interval | Monthly for homes, every 3 to 6 months for commercial spaces |