

Layout Planning That Fits The Room
Every feature wall starts with the room itself. We look at wall height, width, ceiling lines, windows, doors, skirting, cornices and any fixed points that will affect the panel layout. A neat result depends on proportion as much as pattern, so we plan the spacing before any panels are cut or fitted.
For homes in the Southern Suburbs, Atlantic Seaboard or Stellenbosch, that often means working around older plaster walls and uneven corners. In commercial spaces across Montague Gardens, Paarl and Somerset West, we also factor in signage, furniture lines, walkways and service access. The aim is a layout that looks considered from a distance and still holds up close up.
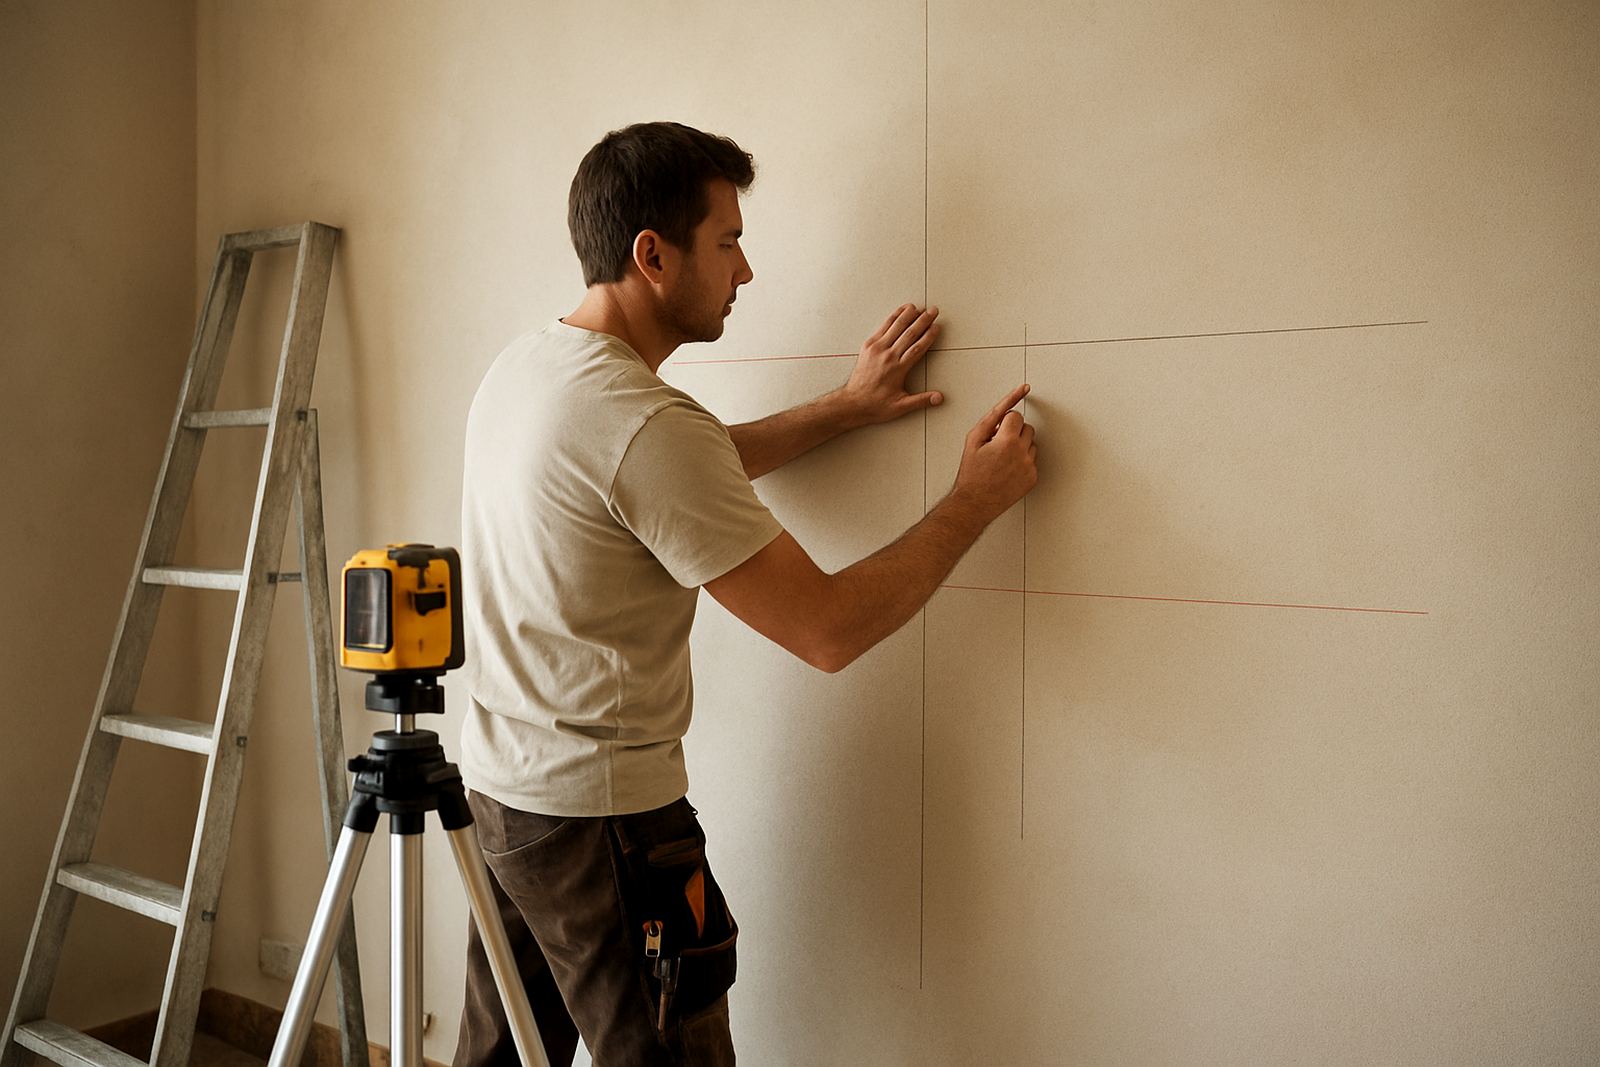
- Centre lines and edge returns set to the wall dimensions
- Panel spacing adjusted for doors, plug points and switches
- Layout options for full wall coverage or framed feature sections
- Recommendations for vertical or horizontal emphasis depending on room shape
What Is Included In A Feature Wall Layout
Our layout service covers the planning stage needed before installation. That includes a site measure-up, discussion of the room’s purpose and a practical recommendation for the panel style that suits the space. We also check whether the wall needs prep work first, because cracked paint, moisture marks or uneven plaster can affect the final line of the installation.
For many clients the biggest concern is whether the finished wall will feel too busy or too plain. We deal with that by balancing panel size, repeat direction and edge details. If the wall is for a lounge, reception, boardroom or retail space, the layout can be made more formal or more relaxed depending on the look you want. It is a proper planning step, not just a guess on the day.
- On-site measurement and wall assessment
- Layout proposal matched to the panel range selected
- Advice on focal points, symmetry and visual weight
- Coordination with acoustic or decorative panel needs
Our Step By Step Layout Process
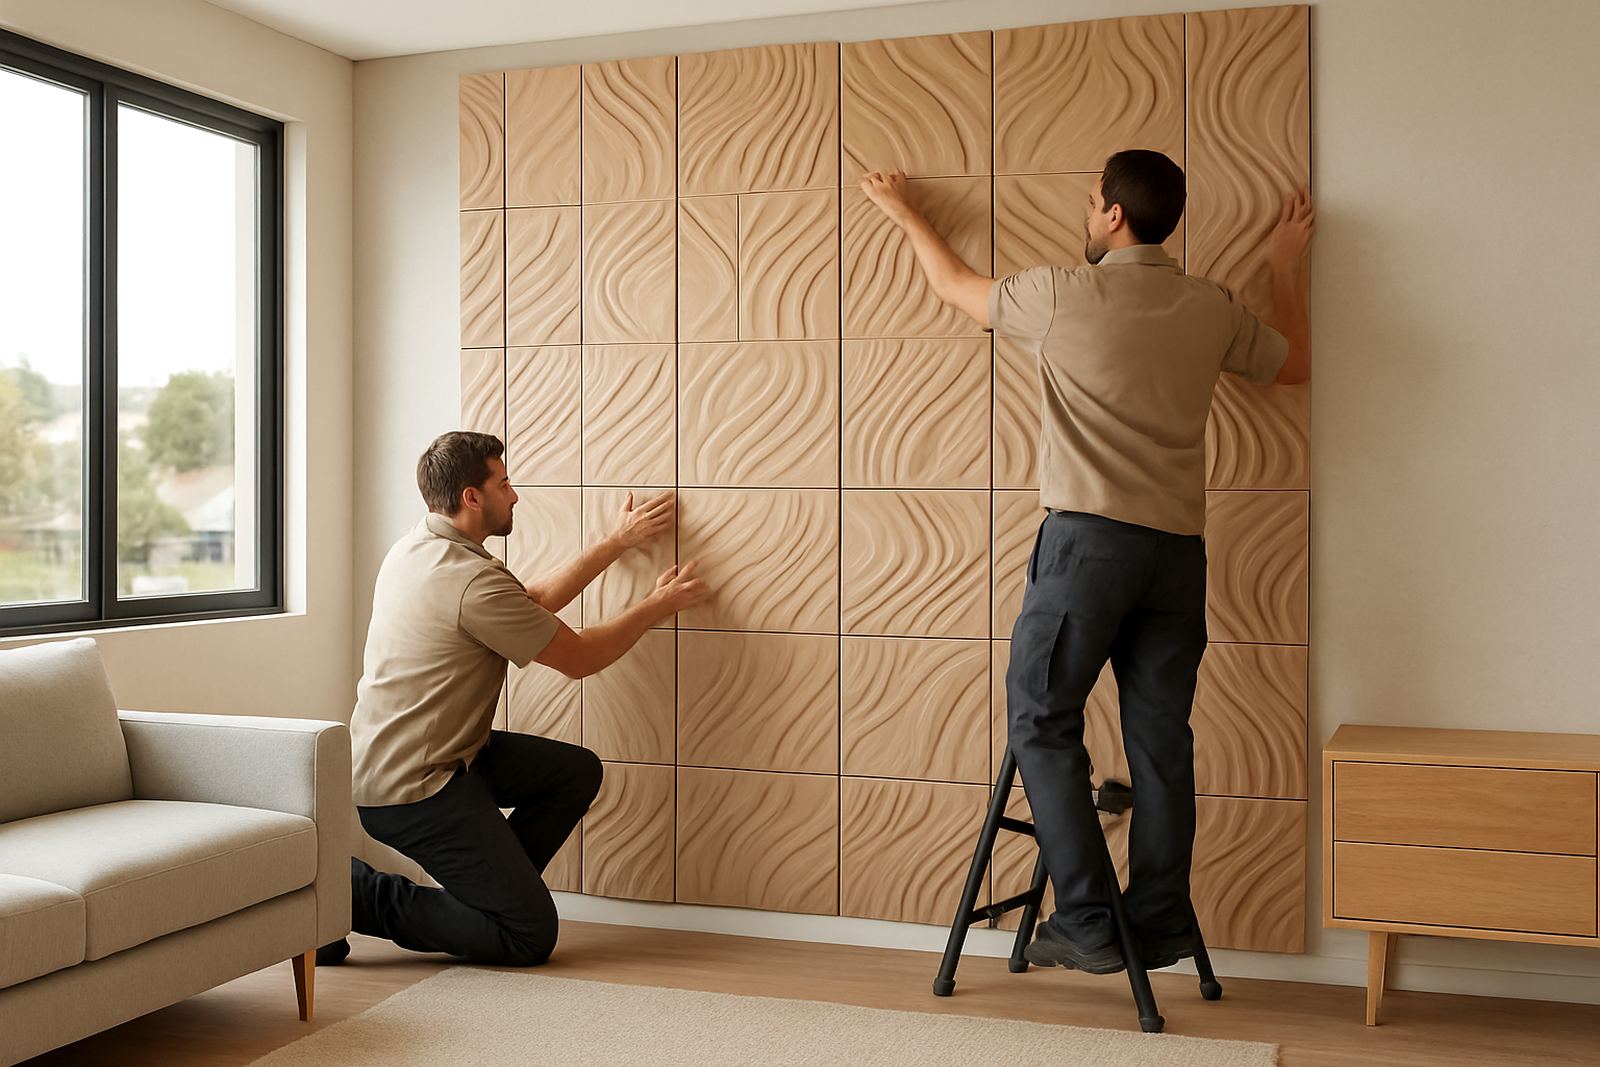
We keep the process clear so you know what happens next. After your enquiry comes in through the contact page, our team arranges a visit or reviews the room details if the project is remote. Once the measurements are taken, we map out the layout and confirm where the panels will start, finish and join. If the design needs sample matching, we arrange that before final sign off.
For installations in Cape Town and nearby areas, turnaround is usually quicker because we can measure, plan and schedule the fitting in a shorter cycle. For couriered panels going to other parts of South Africa, the layout is still prepared in advance so the client or installer receives clear guidance. That cuts down mistakes and keeps the wall line straight, even when there are load-shedding delays or site changes.
- Enquiry and project brief
- Site measure-up or room review
- Layout concept and panel direction plan
- Confirmation of prep, order and installation timing
- Fitting, final check and aftercare advice
Turnaround For Homes And Commercial Sites
Simple layout projects can often be turned around within a few working days once measurements are confirmed and the selected product is available. More detailed feature walls, especially those with acoustic needs or irregular wall shapes, may take longer because the set-out must be exact. In busy commercial environments we plan around trading hours, access rules and fit-out schedules so the work does not interfere with staff or customers.
Where the wall is being prepared for installation in coastal areas like the Atlantic Seaboard or Somerset West, we also account for humidity and substrate condition. That matters for adhesion, joints and long term appearance. If repairs or levelling are needed first, we will say so upfront rather than rushing the layout and causing problems later on.
- Standard layout planning: usually a few working days after measure-up
- More complex layouts: allow extra time for mock-ups and approvals
- Commercial rollout projects: timed to site access and handover dates
- Nationwide courier jobs: layout guidance supplied before dispatch
Pricing Based On Wall Size And Complexity
Pricing is quoted according to the wall dimensions, the panel type chosen, the amount of cutting required and whether prep work is needed before fitting. A plain square wall with standard repeats is more straightforward than a wall with multiple corners, shelves, bulkheads or built-in features. The cost also changes if acoustic backing, repairs or maintenance work is included in the same job.
We keep pricing practical and transparent. For homeowners this usually means a clear quote after the measure-up. For architects, designers and commercial clients, we can quote from drawings, room sizes or phased rollout schedules. If you are comparing options for an office, showroom or hospitality space, we can also cost the layout separately from the installation so you can plan the budget properly.
- Pricing based on square metre coverage and layout complexity
- Separate line items for prep, fitting and repairs where needed
- Quotes available for single walls or multi-site commercial work
- Budget guidance offered before any order is confirmed
Maintenance And Long Term Care
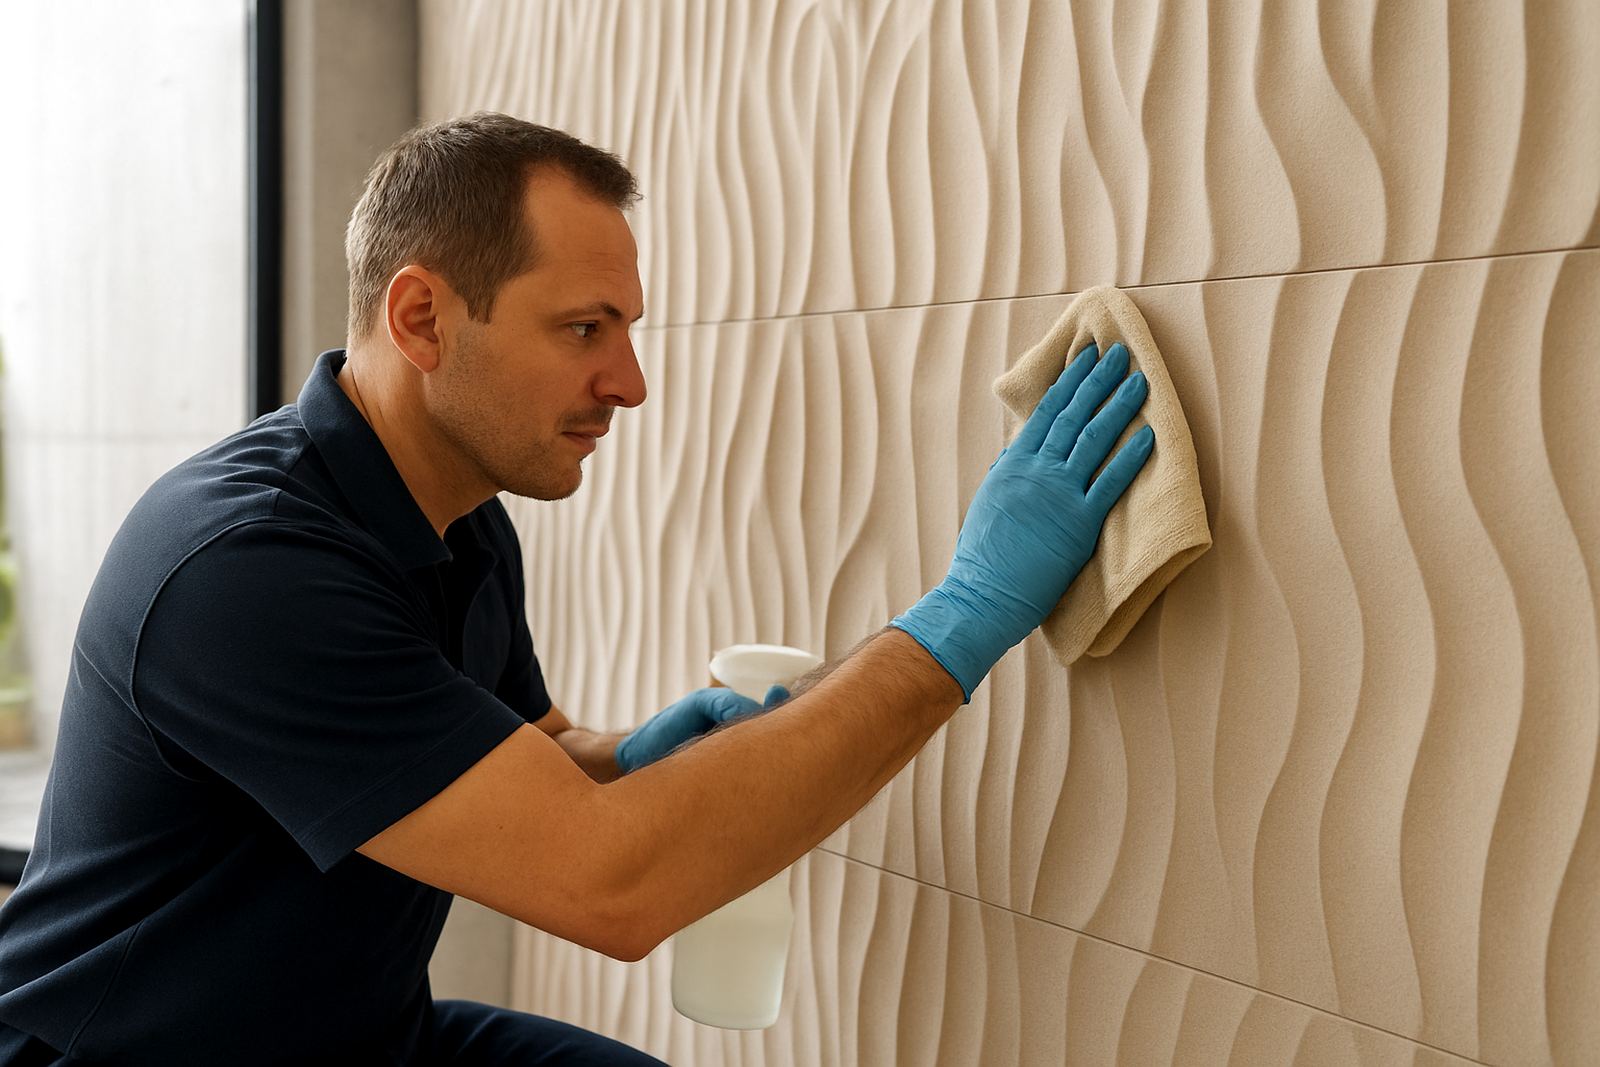
Once the wall is in place, maintenance is usually light, but it still helps to know the right intervals. In a home, a visual check every 6 to 12 months is enough for most panel types. In commercial settings with higher traffic, a check every 3 to 6 months is better. That allows you to spot loose edges, dust build-up, small impact marks or movement from temperature changes before they become bigger issues.
For coastal properties, especially near the salt air, we recommend more frequent checks and careful cleaning. If the wall is in a reception area, restaurant or office that runs air conditioning most of the day, the surface can shift a little with dryness and temperature. We can advise on aftercare, panel repairs and maintenance if the wall needs attention later. A bit of upkeep goes a long way and it keeps the finish looking right.
- Light cleaning with a soft cloth or low suction vacuum attachment
- Check joins and edges after seasonal changes
- Review commercial walls after high foot traffic periods
- Book repairs early if there is lifting, cracking or impact damage
Key facts
| Service area | Montague Gardens, Cape Town, Western Cape and nationwide courier support |
|---|---|
| Typical panel sizes | Common formats range from 300 x 300 mm to 1200 x 2400 mm depending on product |
| Wall prep allowance | Includes assessment for uneven plaster, cracks, damp marks and paint adhesion |
| Acoustic option | Selected layouts can be planned for improved sound control in offices and hospitality spaces |
| Turnaround | A few working days for standard layouts once measurements and selections are confirmed |
| Maintenance interval | Every 6 to 12 months for homes, every 3 to 6 months for commercial sites |