

What we cover in a design consultation
A design consultation is where we work through the details before any panels are ordered or installed. We look at the room size, wall condition, light levels, moisture exposure and how the space is used. That helps us recommend cladding and 3D wall panel options that fit the brief, whether you want a calm background feature or something with stronger depth and shadow.
We also advise on where the feature wall should sit, how it will read from the main entrance, and whether acoustics should be improved at the same time. In open plan homes and offices, this makes a real difference. A well planned feature wall can reduce echo, hide minor wall imperfections and improve the room's balance without overloading the space.
- Material suggestions based on your room and budget
- Texture and profile matching for modern, classic or commercial interiors
- Advice on wall dimensions, ceiling height and focal points
- Guidance for damp areas, coastal homes and high traffic spaces
How the consultation process works
We keep the process practical. Most projects start with an enquiry through our contact page, then we arrange a consultation time that suits your schedule. For larger jobs in Cape Town, the Northern Suburbs, the Atlantic Seaboard or Somerset West, we can include a site measure up where needed. If you already have measurements and photos, that can speed things up.
During the consultation, we discuss the intended look, any functional requirements and the level of maintenance you want to keep to. We also check access, fixing surfaces and whether the wall needs prep before fitting. In many cases, the best results come from a small number of clear decisions up front, rather than changing direction later.
- Initial enquiry and project brief
- Review of measurements, images and room use
- Material and layout recommendations
- Optional sample matching for colour and finish
- Next step plan for ordering or installation
Materials, finishes and panel options we advise on
Our consultations cover a wide range of cladding and decorative panel types. Some projects need a softer visual texture, while others need stronger depth or a more architectural feel. We help compare the look, thickness, fixing method and maintenance requirements of each option so the final choice works in real conditions, not just in a showroom.
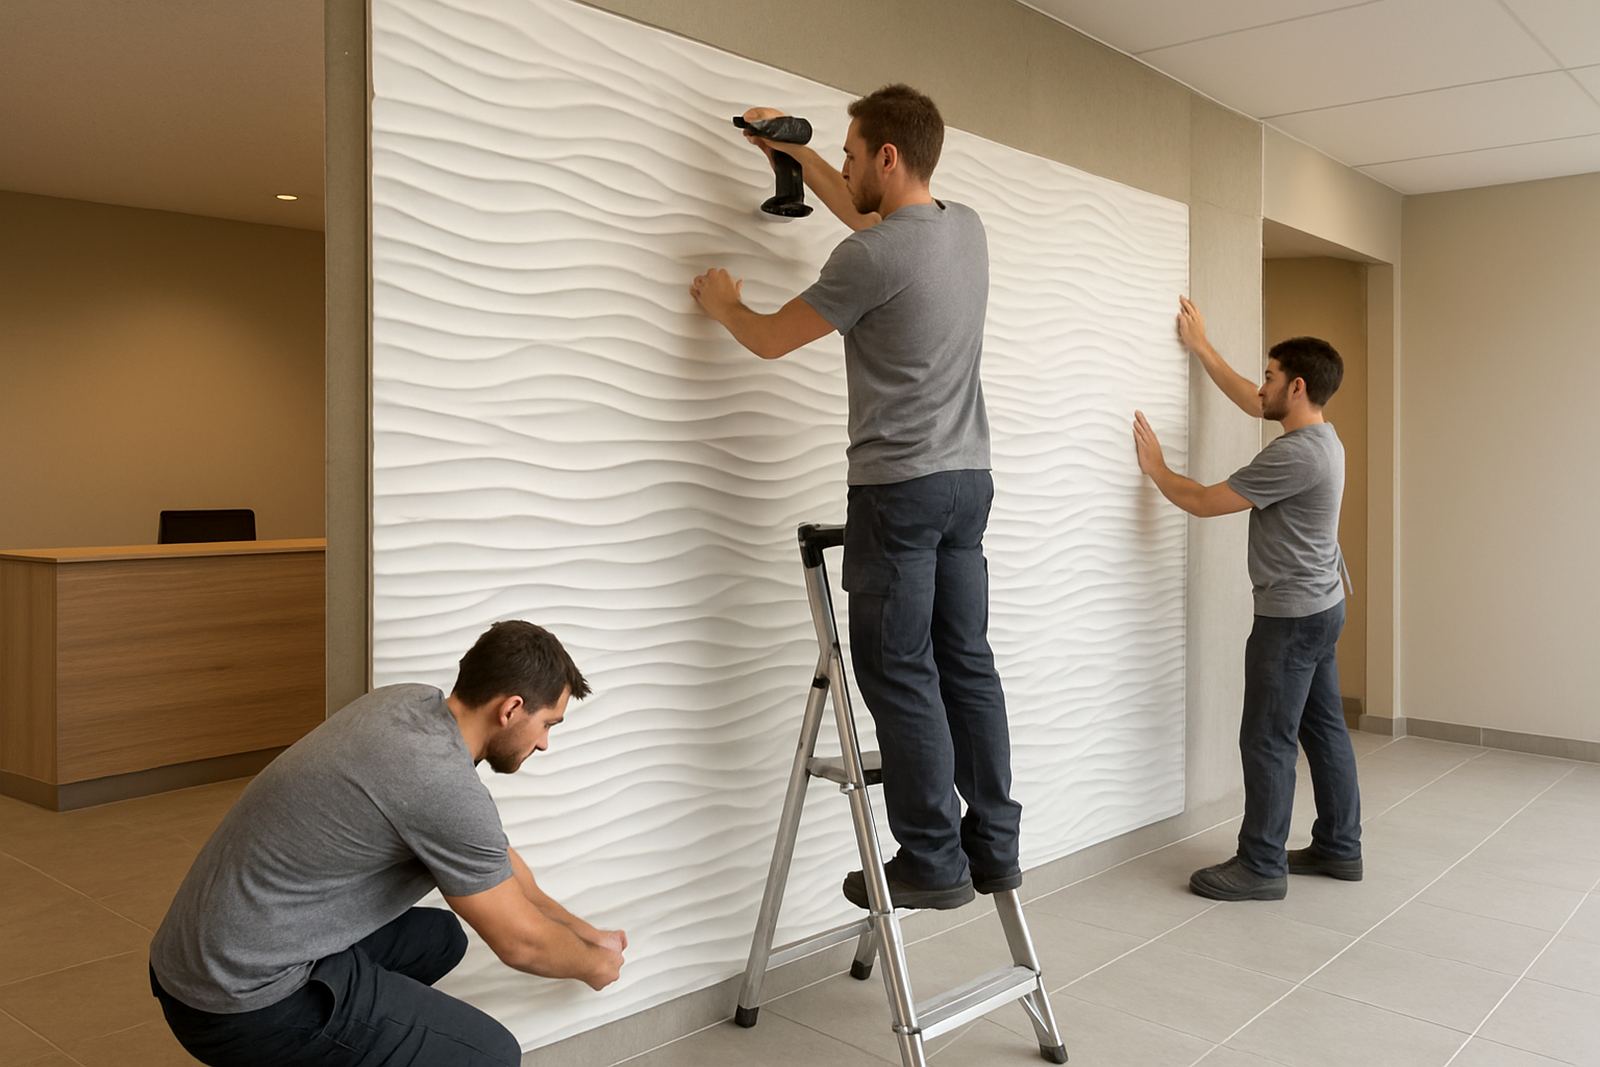
For residential work, people often want a feature wall behind a sofa, bed or television. In commercial settings, the priority may be reception areas, boardrooms, restaurants or retail displays where wear and tear is higher. If acoustics matter, we can guide you towards panel types that help break up sound reflections in larger rooms, especially where concrete floors, glass and high ceilings are present.
- Decorative 3D wall panels for feature walls and display zones
- Acoustic panel options for echo control and sound softening
- Moisture aware recommendations for coastal homes and humid spaces
- Surface finish guidance for painted, textured or timber look effects
What you receive after the consultation
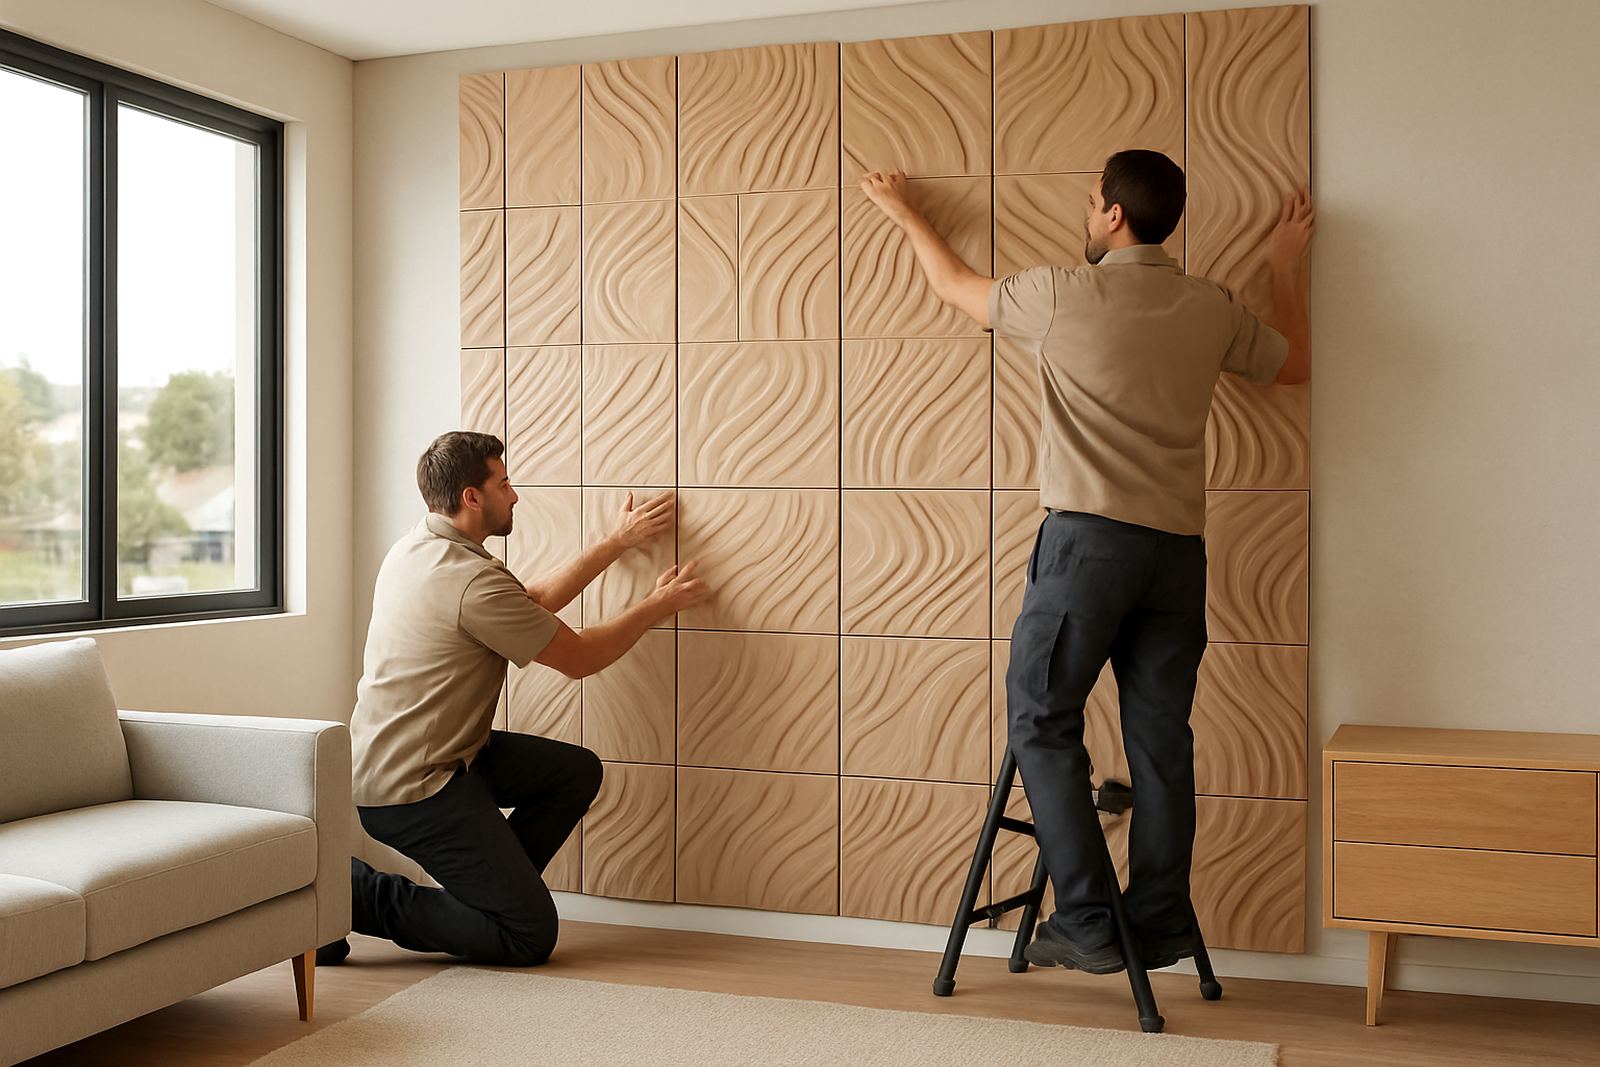
Once we have the room details, we prepare a practical recommendation for the next stage. This usually includes the preferred material range, suggested layout proportions, fixing notes and any preparation needed before installation. If the project is being rolled out across more than one site, we can help keep the look consistent from branch to branch.
You will also get honest guidance on where to spend and where to save. Sometimes a full wall is the right answer, while in other cases a half height feature or a framed section gives better value. We are also able to advise on sample matching, so you can compare the finish against flooring, paint and furniture before making the final call.
- Recommended product type and layout direction
- Notes on wall prep, fixing method and access
- Finish comparison against existing interiors
- Advice for phased projects and multi site rollouts
Turnaround times and pricing approach
Turnaround depends on the size of the project, the complexity of the wall and whether a site visit is needed. A straightforward consultation can often be handled quickly, while larger commercial spaces or homes with uneven walls may need more time for measurement and planning. For clients in Montague Gardens, Cape Town and nearby areas, lead times are usually shorter because we can combine consultation work with workshop and site coordination.
Our pricing approach is straightforward. We quote according to the scope of the consultation, the number of rooms or walls involved, and whether samples, site measure ups or follow up advice are required. There are no surprises at the end. If the job involves prep work, repairs or installation, those items are quoted separately so you can see exactly what each part covers.
- Basic consultation for a single wall or room
- Extended consultation for multiple areas or commercial spaces
- Optional site measure up and sample matching
- Separate pricing for prep, installation and aftercare
Care advice and maintenance intervals
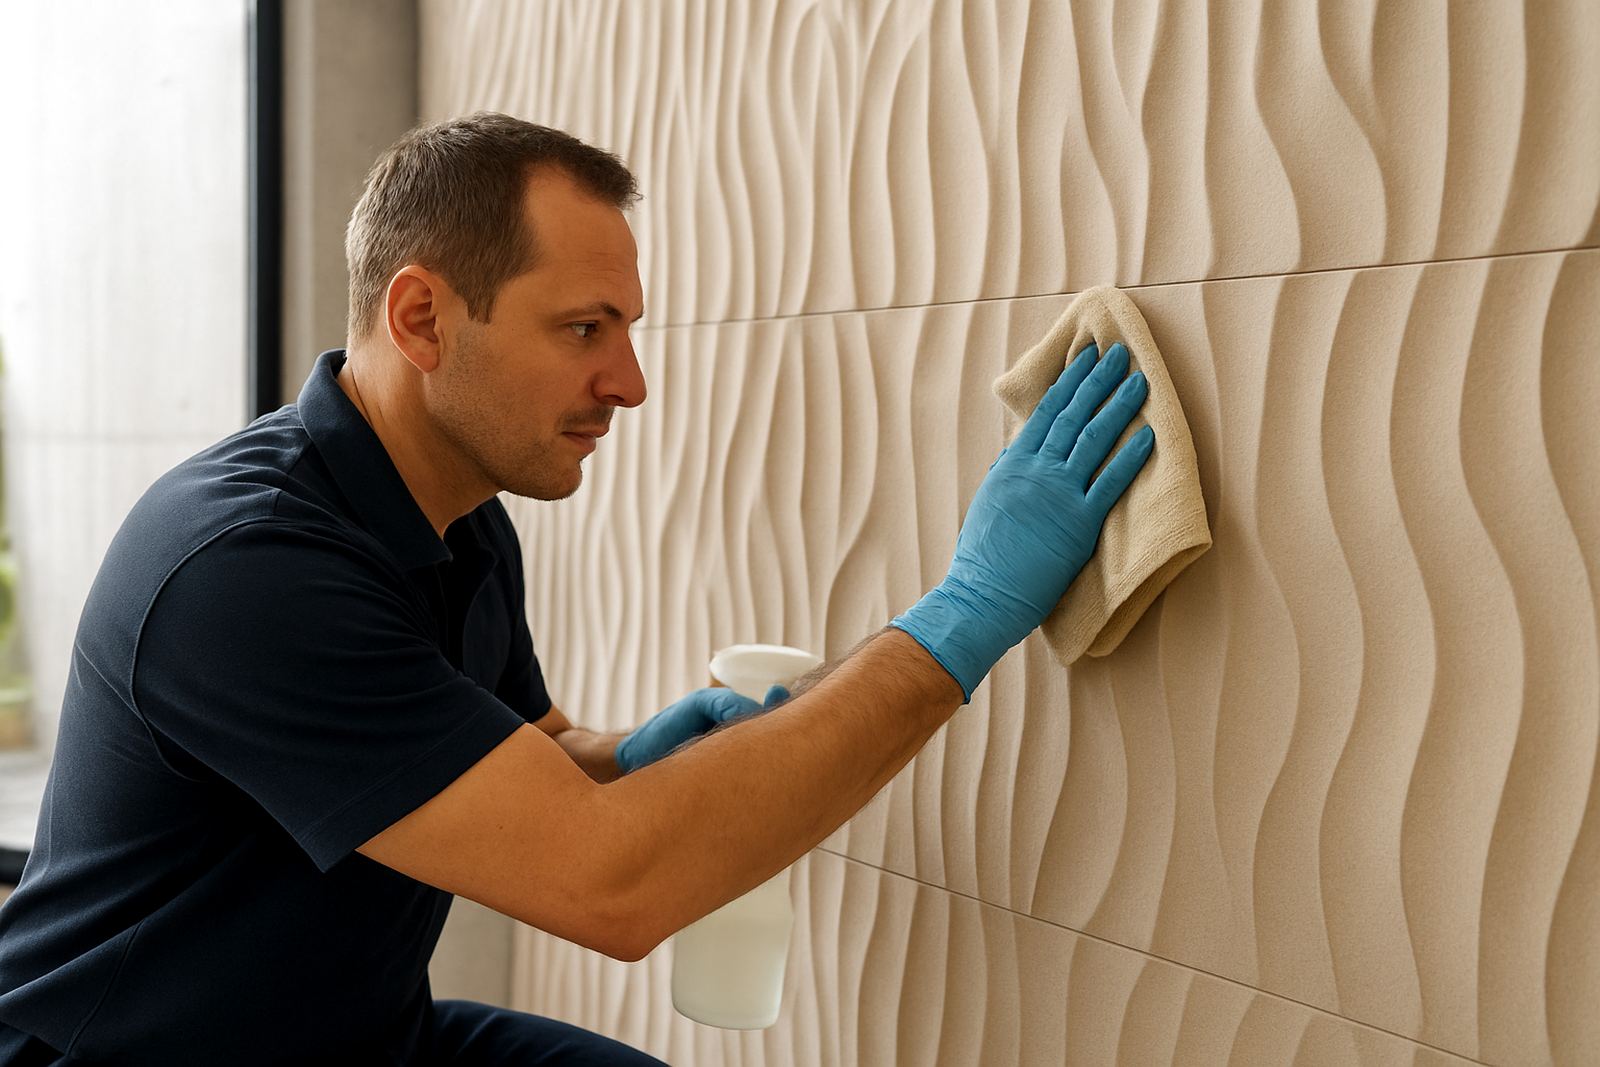
We do not just advise on the look, we also explain how to keep the wall looking good after installation. Most decorative panels need only light cleaning with a soft cloth and gentle detergent where needed. In kitchens, reception areas or dusty environments, a little more regular attention helps keep the surface fresh. If the room is near the coast, we also consider salt air and humidity when recommending the material.
For best results, we suggest a quick check every 6 to 12 months for loose fixings, dust build up or surface marks. Commercial spaces with heavy foot traffic may need more frequent inspection. If panels are damaged or a section needs re fixing, we can advise on repairs and maintenance so the whole wall stays neat and functional, rather than waiting until the problem spreads.
- Light cleaning every 2 to 4 weeks in active spaces
- Visual inspection every 6 to 12 months
- Earlier checks for coastal properties and busy commercial areas
- Repair advice available for isolated damage or worn sections
Key facts
| Consultation scope | Single wall, multiple rooms or full commercial rollout planning |
|---|---|
| Service area | Montague Gardens, Cape Town and across the Western Cape, with panels couriered nationwide |
| Typical client types | Homeowners, architects, designers, retailers and office fit out teams |
| Key considerations | Wall condition, moisture, acoustics, layout, access and maintenance |
| Finish support | Sample matching, colour guidance and layout recommendations |
| Maintenance interval | Visual check every 6 to 12 months, with more frequent cleaning in busy areas |