

Why restaurant walls change the way guests feel
People notice walls before they notice the menu. In a dining room, the finish behind a banquette, bar counter or waiting area affects how the room sounds, how light bounces and how long guests want to stay. Smooth painted plaster can work in some spaces, but it often leaves a room feeling hard and lively in the wrong way. Textured wall cladding or shaped 3D panels can bring warmth without making the room feel heavy.
For restaurant owners in Cape Town, this matters even more because many venues sit inside older buildings, mixed-use centres or coastal properties where acoustics and moisture need proper thought. A good wall surface should suit the style of the food, cope with busy service and still look clean after a full lunch rush. The best result is not just visual. It is the feeling guests get when they sit down and the room sounds calmer.
Material choice for dining areas and kitchen-adjacent walls
Material selection should match the practical demands of the space. A feature wall near the entrance can carry more texture and detail, while a wall next to the pass, bar or open kitchen may need a finish that is easier to wipe down and less likely to show marks. In high-traffic restaurants, the material should also stand up to chair knocks, trolley movement and regular cleaning. A decorative finish that chips at the corners will cost more in the long run.
Different materials serve different purposes, and the right one depends on the room layout, humidity levels and how much traffic the wall gets. In Somerset West or Stellenbosch, for example, many hospitality spaces want a refined look that still feels relaxed. Near the Atlantic Seaboard, salt air and changing humidity can influence which finish will stay neat over time. That is why sample matching and a proper site measure-up help avoid expensive mistakes.
- Choose a surface that suits the cleaning routine in the dining area.
- Keep moisture exposure in mind for walls close to doors, windows and bars.
- Allow enough clearance for chairs, service trolleys and foot traffic.
- Use a finish that matches the venue’s lighting and colour palette.
How 3D wall panels improve sound without feeling clinical
Restaurant acoustics are often overlooked until guests start repeating themselves across the table. Hard floors, glass and bare ceilings can create echoes that make even a stylish venue feel tiring. Shaped wall panels help break up sound reflection, which makes conversation easier and service less stressful for staff. This can be especially useful in open-plan venues, wine bars and family restaurants where background noise builds fast.
Acoustic wall solutions do not need to look like office products. They can be designed to sit quietly behind artwork, frame a logo wall or become the main visual statement in the room. When done well, the panel layout supports the brand instead of competing with it. If a venue is near a busy road in Cape Town or in a packed mall, a thoughtful wall surface can make a real difference to the customer experience.
- Use textured or acoustic-backed panels in dining areas with hard flooring.
- Place sound-softening surfaces opposite each other to reduce echo.
- Combine wall treatment with curtains, upholstered seating or ceiling absorption where needed.
- Keep the design balanced so the room stays inviting, not overworked.
Layout ideas for bars, booths and statement walls
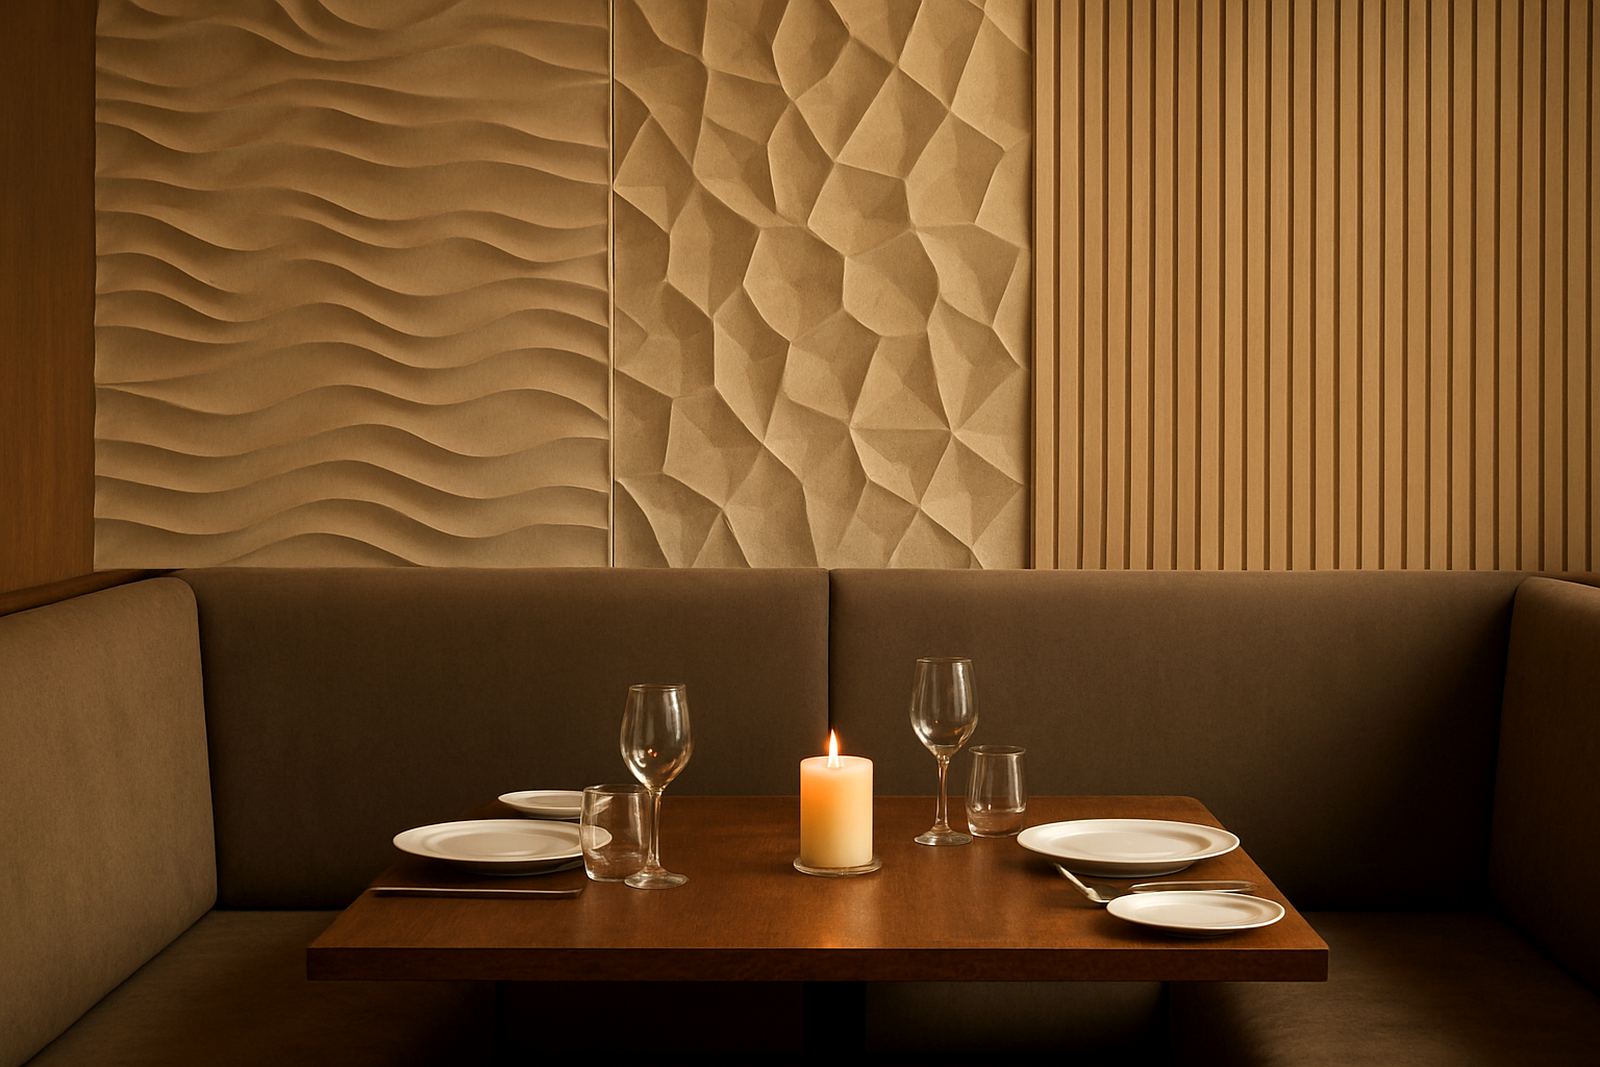
The strongest restaurant interiors usually have one or two clear focal points. A bar front, booth wall or feature wall behind the host station gives the room structure and helps direct the eye. These areas are ideal for patterned cladding, three-dimensional surfaces or a combination of smooth and textured finishes. A carefully planned layout can make a small room feel more ordered, while a larger room gains rhythm and identity.
In Montague Gardens and across the Western Cape, we often see restaurant owners trying to do too much on every wall. That can leave the space looking busy instead of memorable. It is usually better to choose one statement surface and let the rest of the room support it. With the right panel spacing and line work, a feature wall can make a venue feel more finished without overcrowding the interior.
- Behind the host stand, use a finish that photographs well and welcomes guests.
- At the bar, choose a surface that handles fingerprints and repeated contact.
- In booth areas, consider a wall finish that adds privacy and reduces noise bounce.
- For narrow rooms, use vertical patterning to draw the eye upward.
A Cape Town example: turning a plain dining room into a calmer space
A busy family restaurant in the Northern Suburbs may start with a plain painted room, tiled floors and large windows facing afternoon sun. The owners want a more inviting feel, but they also need the room to stay practical during school holidays and weekend service. In a setting like this, a combination of durable feature cladding behind the main seating area and acoustic panel fitting along one side wall can change the room quickly.
The result is not just visual. Conversations become easier, the lighting feels more settled and the room starts to carry the brand better. If the restaurant has a coastal location or an outdoor spillover area, a suitable material choice also helps the interior cope with temperature changes and damp air. For a venue serving lunch crowds in Paarl or a dinner service in the Southern Suburbs, those small improvements can make the room feel more organised and less tiring to be in.
Planning, installation and aftercare for working restaurants
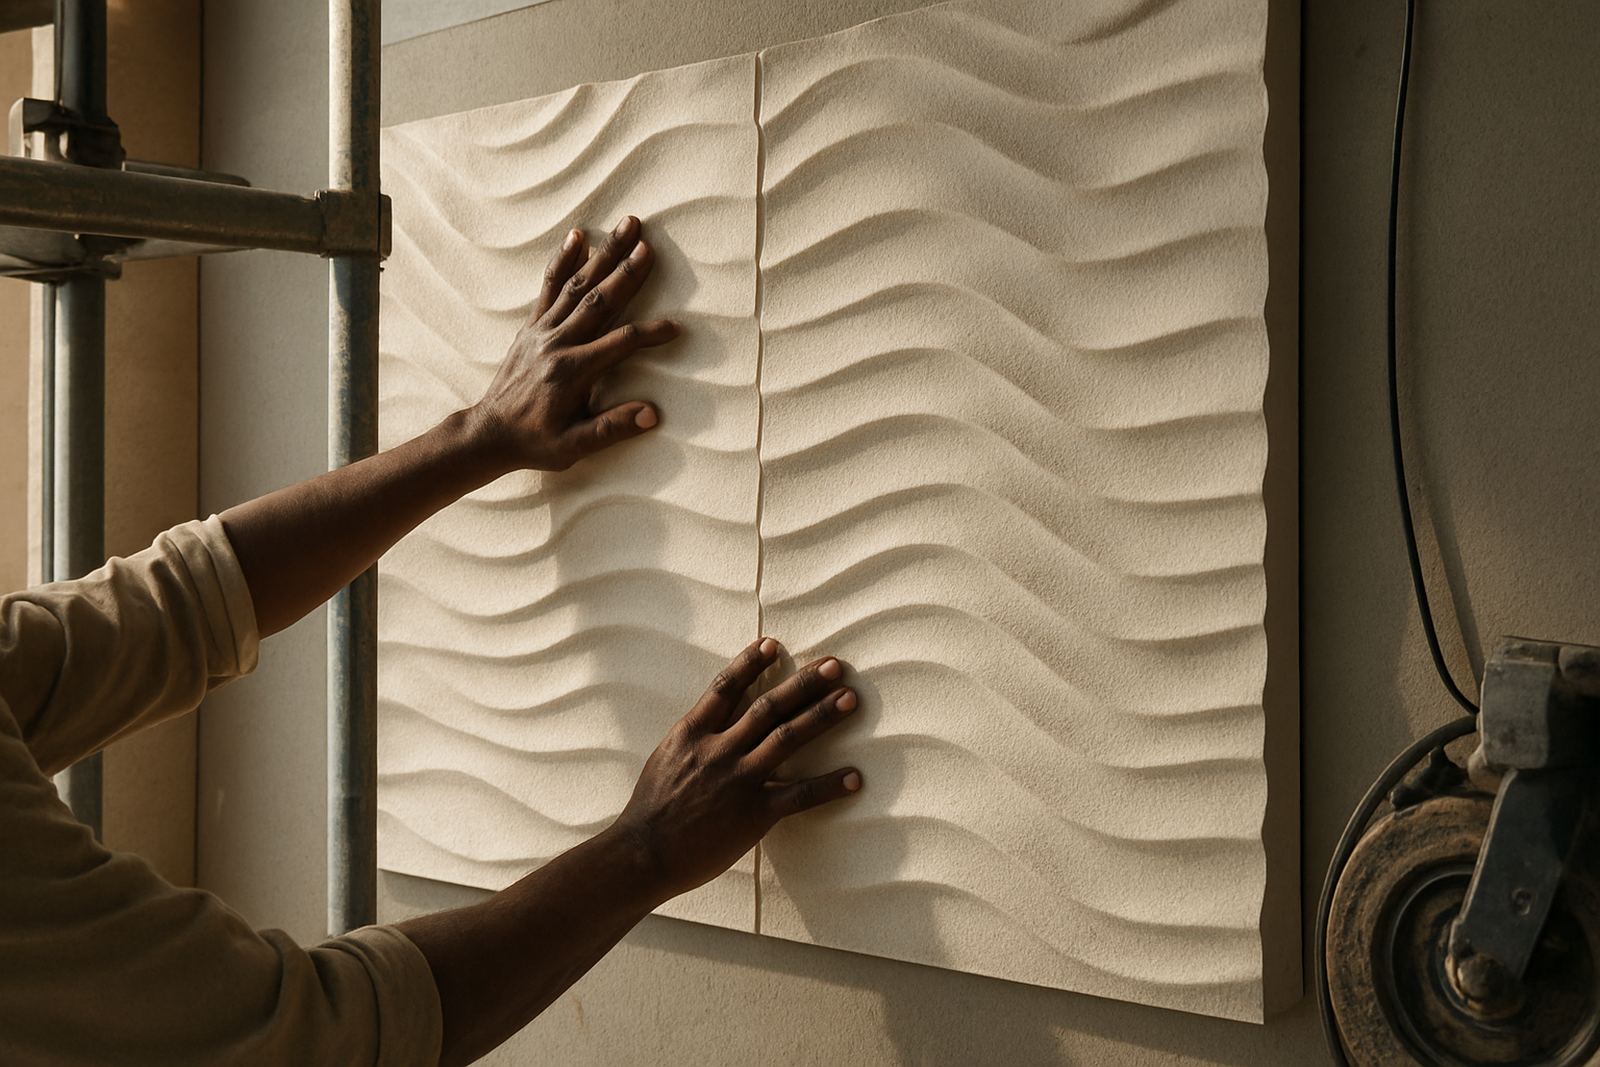
Restaurant work needs careful timing. A fit-out should not disrupt trading longer than necessary, and the sequence of preparation matters as much as the final finish. Wall preparation, layout marking and installation all need to happen in the right order so the surface lines up cleanly with existing counters, lights and skirting. Good planning also helps with municipal or centre management requirements, especially where access hours, loading bays and noise limits apply.
For operators who need nationwide dispatch, panels can be couriered to other towns while local installation is handled across Cape Town and the Western Cape. That makes it easier to keep a rollout consistent across multiple sites. Aftercare is just as important. A restaurant wall should be maintained, not ignored, so small issues like edge wear or marks can be dealt with before they become visible to guests.
- Book a site measure-up before ordering so the wall plan is accurate.
- Confirm where the finish will meet doors, counters, switches and displays.
- Schedule installation around trading hours to limit downtime.
- Keep a simple maintenance routine for cleaning and minor repairs.