

Why mixed finishes work better than a single surface
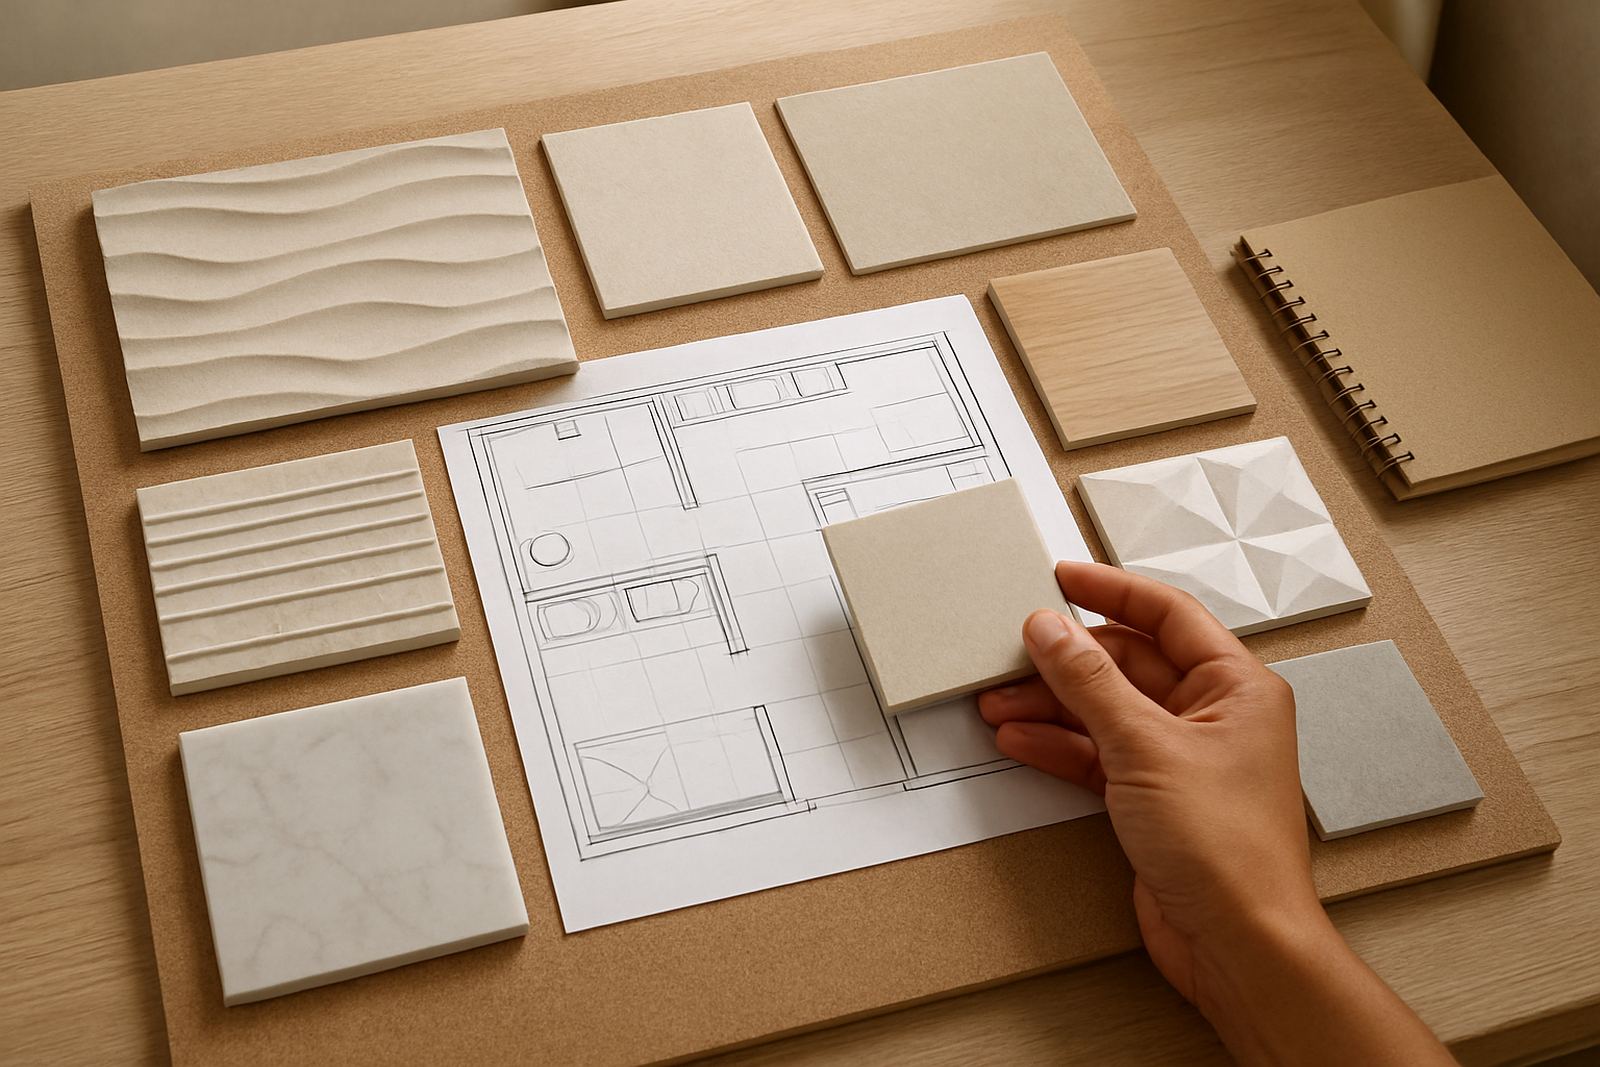
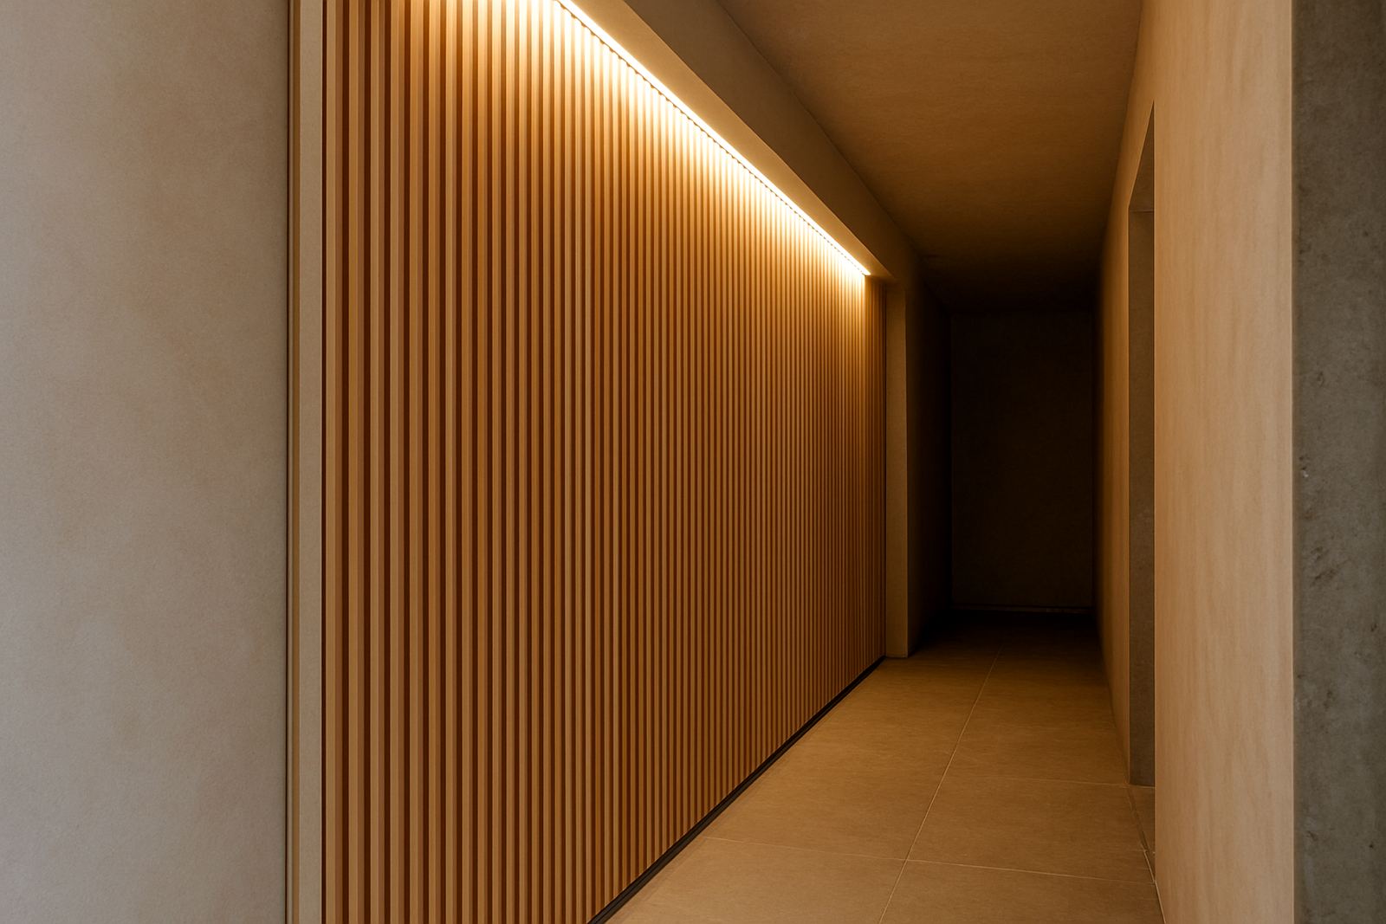
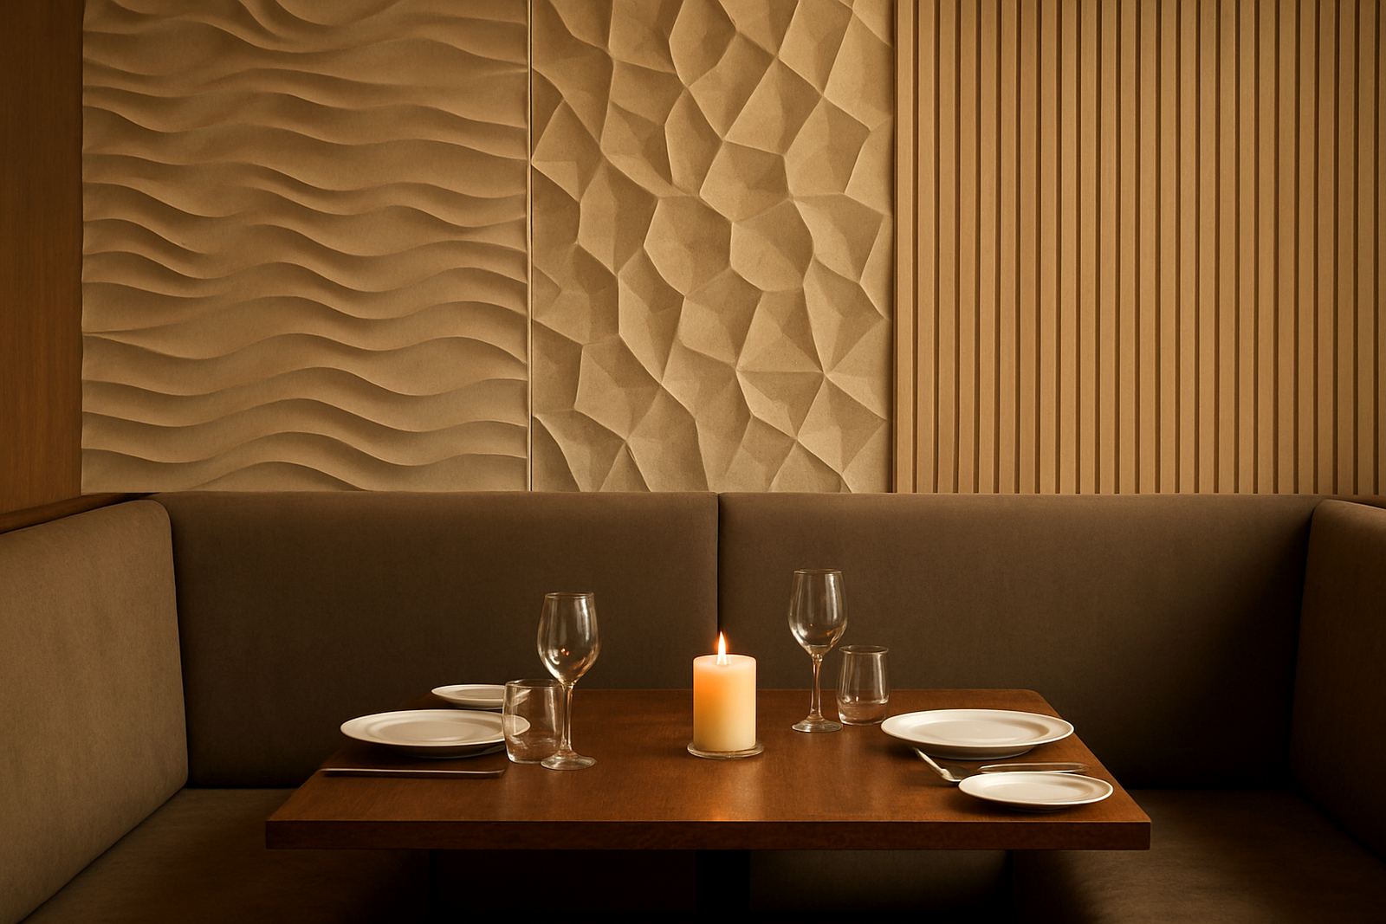
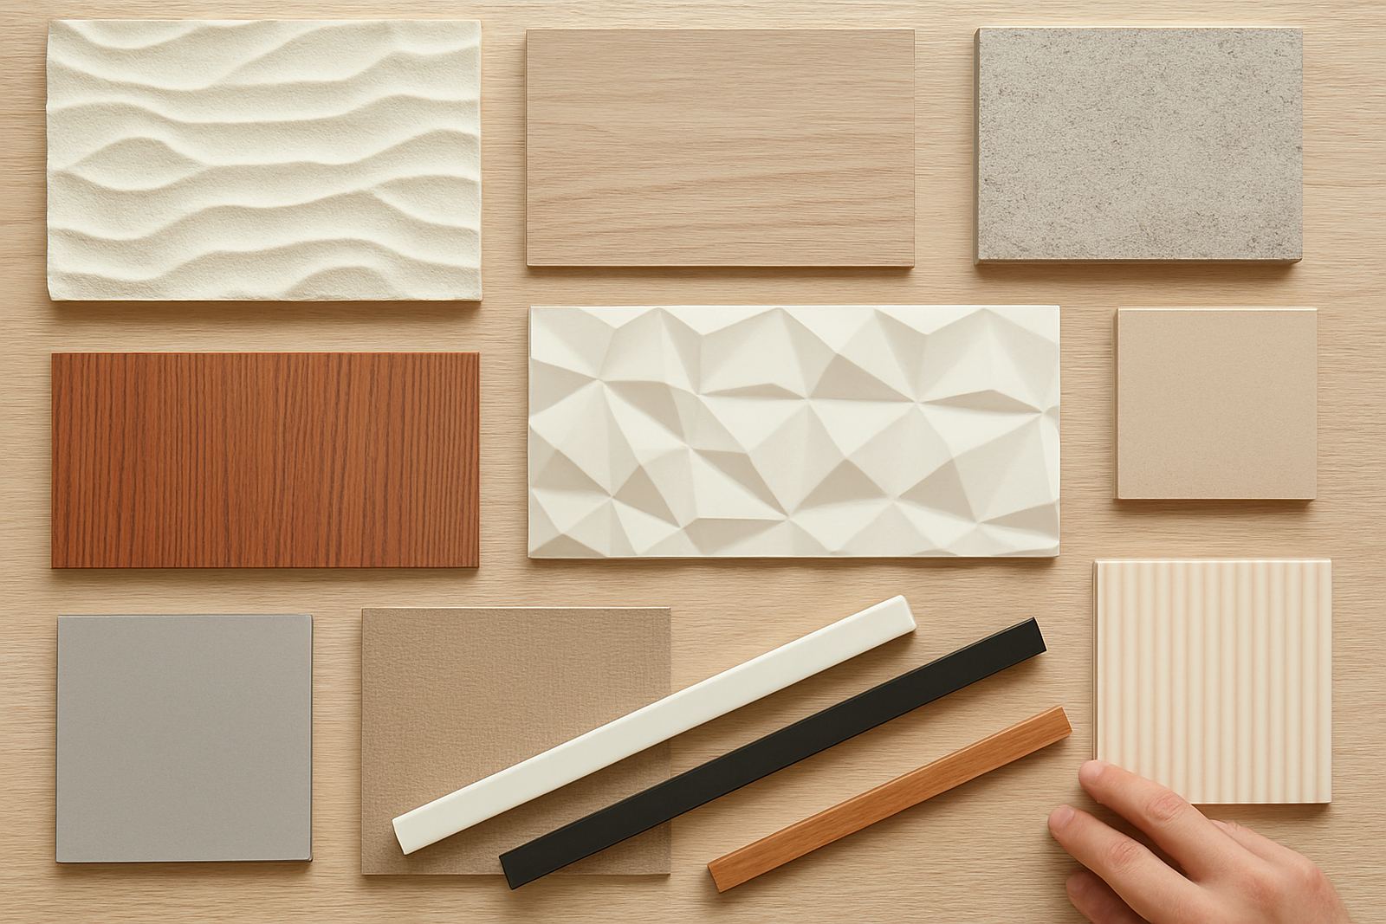
One material can look clean and simple, but a mixed finish often gives a room more character. Slatted panels bring rhythm, 3D reliefs add shadow, and stone-look surfaces ground the design with a stronger visual weight. Used together, these finishes create layers that feel considered rather than busy.
This approach works well in both homes and commercial spaces because it lets you solve more than one problem at once. A passage wall in a Southern Suburbs home might need warmth and a softer echo. A reception area in Montague Gardens may need something durable, easy to wipe down, and attractive under downlights. Mixing finishes can do all three if the layout is planned properly.
The trick is balance. You do not want every wall competing for attention. Usually one finish should lead, with the others supporting it. That can be as simple as a stone-look main panel with narrow slat sections framing it, or a 3D centre feature flanked by simpler lines on the sides.
Choosing the right combination for the room
Start with the room’s use, not the product. A family lounge, a boardroom and a restaurant all need a different mix. In a home, softer tones and warm timber-look slats can make a TV wall feel calm. In a shop or office, deeper textures and more defined patterns can help the space feel structured and professional.
Colour matters too. Light finishes can make smaller rooms feel open, while darker tones suit spaces that need a stronger visual anchor. In Cape Town, where coastal light can be bright and reflective, matte or softly textured finishes often work better than highly shiny surfaces. They hold their shape in daylight and don’t glare under evening lighting.
- Use slats where you want linear order and height.
- Use 3D reliefs where shadow and movement matter.
- Use stone-look surfaces where you need solidity and contrast.
- Keep one dominant texture and let the others support it.
We often suggest viewing sample pieces on site before finalising a layout. A finish that looks subtle in the workshop can read very differently once it is against painted walls, tiles or flooring.
How to layer finishes without making the wall feel crowded
Layering works best when each material has a clear job. One section might be there for depth, another for contrast, and another to define the shape of the wall. If all three finishes are used at the same scale, the result can feel overworked. But if the sizes are varied, the wall becomes much easier on the eye.
A practical rule is to separate strong textures with calmer areas. For example, a feature wall can carry a central stone-look panel, with slats running vertically on one side and a clean painted return on the other. This gives the room breathing space and helps the finishes stand out.
- Keep joints neat so the transition between materials looks intentional.
- Match the finish scale to the room size. Big textures suit larger walls.
- Use lighting to draw out surface detail, especially with relief panels.
- Allow for sockets, switches and mounted equipment before final installation.
In commercial settings, this planning is even more important because the wall may need to support signage, screens or regular foot traffic. A good layout makes maintenance easier later on and reduces the chance of damage at high-contact points.
Local example: a Somerset West hospitality wall
One of the clearest examples of mixed finishes is a hospitality project in Somerset West, where the brief was to create a warm welcome area that also handled noise. The space had a large blank wall behind the reception counter, and the owners wanted something modern but not cold.
The final layout combined timber-look slats on the upper section, a stone-look centre band for weight, and 3D relief panels on the lower section to catch the afternoon light. The mix gave the wall movement without making it busy, and the materials helped soften the sound in a room that often filled up quickly during peak hours.
Because the area sits close to the coast, material choice and fixing method were important. Humidity and daily cleaning were both part of the brief, so the finish had to stay tidy with regular use. That kind of local detail matters. What works in a dry inland office may not behave the same way near the Atlantic seaboard.
For projects like this, we also look at the practical side of access, transport and installation timing. A busy site in Paarl or the Cape Town CBD may need early delivery, while a retail fit-out in the Northern Suburbs may need after-hours work to avoid disruption.
What to check before you order mixed wall finishes
Before placing an order, it helps to confirm the wall condition, the available height and width, and whether any electrical or plumbing points need to stay visible. If the wall is uneven, cracked or damp, that must be sorted first. A decorative surface will only look as good as the preparation behind it.
It is also wise to think about use over time. A family home with children may need tougher finishes in lower areas. A commercial corridor may need panels that handle scuffs better. In both cases, maintenance should be straightforward so the wall keeps its appearance without constant touch-ups.
- Check for moisture, especially on exterior-facing walls or coastal properties.
- Confirm access for installers and any lifting requirements.
- Measure ceiling height accurately if the design runs full height.
- Plan for cleaning methods that suit the chosen surface.
If you are working to a municipal or body corporate requirement, it is worth checking the rules early. Some buildings have limits on fixings, finishes or working hours. Sorting that out before installation saves time and avoids costly changes later.
Getting the finish right from design to installation
The best mixed-finish walls come from good coordination between design, measuring and installation. At WallArtDesign, we handle site measure-ups, sample matching, wall preparation, layout planning and fitting, so the full job stays aligned from start to finish. That matters whether the panels are being installed in Montague Gardens, couriered to Stellenbosch, or fitted in a home in the Southern Suburbs.
For architects and designers, mixed materials offer flexibility because they can support a wider interior scheme rather than fighting it. For homeowners, they offer a way to make a room feel finished without needing to overhaul everything else. A well-planned wall can change the whole tone of a space, and it does not always need a big footprint to do it.
If the goal is texture with purpose, mixed finishes are worth considering. Done properly, they give depth, improve acoustics in the right setting, and make the room feel more complete. Done badly, they can feel fragmented. The difference is in the planning and the fit.
That is why we always recommend a proper consultation before finalising the layout. The right combination will suit the room, the light and the way the space is used day to day.