

Why textured walls need more than one light source
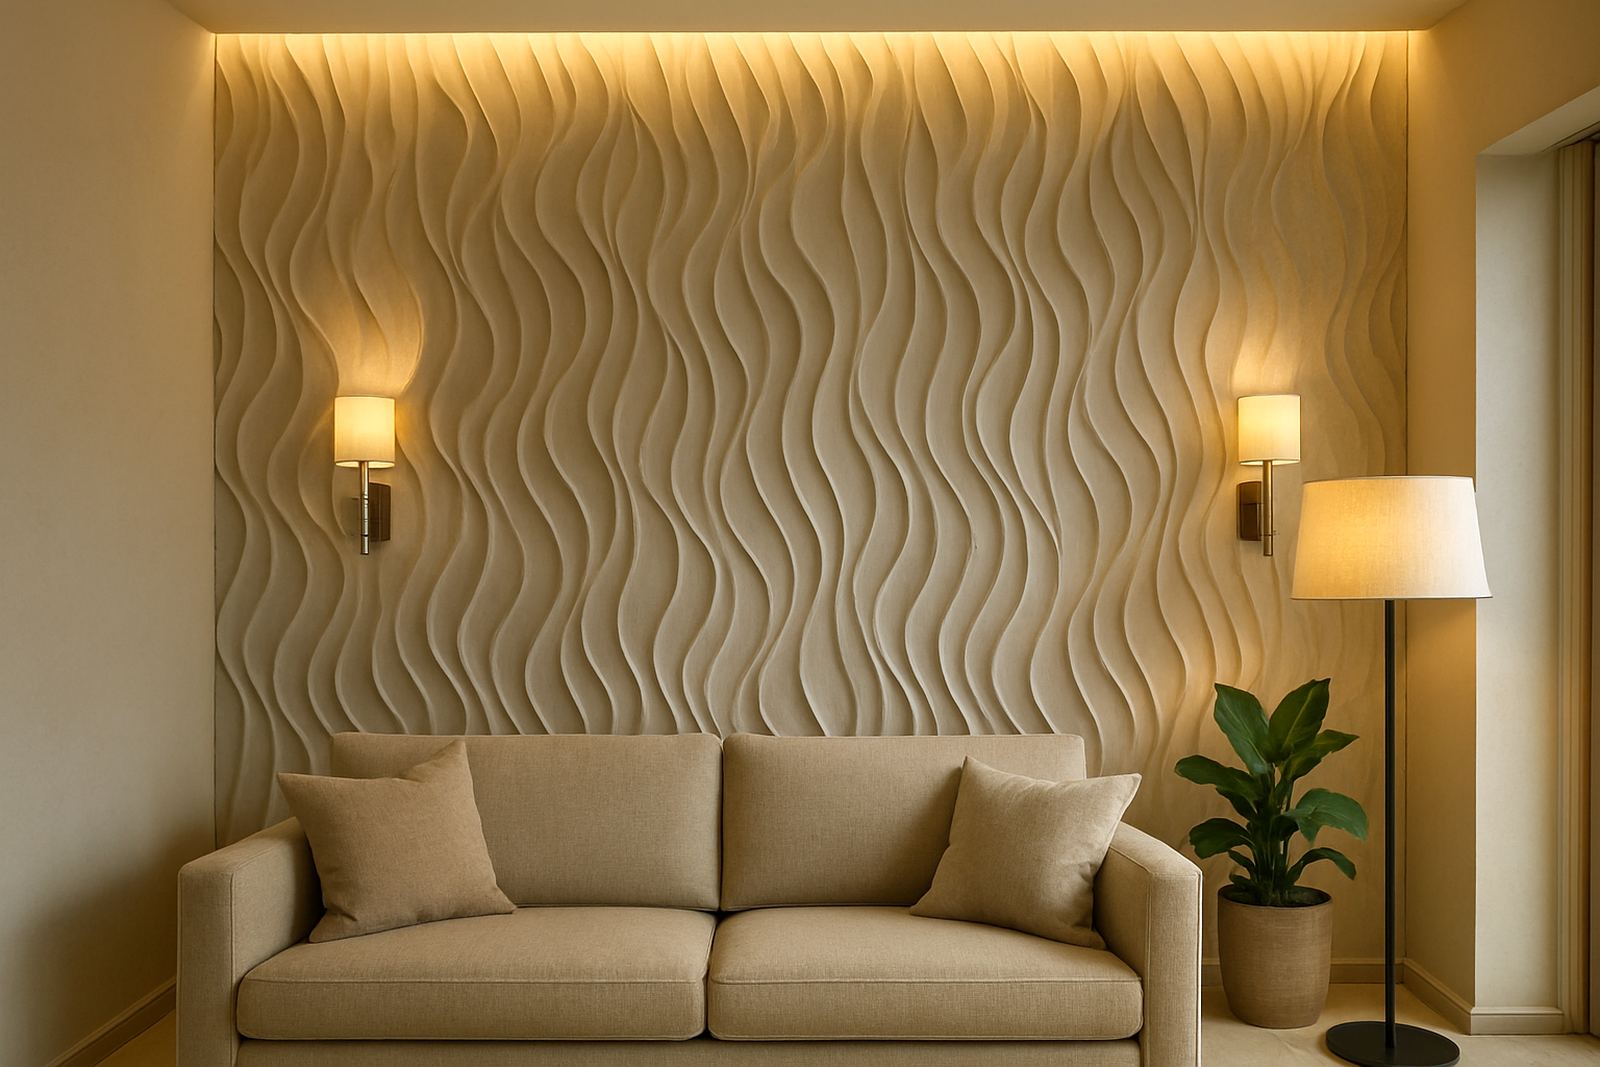
A 3D wall panel catches light in the hollows, ridges and edges. If you only use one overhead fitting, the surface can look flat or patchy, especially in rooms with low ceilings or dark paint. Layered lighting adds depth by combining ambient light, task light and accent light so the wall reads properly from morning to evening.
In Cape Town homes this matters even more where natural light changes quickly through the day. A north-facing room in Durbanville may get strong sun at midday, while a shaded apartment on the Atlantic Seaboard can feel dim by late afternoon. The right lighting plan keeps the wall looking balanced instead of harsh or dull.
- Ambient light gives the room general brightness
- Accent light draws attention to the panel texture
- Task light helps where people read, work or entertain
Choosing panels that work well with light and shadow
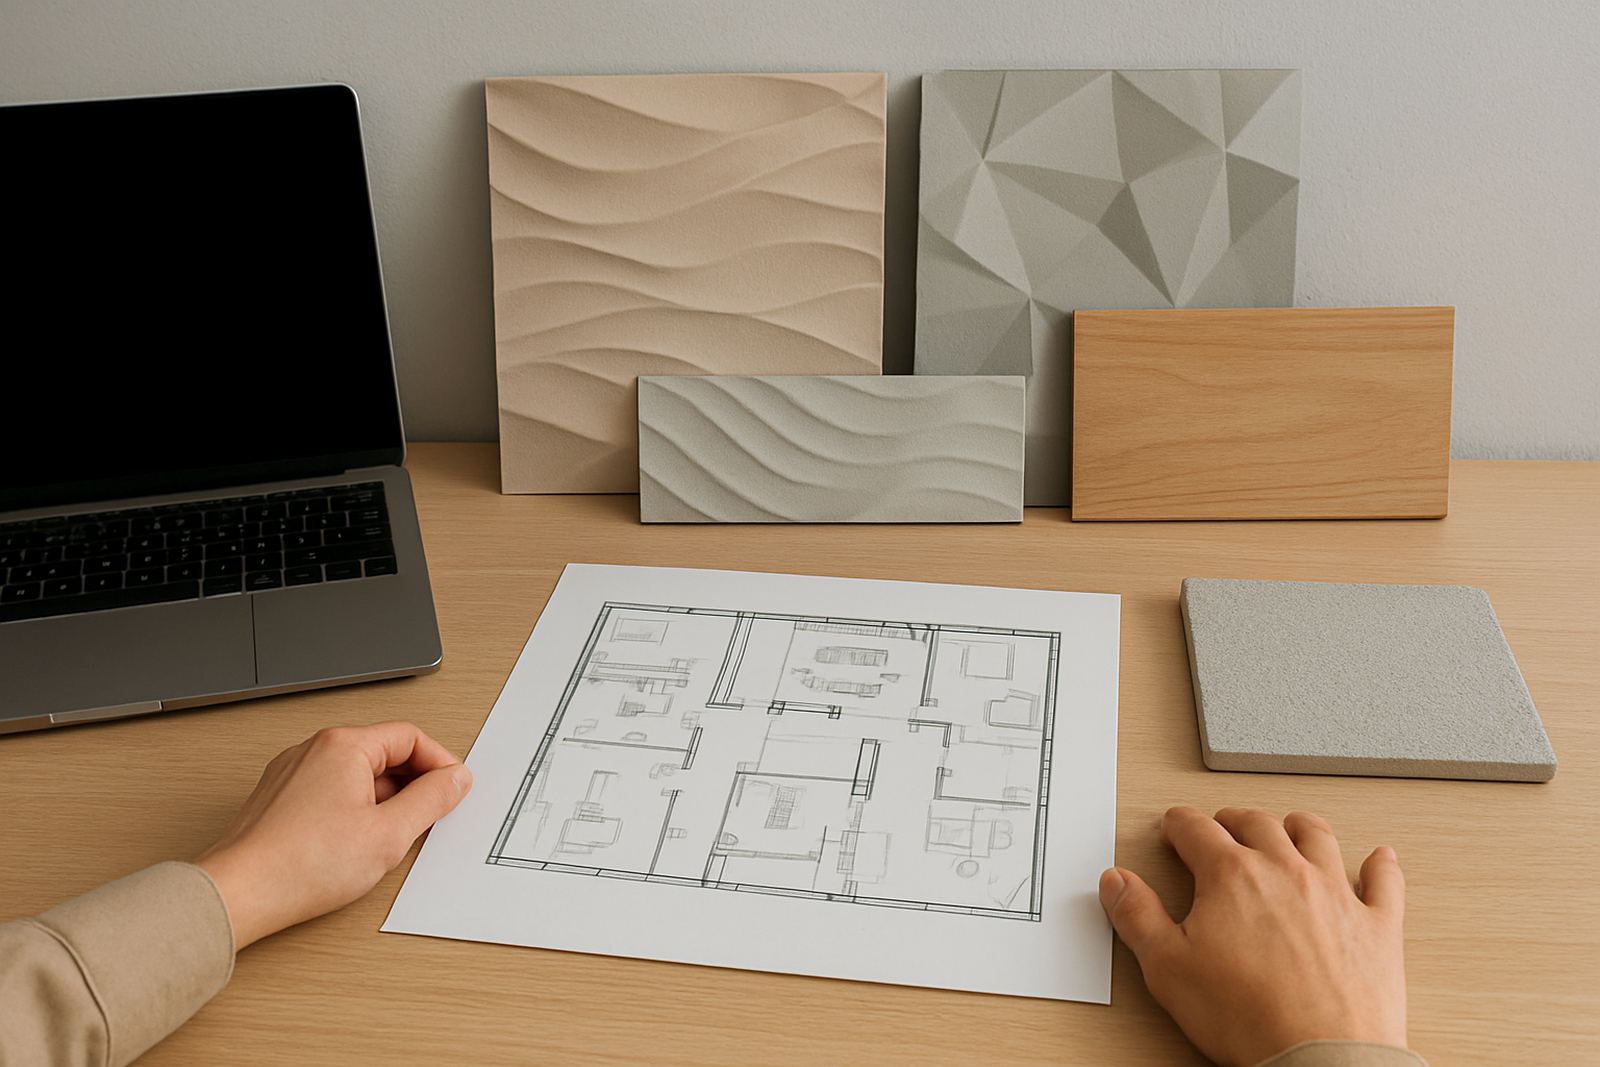
Some panel patterns are made for dramatic side lighting, while others suit softer indoor light. Deep relief panels create stronger shadows and work well in lounges, reception areas and restaurant walls. Flatter designs are better for smaller rooms, passages or bedrooms where you want texture without too much visual movement.
Material choice also matters. In humid coastal areas like Somerset West and the southern parts of Cape Town, the panel finish must handle moisture and daily cleaning without warping or swelling. For commercial interiors, the surface should also cope with regular traffic, cleaning teams and furniture contact.
- Use deeper profiles for feature walls with spotlights or wall washers
- Choose smoother profiles for smaller rooms and subtle finishes
- Ask for sample matching before committing to a full wall
How to place lights so the texture shows properly
The angle of the light is as important as the panel itself. When light comes from the side, it throws small shadows into the grooves and makes the pattern stand out. When it comes from straight in front, the texture can disappear. That is why a proper layout is worth planning before installation starts.
For homes and offices in areas like Paarl and Stellenbosch, we often look at how the room is used after dark. If the wall sits behind a couch or reception counter, the fittings should not create glare in people’s eyes. If the wall is near a TV or presentation area, the light must be controlled so it does not reflect off screens.
- Wall washers suit longer panels and even texture bands
- Small adjustable fittings help highlight specific sections
- Dimmer control is useful for both homes and hospitality spaces
Layered lighting in homes, shops and reception spaces
A layered lighting plan is not only for luxury homes. In a retail space, it can help a product wall stand out without needing extra signage. In a foyer or reception area, it can make the room feel organised and welcoming. In a home, it can bring shape to a lounge, stairwell or dining room where a plain painted wall would disappear into the background.
At a recent project in Montague Gardens, a client wanted a wall that looked strong during the day but not too harsh in the evening. We paired textured panels with warm accent lighting and left enough space for maintenance access. The result was neat and practical, and it gave the room depth without making it busy.
For commercial rollout work, consistency is key. If several branches need the same look, the light spacing and panel alignment must be repeated carefully so each site feels like part of the same brand. That saves time later when repairs or additions are needed.
Practical checks before installation begins
Before any panels go up, the wall should be checked for moisture, cracks, loose plaster and uneven sections. Lighting points must be planned at the same time, because retrofitting after the panels are fixed can mean extra labour and visible patching. If the room has load-shedding backup power, the lighting load should also be kept sensible so the feature wall still works when the rest of the house is running on limited supply.
It is worth measuring the wall in full, including skirting lines, outlets, switches and any aircon or curtain details nearby. That prevents awkward cuts and keeps the finish clean. In body copy, small errors become obvious on textured surfaces, so accurate layout is part of the job.
- Check wall flatness before any cladding goes on
- Confirm where wiring, switches and power points sit
- Allow for cleaning access and future maintenance
Aftercare that keeps the finish looking sharp
Once the panels and lights are in place, the wall still needs basic care. Dust can settle in grooves and soften the shadow lines, especially in open-plan homes or business interiors near busy roads. A light vacuum brush, soft cloth or dry duster is usually enough, depending on the material chosen.
For commercial sites, we also recommend a maintenance check after the first few weeks. That lets you pick up loose fittings, marks from moving furniture or any light source that needs adjusting. If a section is damaged later, repair work is easier when the original layout has been documented properly.
Good lighting is not there to show off the wall for one day only. It should keep working as the room changes, whether that is a family lounge in the Northern Suburbs or a client-facing space in Cape Town city side.
Getting the look right for your space
Layered lighting panels work best when the wall, the light and the room function are planned together. That means choosing the right pattern, the right finish and the right beam direction before installation starts. Done properly, the wall adds character, improves the room’s feel and gives you a finish that makes sense for daily use.
If you are planning a feature wall in the Western Cape or need panels couriered elsewhere in South Africa, it helps to start with a clear idea of the room size, the light source and the mood you want. From there, the panel selection and fitout can be matched to the space rather than forcing the space to fit the product.