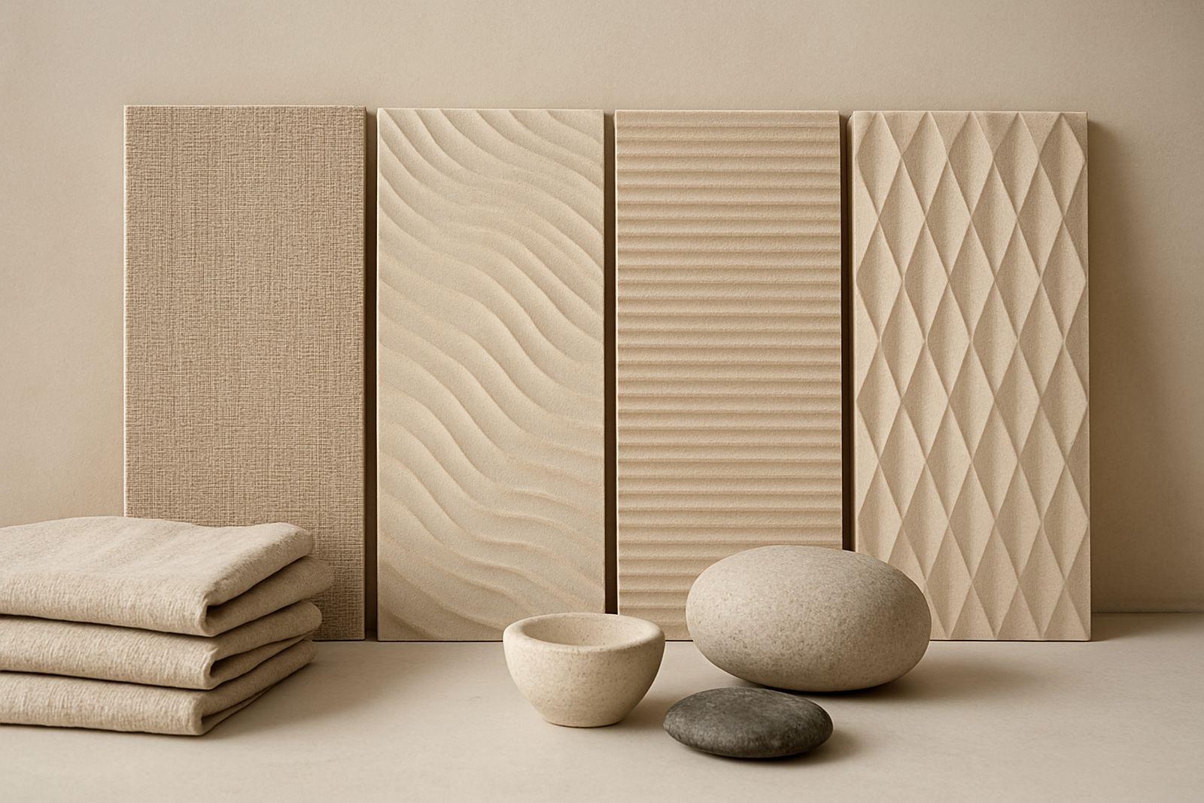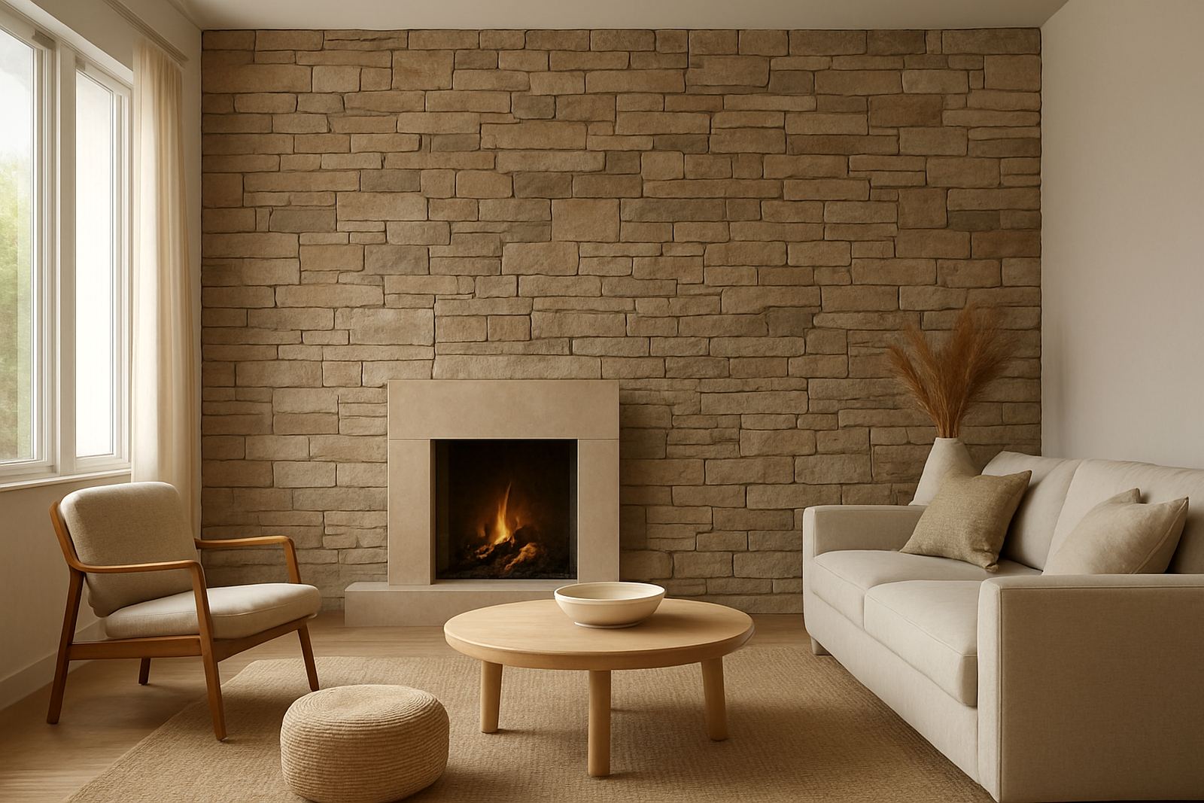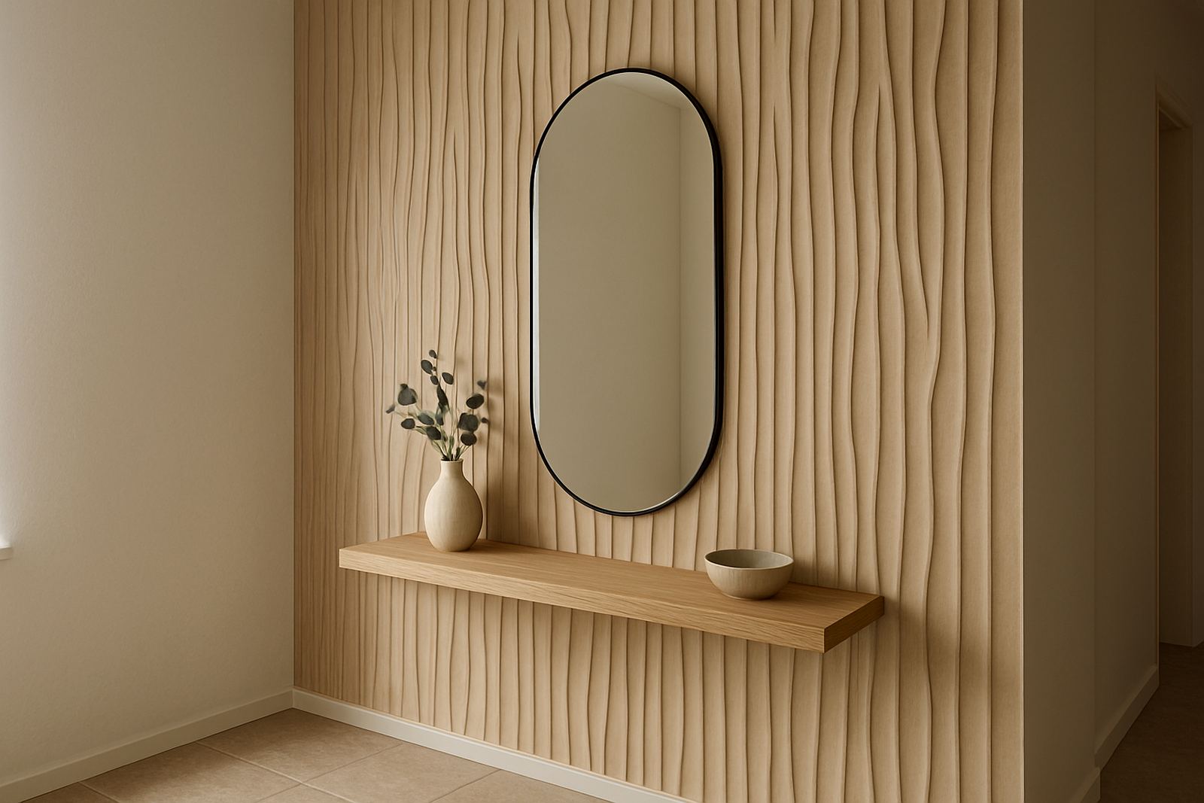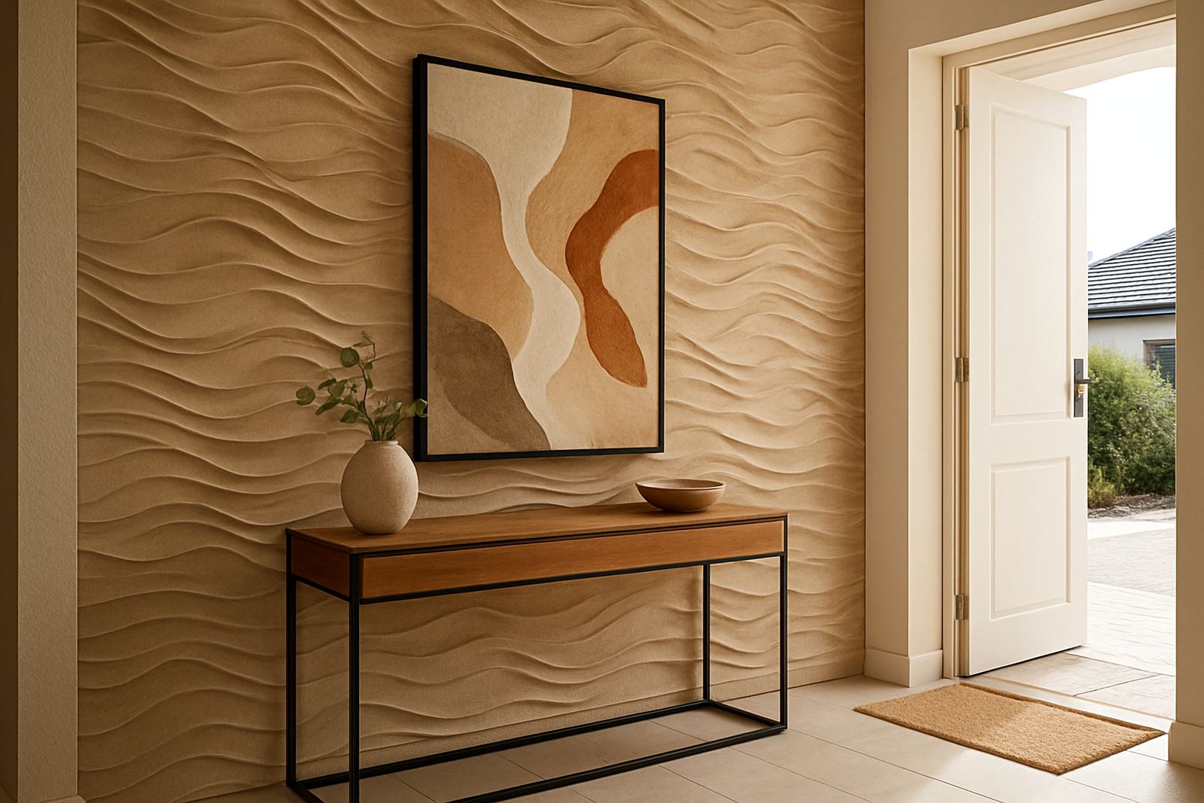


Why the entrance wall carries so much weight
People notice an entrance before they notice the rest of the room. In a home, it can soften the move from outside to inside and make a passage feel intentional instead of narrow. In a reception area or showroom, it tells visitors whether the space is organised, current and cared for.
The best entrywall treatment is not the loudest one. It is the one that suits the building, the light, the traffic flow and the way the space is used every day. A tall feature can give a low-ceiling passage more presence, while a textured panel wall can break up a long blank corridor without closing it in. In Cape Town homes, where many entrances pick up strong coastal light in the morning and shade later in the day, the finish has to look good in both. That is where material choice matters.
Choosing a finish that can handle real life
Entrance areas take knocks. Bags brush the wall, shoe scuffs land near the skirting and in commercial settings trolleys or frequent foot traffic add to the wear. If the wall is close to an external door, moisture from coastal air can also affect some surfaces over time. That is why the right panel type, prep and fixing method matter as much as the pattern.
- For homes, choose a finish that can be wiped down easily near the front door and passage.
- For apartments and offices, consider the amount of foot traffic and whether the wall needs extra impact resistance.
- For coastal suburbs, ask about materials and sealers that cope better with humidity.
- For darker entrances, use a texture or colour that still reads well when the power is off during load-shedding.
A good entrywall should work hard without looking hard. It must suit the rest of the interior and not fight with floor tiles, stair rails or existing cabinetry. When those elements are considered together, the wall looks planned rather than added later.
Getting the proportions right in Cape Town homes and offices
We often find that the biggest mistake is not the material, but the scale. A small entrance can be overwhelmed by too many joins or a busy pattern. A larger foyer can look flat if the wall treatment is too plain. Proportion, sightlines and ceiling height should guide the layout from the start.
In a Southern Suburbs family home, for example, a narrow passage entrance may benefit from vertical lines that draw the eye up and make the wall feel taller. In a Stellenbosch guesthouse or a Paarl office reception, a broader feature can carry a repeating pattern across a longer wall so the entrance feels more settled. If there is an existing console, mirror or art piece, the wall should support it, not compete with it.
For commercial rollouts, we also look at consistency. A chain of offices or retail sites needs the same brand feeling from one branch to the next, even when floor plans differ. That usually means a repeatable layout, measured carefully and adapted on site rather than forced into the same mould every time.
What the installation process should include
A proper result starts before the first panel goes up. Site measure-ups allow for corners, uneven plaster, power points and skirtings to be handled properly. Design consultations help decide whether the wall should be a full surface treatment or a feature band in a specific zone. Sample matching is useful too, especially when the entrance connects to timber finishes, stone tiles or painted walls that already carry strong colour.
- Check the wall for loose plaster, damp marks or hairline cracks before fixing begins.
- Confirm the placement of switches, security keypads, cameras or lighting points.
- Decide whether the panel line should run floor-to-ceiling or stop at a calculated height.
- Allow for curing, cleaning and aftercare before the space takes heavy daily use.
In Cape Town and surrounds, access can matter as much as the wall itself. Some homes in the Atlantic Seaboard have tight stair access, while office parks in Montague Gardens may need work scheduled around trading hours. A solid plan avoids rushed work and saves a lot of back-and-forth later.
Acoustics and comfort without making the entrance feel busy
An entrance often sits right between street noise and living or working spaces. That makes acoustics part of the design, not an afterthought. Textured 3D panels or acoustic panel fittings can help reduce echo in tiled foyers, double-volume entrances and open-plan receptions. The result is a space that feels calmer when people arrive.
This is especially helpful in commercial settings where the entrance is also a waiting area or check-in point. A quieter first impression makes conversation easier, and it can reduce the hard reflective feel that many foyers pick up. The key is balancing function with appearance. If the acoustic treatment is done well, visitors should notice the atmosphere before they notice the material.
For homes, a practical entrance wall can also hide minor irregularities and make the area feel finished. It can be a useful way to bring order to a passage that has never quite felt resolved. And when the layout is done properly, it can even make the transition from outside to inside feel warmer in winter and less stark in summer.
A local example from Montague Gardens to the winelands
A recent brief in the Western Cape started with a blank entrance wall in a compact office near Montague Gardens. The space had good natural light but felt unfinished, and the client wanted something that would make the reception area more memorable for visitors without adding clutter. After a site measure-up, the wall was set out in a simple layout that matched the height of the reception counter and kept the line clean around the doorway. The chosen finish added texture and depth, but the room still felt easy to move through.
That same approach works well in homes from Somerset West to the Northern Suburbs. In a family house, the entrance may need a softer look and a finish that can handle school bags and weekend traffic. In a clinic or studio, it may need to support signage and create a calm first point of contact. The principle stays the same: the wall must work for the people using it every day.
We handle design consultations, wall preparation, installation, repairs and aftercare support across Cape Town, the Atlantic Seaboard, Southern Suburbs, Northern Suburbs, Stellenbosch, Paarl and Somerset West. Panels can also be couriered nationwide where the job calls for it. When the entrywall is done properly, it does more than look good. It helps the whole interior feel sorted from the moment someone steps inside.