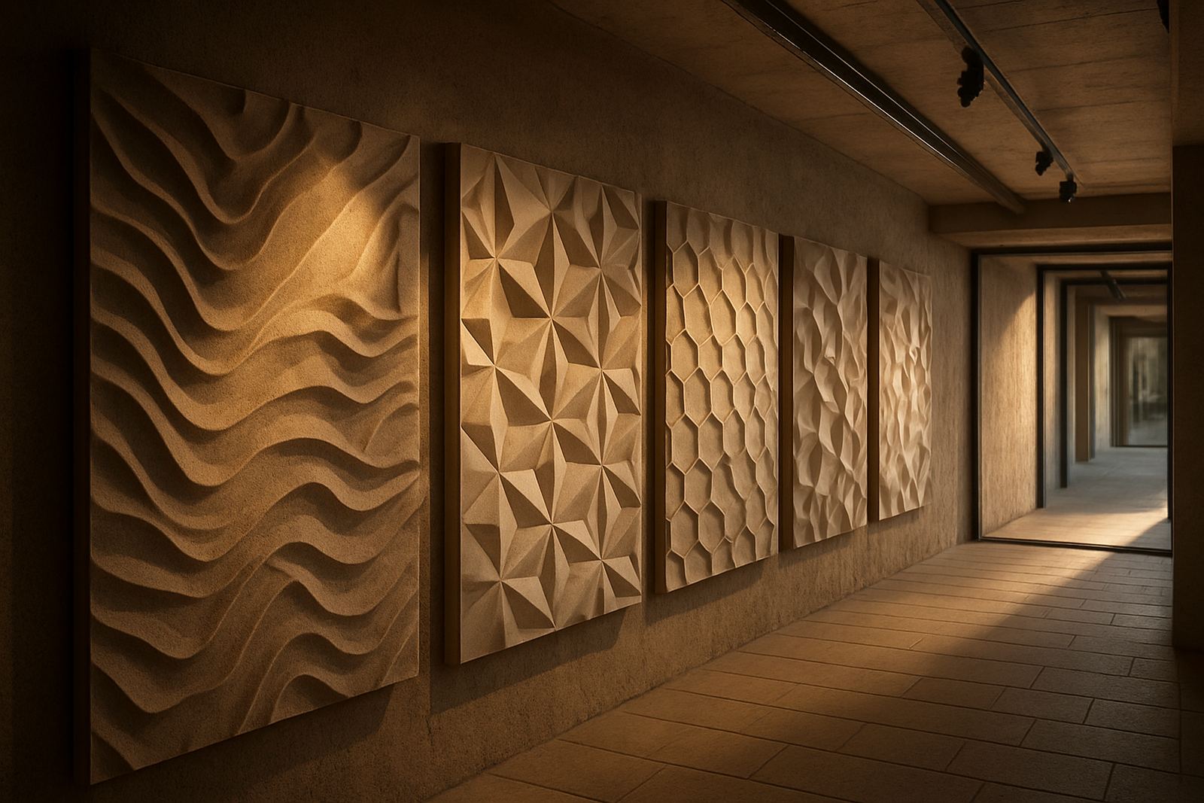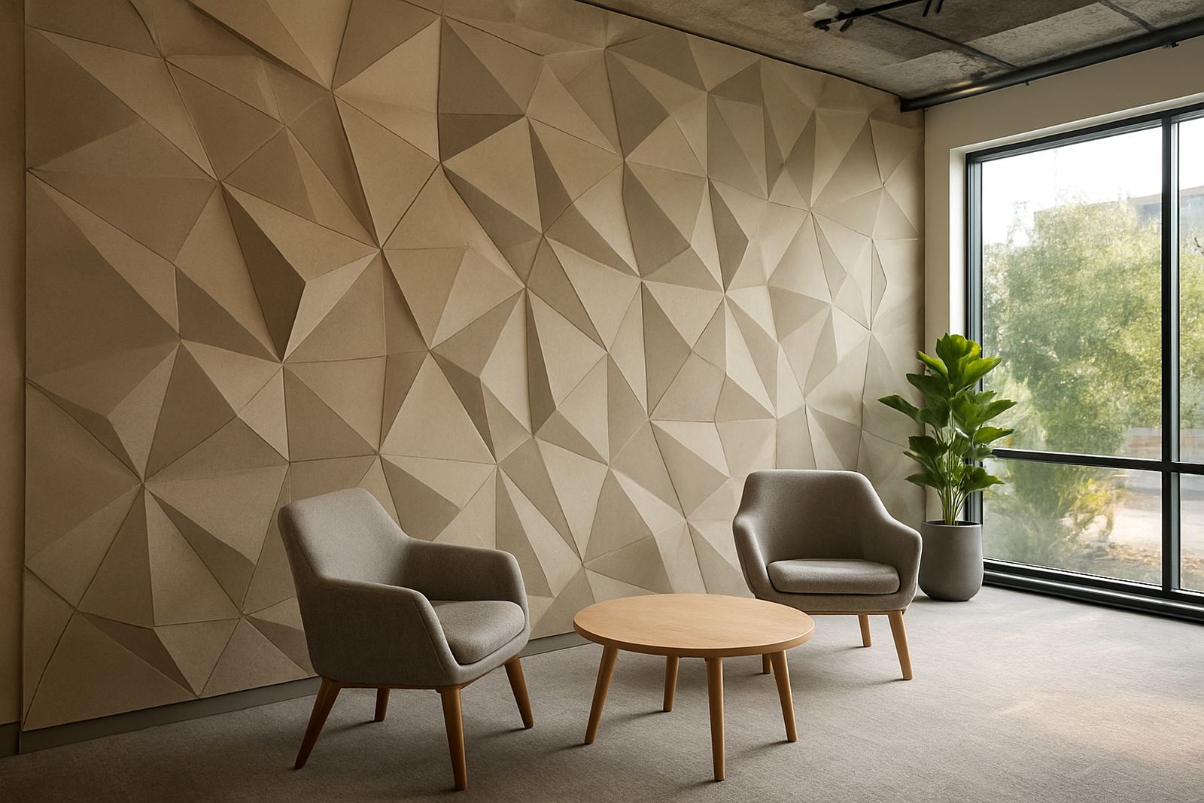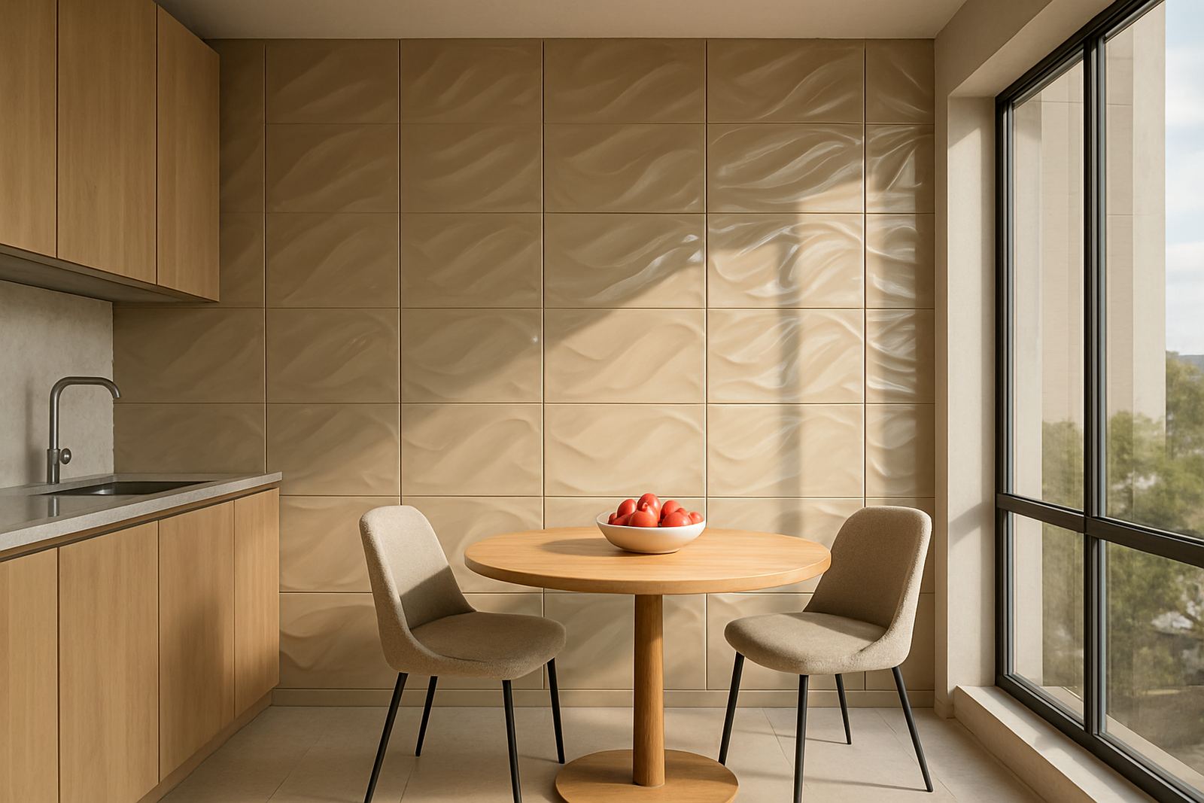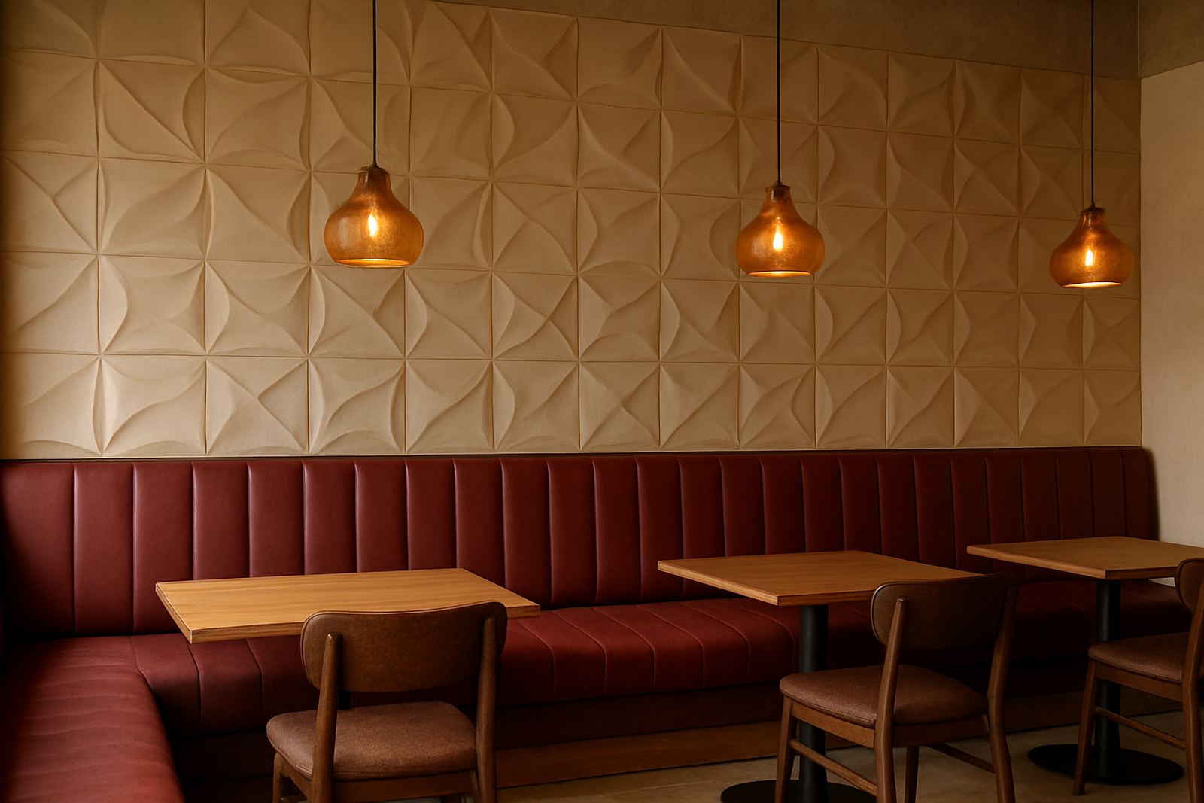


Textured Wall Cladding for Dining Spaces
Restaurant wall panels are decorative and practical cladding systems used to finish feature walls, reception areas, bars, waiting spaces and private dining rooms. They are selected for the look first, but they also help with day to day issues in hospitality spaces such as wear from chairs, scuffs from service trolleys and the need for a surface that is easier to maintain than painted plaster.
At our Montague Gardens base in Cape Town, we work with restaurants, cafes, hotels and hospitality fit-outs across the Western Cape, with panel supply available nationwide. The range includes lightweight decorative panels, stronger impact-resistant options and acoustic finishes for spaces where noise levels matter. Many clients choose textured cladding to soften hard surfaces like tiled floors, glass and exposed ceilings.
- Suitable for front-of-house feature walls and back-of-house service areas
- Available in a range of textures, colours and surface finishes
- Helps reduce the flat look of painted walls and plain plaster
- Can support acoustic comfort in busy dining spaces
Sizes, Profiles and Finish Options
Panel sizes vary by range, but most restaurant wall panels are supplied in practical modular formats that make layout planning easier and reduce cutting on site. Standard panel lengths commonly fall between 2.4 metres and 3 metres, with widths ranging from around 200 mm to 600 mm depending on the profile. Thickness can range from slim decorative sheets to deeper 3D profiles that create stronger shadow lines and a more tactile finish.
Some panels are made for full-height wall coverage, while others are better used as a lower wall treatment, bar front detail or framed feature section. If you need a specific look, sample matching is important before ordering so the texture, grain and colour work with your flooring, furniture and lighting. Natural light, warm downlights and LED strips can change how a finish reads in the room, so it is worth checking samples under real conditions.
- Common heights: wall-to-ceiling, 1.2 metres high, or custom feature zones
- Typical lengths: 2.4 m to 3 m, subject to product type
- Typical widths: 200 mm to 600 mm, depending on design
- Profiles can be flat, ribbed, fluted or fully textured
Where Restaurant Panels Work Best
Restaurant wall panels suit many hospitality settings, from relaxed family dining to higher-end venues that need a stronger visual identity. They are often used behind banquettes, along entrance walls, around host stands, at bar counters and in private dining spaces where a little extra acoustic control is useful. In Stellenbosch, Paarl and Somerset West, we often see these panels used in venues that want a warmer interior feel without heavy building work.
They are also practical in spaces where customers wait at close range. A textured wall behind the seating area can hide minor marks better than plain paint, while a patterned surface gives the room more depth in photos and during evening service. If your restaurant is near the coast, moisture-resistant finishes are worth considering because humid air can affect some materials over time. That is especially relevant in Cape Town and along the Atlantic Seaboard.
- Front-of-house dining areas
- Bars, tasting rooms and private booths
- Reception and waiting zones
- Hotels, cafes and mixed-use hospitality venues
Installation, Substrates and Service Requirements
Installation depends on the panel type and the wall condition. Most systems are fitted onto sound, dry and properly prepared substrates such as plaster, MDF backing or suitable board surfaces. In some cases, the wall needs levelling or patch repair first, especially on older buildings where the surface has hairline cracks or uneven sections. For commercial rollouts, we plan the sequence carefully so each site is measured and fitted to the same standard.
Restaurant interiors do not usually need special electrical or gas provision for the panels themselves, but the surrounding wall zone must be checked before fitting. If the panel runs near wall lights, sockets, extraction runs, refrigeration lines or gas points, clearances must be respected and access left where needed. Our installation manager and project coordinator can help with site measure-ups, layout planning and fitting in active venues. On live sites, after-hours work is often the safest option to avoid disruption to trade.
- Check wall flatness, moisture levels and existing finishes before ordering
- Allow for sockets, switches, skirting and service hatches
- Confirm fire rating, adhesion method and cleaning access where required
- Plan around trading hours, deliveries and municipal noise limits
Acoustic Comfort, Wear and Day-to-Day Care
Many restaurant owners choose cladding not only for style but also for comfort. Textured surfaces and acoustic panel fittings can help reduce echo in rooms with lots of hard materials, which makes conversation easier and improves the feel of the space. This is useful in high-traffic venues, especially where music, kitchen noise and table turnover all add up during peak service.
Care is usually simple. Most panels only need regular dusting and a light wipe with a damp microfibre cloth. For food service areas, avoid harsh solvents and abrasive pads unless the product guide says they are suitable. In high-use areas, it is sensible to inspect joints, edges and lower sections every few months so any loose fixings or marks are dealt with early. A quick maintenance check can extend the life of the finish and keep the wall looking tidy.
- Dust regularly to stop grease and airborne particles building up
- Use mild cleaners where allowed by the product finish
- Check lower wall zones for chair scuffs and trolley contact
- Schedule repair work before damage spreads across the panel line
What to Confirm Before You Order
Before placing an order, measure the wall carefully and decide where the feature will start and stop. It helps to know whether the wall will run full height, stop behind furniture or frame a specific dining zone. You should also confirm whether the finish needs to be moisture-resistant, impact-resistant or acoustically improved. If the space is near the sea or has limited ventilation, that detail matters more than many people think.
Also check lead times, install dates and whether the material can be couriered or delivered in one load. Panels heading to remote parts of the Western Cape or nationwide addresses need to be packed properly to reduce transit damage. For a busy restaurant opening, it is best to allow time for sample approval, final measurements and any small changes after the first site visit. A little planning now usually saves a lot of rework later.
- Wall size, height and any returns or corners
- Desired finish, colour and texture
- Site conditions, including damp, heat and cleaning needs
- Need for installation, maintenance or spare panels for future repairs
Key facts
| Product type | Decorative restaurant wall panels and feature wall cladding |
|---|---|
| Typical panel sizes | 2.4 m to 3 m lengths, 200 mm to 600 mm widths, size varies by range |
| Common use areas | Dining rooms, bars, entrances, booths, private rooms and reception walls |
| Material options | Lightweight decorative panels, textured finishes and acoustic panel systems |
| Installation basis | Prepared dry substrate, measured layout, adhesive or mechanical fixing where specified |
| Service coverage | Installs across the Western Cape, courier dispatch nationwide from Cape Town |