

What Ceiling Feature Panels Do In A Room
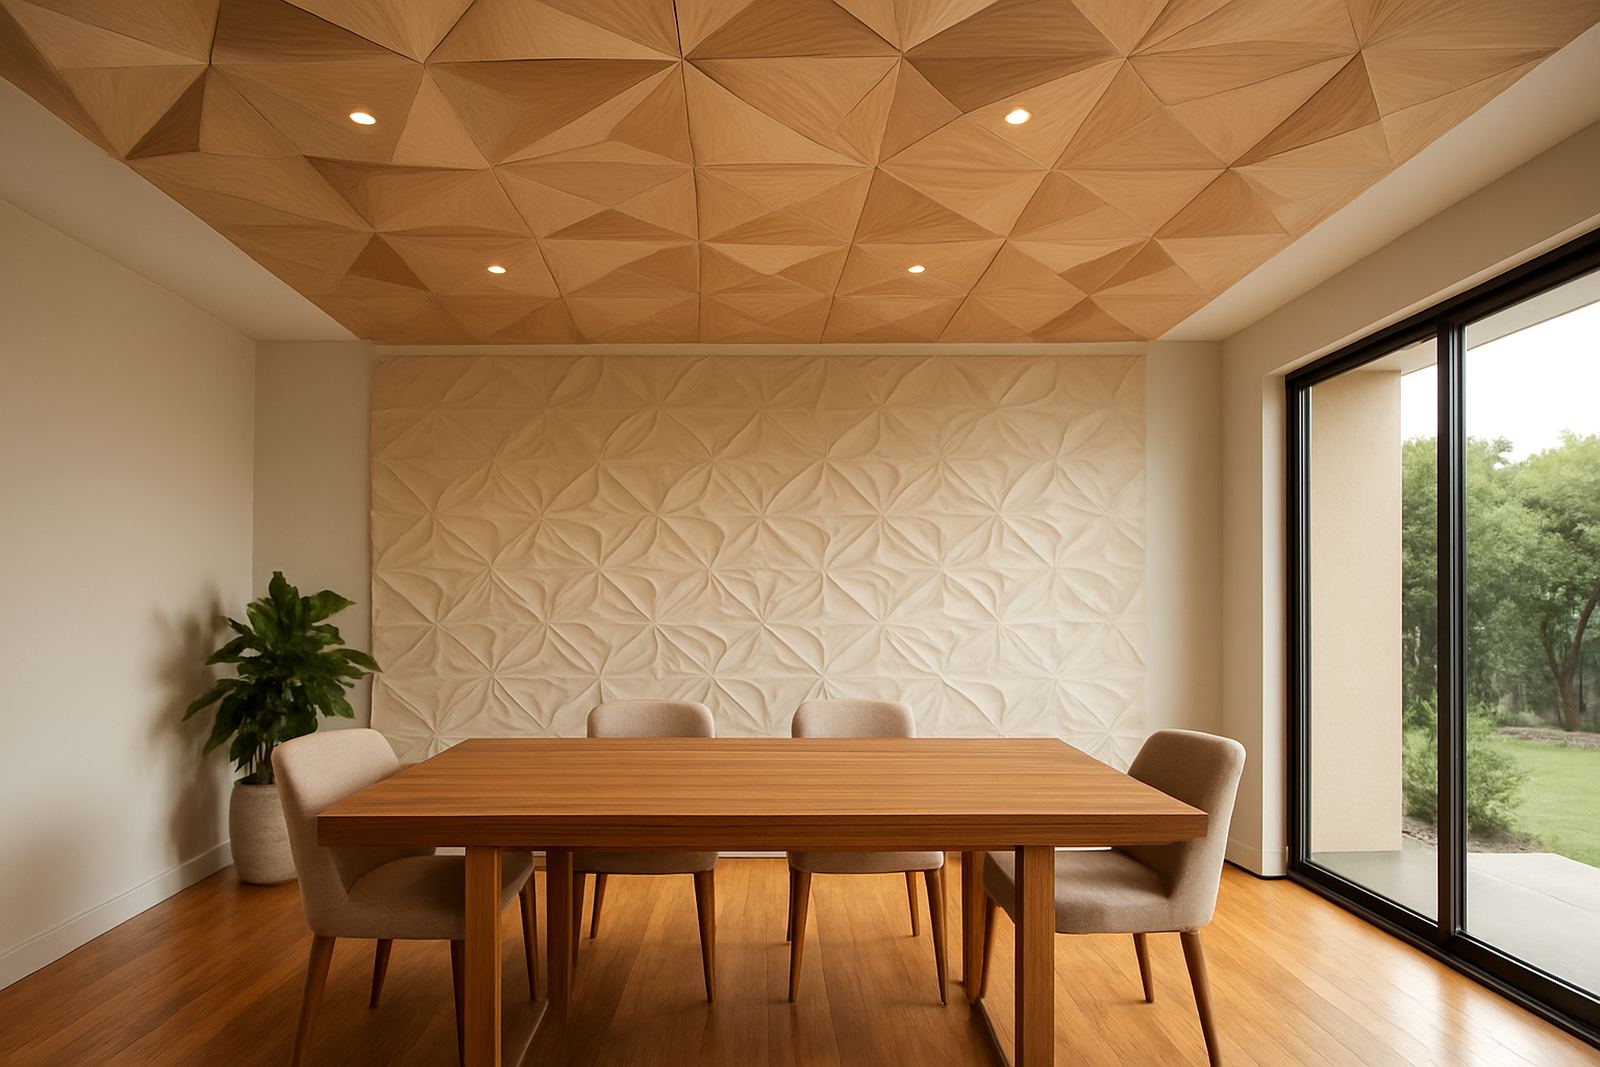
Ceiling feature panels are decorative cladding pieces fixed to an overhead surface to create visual interest, cleaner lines and a more finished interior. Depending on the profile, they can add shadow, soften a hard ceiling, or make a simple slab feel far more considered. In many Cape Town homes and commercial spaces, that extra texture helps a room feel warmer without taking up floor space.
These panels are used as full ceiling coverings, partial inserts, coffers, perimeter bands or standout feature zones above reception counters, dining tables and stair landings. They are also popular where a plain ceiling is showing age, patch repairs or uneven joints. In a coastal area like the Western Cape, choosing the right material and fixing method matters because humidity, salt air and temperature swings can affect finishes over time.
Some panels are chosen mainly for style, while others also help with acoustics. In open-plan rooms and busy commercial interiors, that can make a clear difference, especially where echo is a problem. The effect is practical as well as decorative, and the right layout can make a ceiling feel higher or more structured without major building work.
Panel Sizes, Profiles And Finish Options
We supply a range of ceiling feature panel formats to suit different ceiling heights, room sizes and design plans. Some products are sold as full sheets for continuous coverage, while others come in modular panels that are easier to set out around lights, vents and access hatches. For larger rollouts, consistent sizing helps keep joints neat and installation faster.
- Common panel sizes include 600 x 600 mm, 1200 x 600 mm and custom cut-to-size options.
- Panel thickness generally ranges from 8 mm to 25 mm, depending on the design and material.
- Patterns may include fluted, geometric, ribbed, sculpted or smooth decorative faces.
- Finishes can be supplied ready to paint, pre-finished or specified for matching to an existing colour scheme.
- Some styles are suitable for curved or stepped ceiling details, subject to site conditions.
For architects and designers, consistency is often the deciding factor. If a project needs repeatable panels for multiple rooms or branches, we will check the panel line, edge detail and join pattern before ordering. If you are working with an older property in Stellenbosch or a commercial fitout in Somerset West, it is worth confirming ceiling levels first, because out-of-square surfaces can affect the final look more than people expect.
Where Ceiling Feature Panels Work Best
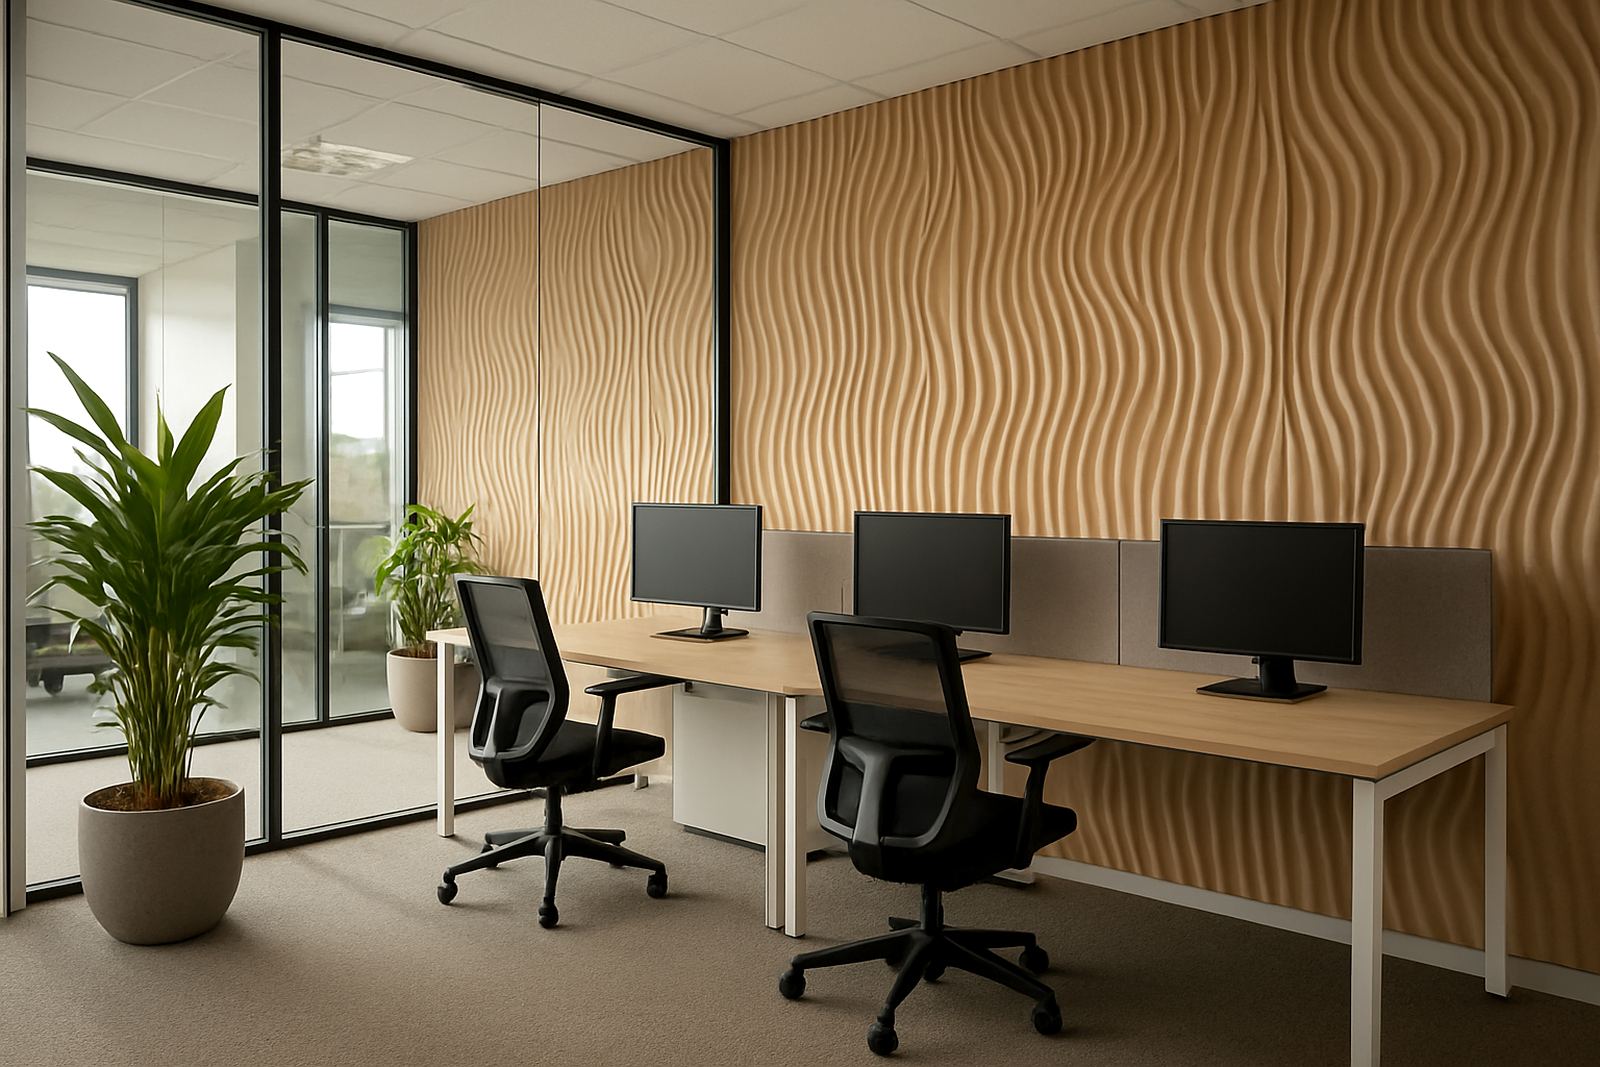
Ceiling feature panels suit a wide range of spaces, from modern apartments to hospitality venues and office lobbies. They are often chosen for rooms where the ceiling is highly visible and needs to carry part of the design. In homes, that could be a lounge, bedroom, kitchen island zone or braai room. In business spaces, common applications include boardrooms, waiting areas, retail fitting rooms and restaurants.
They are especially useful where the ceiling needs to help with sound. Acoustic panel versions can reduce echo in rooms with hard floors, glass and large open spans. That makes them a practical choice for commercial spaces in Cape Town, where staff and client areas often need better sound control without bulky treatments. They can also be used in coastal properties where the client wants something that looks refined but is still simple to maintain.
- Residential living areas and double-volume spaces
- Restaurants, coffee shops and hospitality interiors
- Office lobbies, meeting rooms and shared work areas
- Retail shops, showrooms and service counters
- Hospitality suites and guest-facing reception zones
Because the panels sit overhead, they can change the feel of a room without interfering with furniture layout. That is a useful advantage in compact homes and busy commercial interiors where floor space is already spoken for.
Installation, Fixing Methods And Services Needed
Installation starts with a proper site measure-up and a check of the existing ceiling condition. We look for sagging boards, damp marks, uneven plaster, visible cracks and any service points that need to remain accessible. If the ceiling is not sound, the substrate may need prep work before panels go up. That step is often skipped by others and it causes trouble later, so it is worth doing properly.
Fixing methods vary by panel type. Some systems are glued directly to a prepared surface, while others are mechanically fixed onto battens or framing. In commercial spaces, access to wiring, sprinklers and air-conditioning components must be planned before installation begins. Where panels are fitted around downlights or other ceiling services, precise cut-outs are needed so the finish stays neat.
Power is only required if the ceiling design includes lighting, integrated strips or other electrical features. Gas is not needed for ceiling feature panels. If the project is in a building with load-shedding backup equipment or limited shutdown windows, scheduling can be arranged to keep disruption down and avoid unnecessary downtime. For larger sites in the Western Cape, we also plan around tenant access rules and municipal compliance where needed.
- Site measure-up and panel layout planning
- Wall and ceiling preparation where required
- Panel installation and alignment
- Cut-outs for lights, vents and service access
- Commercial rollout support for multi-site projects
Care, Cleaning And Long-Term Servicing
Ceiling feature panels are generally low maintenance, but they still need the right care. Dust settles overhead, so a soft brush, microfibre cloth or low-suction vacuum attachment is usually enough for routine cleaning. For washable finishes, a lightly damp cloth can be used, but harsh chemicals, abrasive pads and excess water should be avoided.
If the panels are installed in a coastal area like the Atlantic Seaboard or Blouberg side, checking for moisture movement and salt residue now and then is sensible. In kitchens and hospitality spaces, airborne grease can collect over time, so a gentler, regular clean is better than letting build-up sit. If a panel becomes damaged, repair may be possible instead of replacing the whole section, depending on the profile and finish.
We also offer aftercare support for panel maintenance and repairs. For commercial clients, that can include planned inspections after fit-out, especially where a space is used heavily or cleaned often. A small bit of care keeps the ceiling looking sharp for longer and helps avoid unnecessary replacement costs.
What To Confirm Before You Order
Before placing an order, check the room measurements, ceiling height, existing ceiling type and whether there are service points that need access later. It also helps to know whether the panels are meant for full coverage or just a feature section. If the space has unusual angles, bulkheads or curved edges, those details should be captured early so the panel set can be planned correctly.
Colour matching is another important point. Some clients want the ceiling to blend in, while others want contrast that draws the eye upward. If you are matching to existing walls, cabinetry or flooring, sample matching should be done before final approval. For project work in Paarl, Cape Town, Stellenbosch and Somerset West, this can save time on site and prevent last-minute changes.
- Exact room dimensions and ceiling height
- Panel size, pattern and finish preference
- Need for acoustic performance
- Access to lights, sprinklers, fans and other services
- Whether the surface needs prep or repairs first
- Lead time for courier delivery or on-site installation
If you are ordering for multiple rooms or a larger commercial rollout, consistency across batches matters. The safest route is to confirm quantities, joint direction, fixing method and any colour variation before production starts. That way the ceiling reads properly once installed, not pieced together later.
Key facts
| Product type | Decorative ceiling feature panels for residential and commercial interiors |
|---|---|
| Typical panel sizes | 600 x 600 mm, 1200 x 600 mm, custom cut-to-size |
| Thickness range | 8 mm to 25 mm depending on profile and material |
| Material options | Decorative composite, acoustic board, PVC-type sheet, timber-look finish and similar panel systems |
| Installation method | Direct fix, battened fix or mixed system, subject to substrate and access |
| Service needs | No gas required; power only if lighting or electrical features are included |