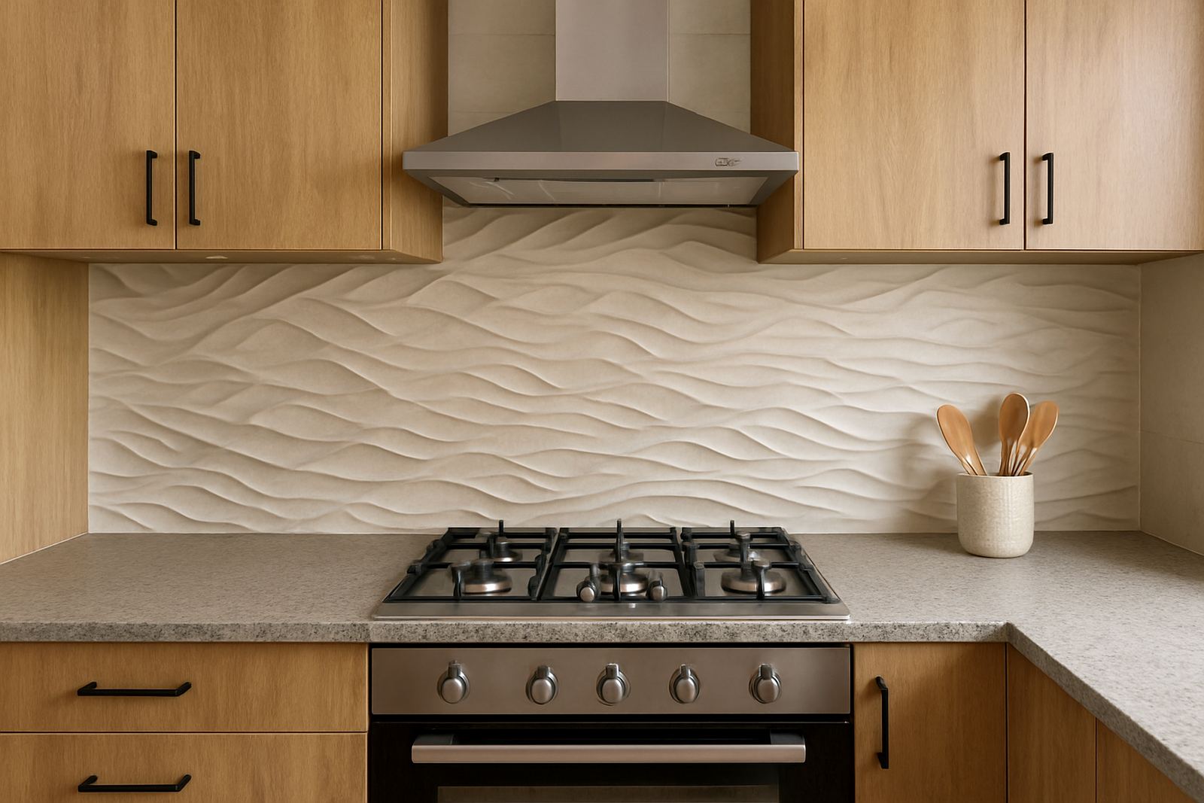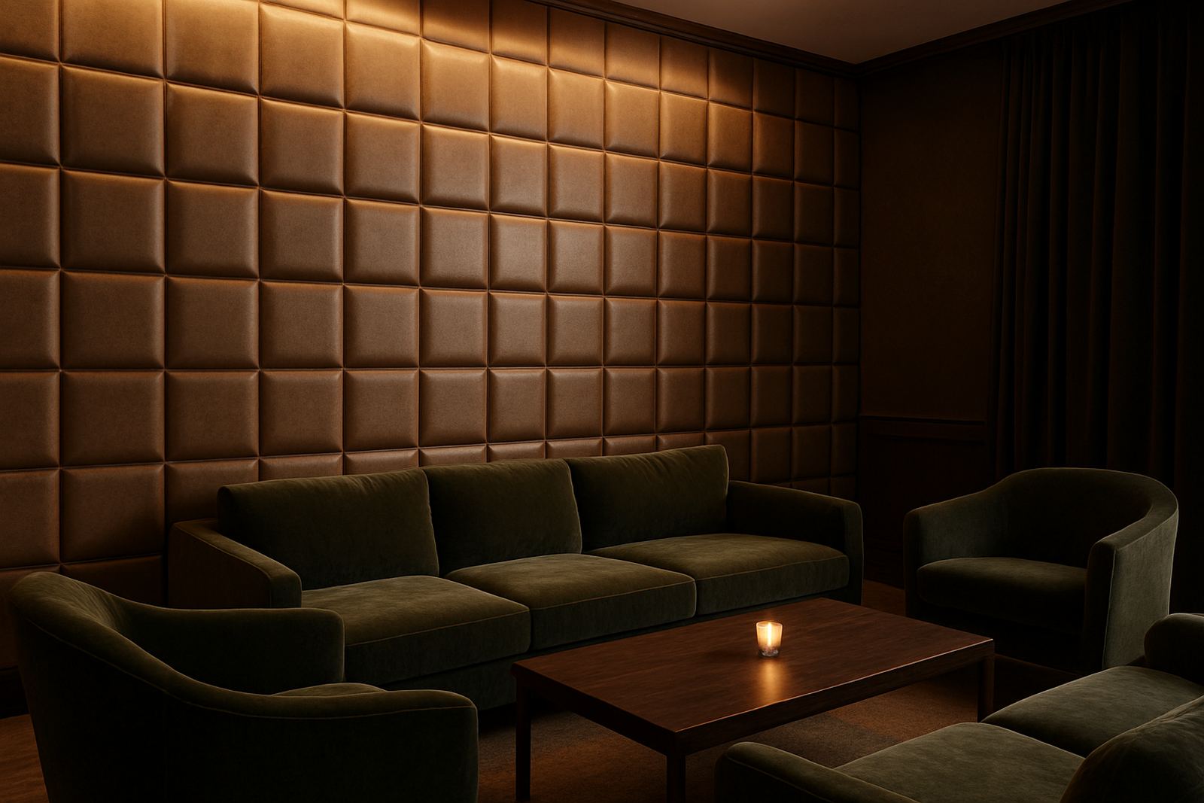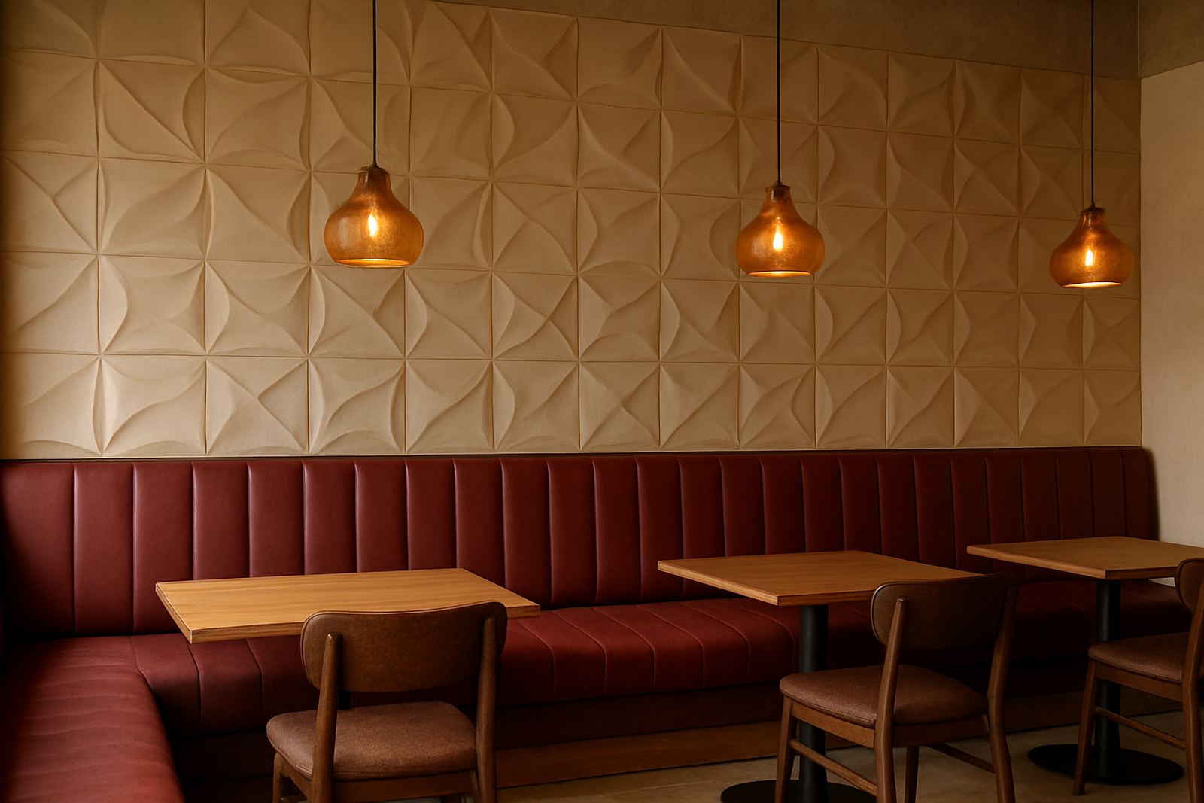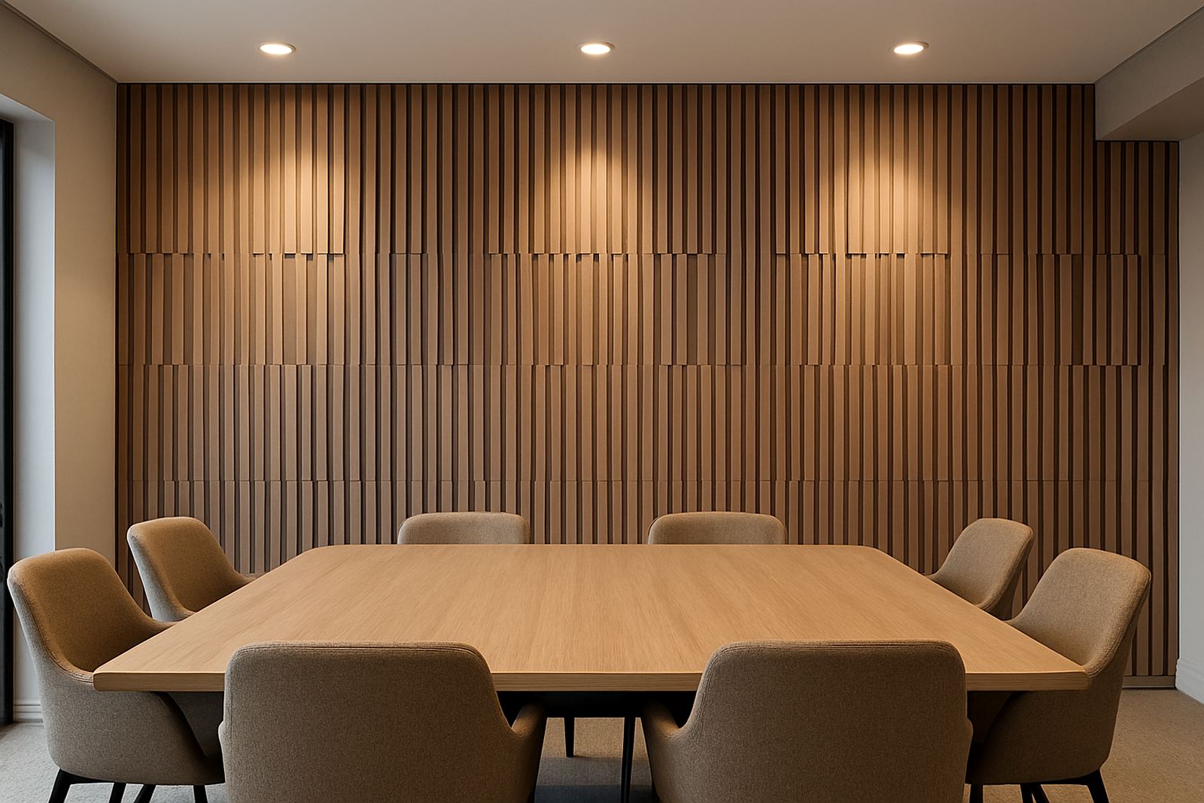


What Acoustic Slat Panels Are Made To Do
Acoustic slat panels combine a decorative timber inspired face with a sound absorbing backing, so you get two jobs done in one product. The slatted front gives a warm, ordered look while the backing helps soften noise, reduce echo and improve speech clarity in rooms with hard floors, glass, tiles or open ceilings. In busy spaces this makes a real difference, especially in Cape Town homes with open plan living or commercial units where sound bounces around all day.
These panels are used on feature walls, media walls, reception areas, meeting rooms and passage sections where a flat painted wall just feels unfinished. They also work well where you want a cleaner finish than loose acoustic treatment, because the panels sit neatly on the wall and add depth without looking bulky.
Sizes, Finishes And Panel Options
Most acoustic slat panels are supplied as full height wall sheets or modular sections that can be joined for larger runs. Common panel sizes include 2400 mm x 600 mm, with some ranges available in 2700 mm and 3000 mm lengths for taller spaces. Standard thickness is usually around 22 mm to 25 mm, depending on the backing and slat profile.
- Slat spacing: narrow, medium or wider reveal options
- Face finish: light timber tone, medium oak tone, dark walnut tone, grey wash and black stained looks
- Backing: acoustic felt or sound absorbing board
- Format: full wall sheets, cut sections or custom trimmed panels for edges and corners
- Use: vertical or horizontal layout depending on the look you want
The finish you choose matters in strong sunlight, especially in rooms facing the Atlantic Seaboard or anywhere with lots of reflected light. A lighter tone can keep a room feeling open, while darker tones help a large space feel more grounded. If you are matching other joinery or flooring, sample matching is worth doing before you order.
Where Acoustic Slat Panels Suit Best
These panels are a strong fit for homes, offices and public spaces that need better sound control without losing style. In residential settings they are often installed behind a television, in lounges, in bedrooms with high ceilings, or in stairwells where sound travels between floors. They also work well in apartments where neighbours are close and every bit of echo can become noticeable.
For commercial use, acoustic slat panels are popular in boardrooms, waiting areas, restaurants, private offices, display rooms and customer facing counters. They can help a room feel calmer and more professional, which matters when people are talking on the phone or meeting face to face. In coastal areas such as Somerset West and the Atlantic Seaboard, the finish also needs to cope with humidity, so it helps to choose a panel system and fixing method suited to the environment.
- Homes: media walls, lounges, bedrooms, passage walls
- Offices: boardrooms, reception areas, shared work rooms
- Hospitality: restaurants, cafes, bars and private dining rooms
- Retail: fitting rooms, consultation spaces and display walls
Installation, Preparation And Power Requirements
Acoustic slat panels are fixed to a prepared wall using suitable adhesive, mechanical fixing or a combination of both, depending on the substrate and the room conditions. A solid, dry and level surface gives the best result. If the wall is uneven, cracked or damp, those issues need to be sorted first or the finished surface will never sit properly. That is especially important in older properties around the Southern Suburbs and in some commercial buildings where plaster conditions can vary.
There is no power or gas requirement for the panels themselves. However, if they are being installed around televisions, downlights, hidden cable routes or wall mounted equipment, those services should be planned before the panels go up. For bigger commercial rollouts, site measure-ups and layout checks help avoid unnecessary cuts and reduce waste. Johan and the installation team often work from a set-out plan so the slat pattern stays aligned across multiple walls.
- Check wall moisture before fitting
- Allow for plugs, switches and data points
- Confirm if skirting, cornices or trims need removal
- Make sure access is clear for lifting and cutting on site
Care, Cleaning And Ongoing Servicing
Acoustic slat panels are fairly low maintenance, but like any finished interior surface they do best with regular light care. Dust can settle between the slats, so a soft brush attachment on a vacuum or a clean dry cloth is usually enough for routine cleaning. In kitchens, hospitality spaces or high traffic offices, more frequent dusting helps keep the surface looking fresh. Avoid soaking the panels or using harsh chemicals, because that can mark the finish or affect the backing.
If a panel is damaged by impact, movement of furniture, or water ingress from above, it is often possible to repair or replace a section rather than pulling down the whole wall. We also assist with panel maintenance and aftercare support for clients who want the finish to last. In busy buildings with load shedding, people often use the time to complete fit outs in stages, and that can mean a panel wall gets handled more than once, so proper aftercare matters.
What To Verify Before Ordering Acoustic Slat Panels
Before ordering acoustic slat panels, confirm the wall size, ceiling height and the exact area you want covered. It helps to know whether you need full wall coverage or just a feature section. Also check the substrate, because drywall, brick, concrete and marine ply each need a different fixing approach. If the room is humid or close to the coast, ask about finish suitability and edge protection.
It is also worth checking the sound goal. If the room only needs a visual feature, one panel specification may be enough. If the room is echoey and used for meetings or calls, you may need a thicker acoustic backing or more surface coverage. We often find clients under estimate how much wall area is needed, so a proper measure-up saves time and avoids shortages. A small gap in planning can turn into a bigger delay once delivery has started.
- Measure width, height and any obstructions
- Confirm the colour tone against flooring and joinery
- Decide if the panels will run full height or part height
- Check access for delivery to your site or premises
- Ask about repairs, maintenance and replacement panels for future use
Key facts
| Product type | Decorative acoustic wall cladding with slatted timber inspired face |
|---|---|
| Common panel size | 2400 mm x 600 mm, with longer options available on some ranges |
| Typical thickness | 22 mm to 25 mm depending on backing and profile |
| Material finish | Wood tone decorative face with sound absorbing backing |
| Installation method | Adhesive and or mechanical fixing to a prepared wall surface |
| Power or gas needed | None for the panels themselves |