

What We Check On Site
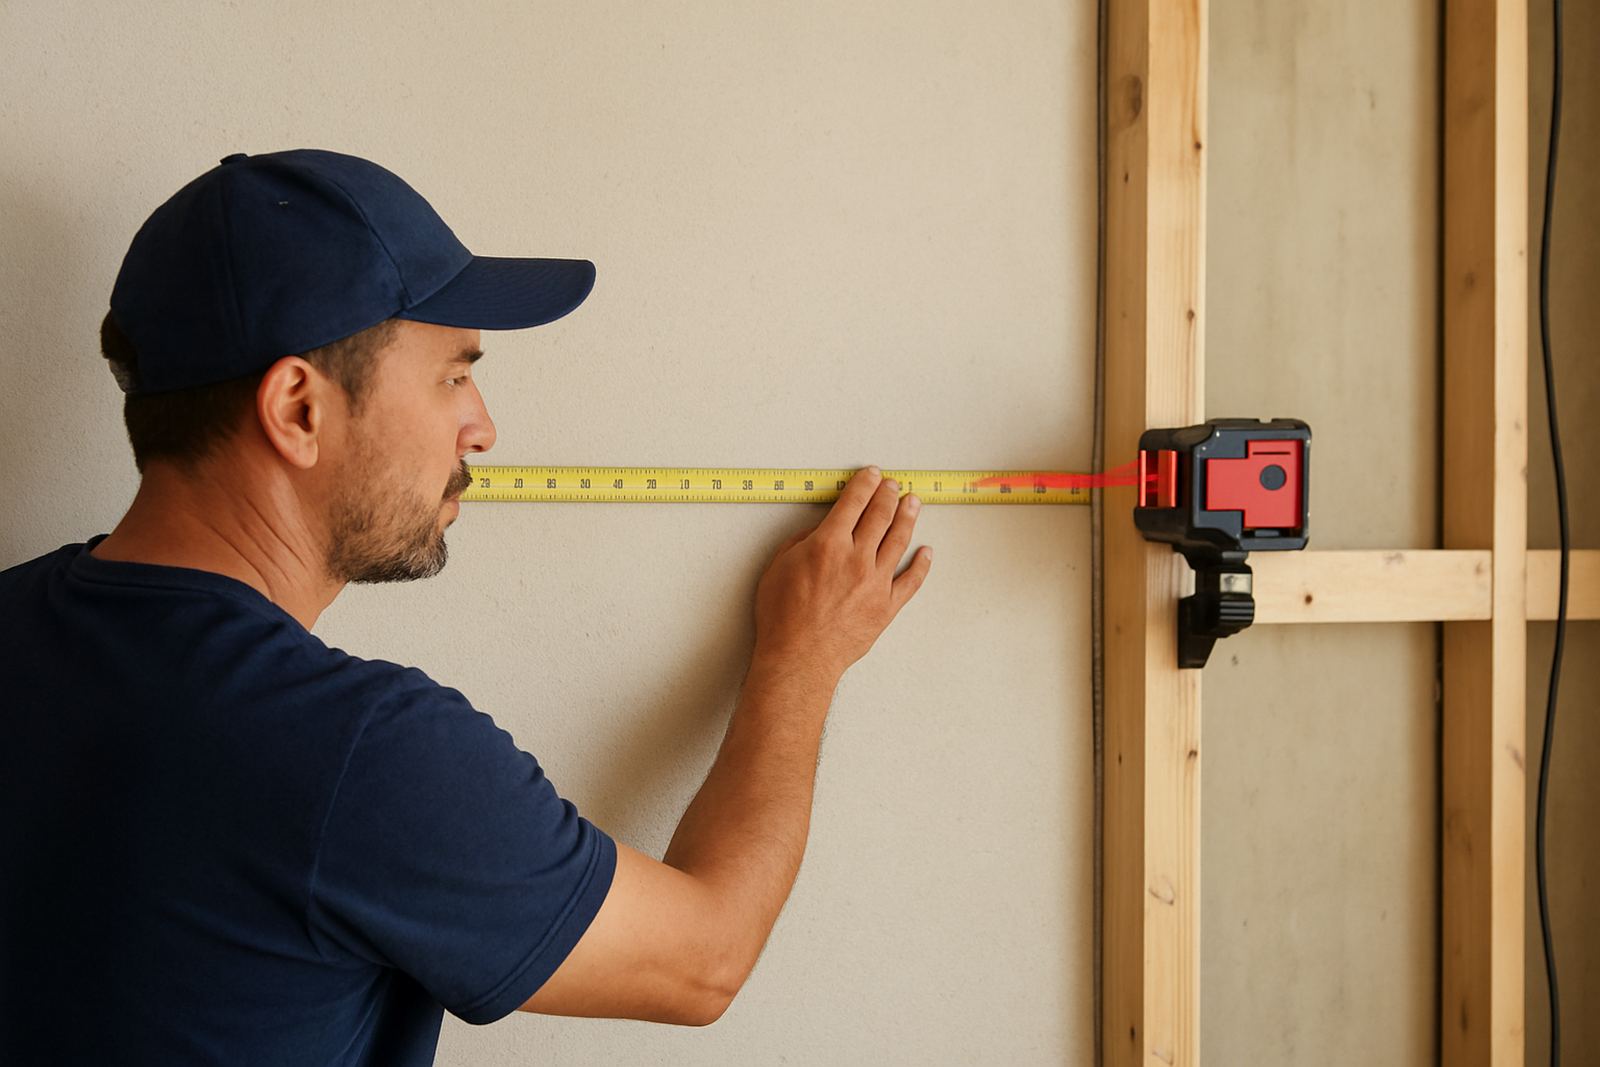
A proper measure-up is more than taking a width and height. We check the full wall area, confirm the usable space after skirtings, cornices and trims, and note every outlet, switch, aircon unit, niche and exposed pipe that needs to be worked around. This matters whether the wall is in a family home in the Southern Suburbs or a retail space in Montague Gardens with tight access and a fixed trading schedule.
We also look at wall straightness, moisture signs, cracks, surface type and any uneven plaster that may affect panel fit. In coastal areas like the Atlantic Seaboard, humidity can influence material choice and fixing methods, so we factor that in before installation starts. If the wall needs prep before panels go up, we flag it early rather than leaving surprises for fitting day.
- Wall width, height and any recesses or returns
- Location of sockets, switches, lights and services
- Levels, plumb lines and visible surface defects
- Clearance around skirtings, cornices and fitted furniture
- Conditions that affect adhesive, fasteners or sealants
How The Measure-Up Process Works
Once you send an enquiry through our contact page, we confirm the project type, address and preferred timing. For Cape Town and surrounding areas we arrange an on-site visit, while some smaller replacement jobs can be assessed from clear photos and a brief sketch first. That helps us arrive with the right tools and the right questions.
At the visit, we record the wall layout, take measurements in more than one place and note any changes in height or width. If the wall is out by even a few millimetres, that can change how the panels are cut or how the layout is centred. We then discuss the finish you want, the direction of the pattern and any joints that should be hidden or aligned with existing features.
- Initial enquiry and job briefing
- Site visit with measurement checks
- Layout discussion and fitting notes
- Confirmation of panel quantity and cutting allowances
- Hand-over of the next steps for supply or install
Specifications We Measure For
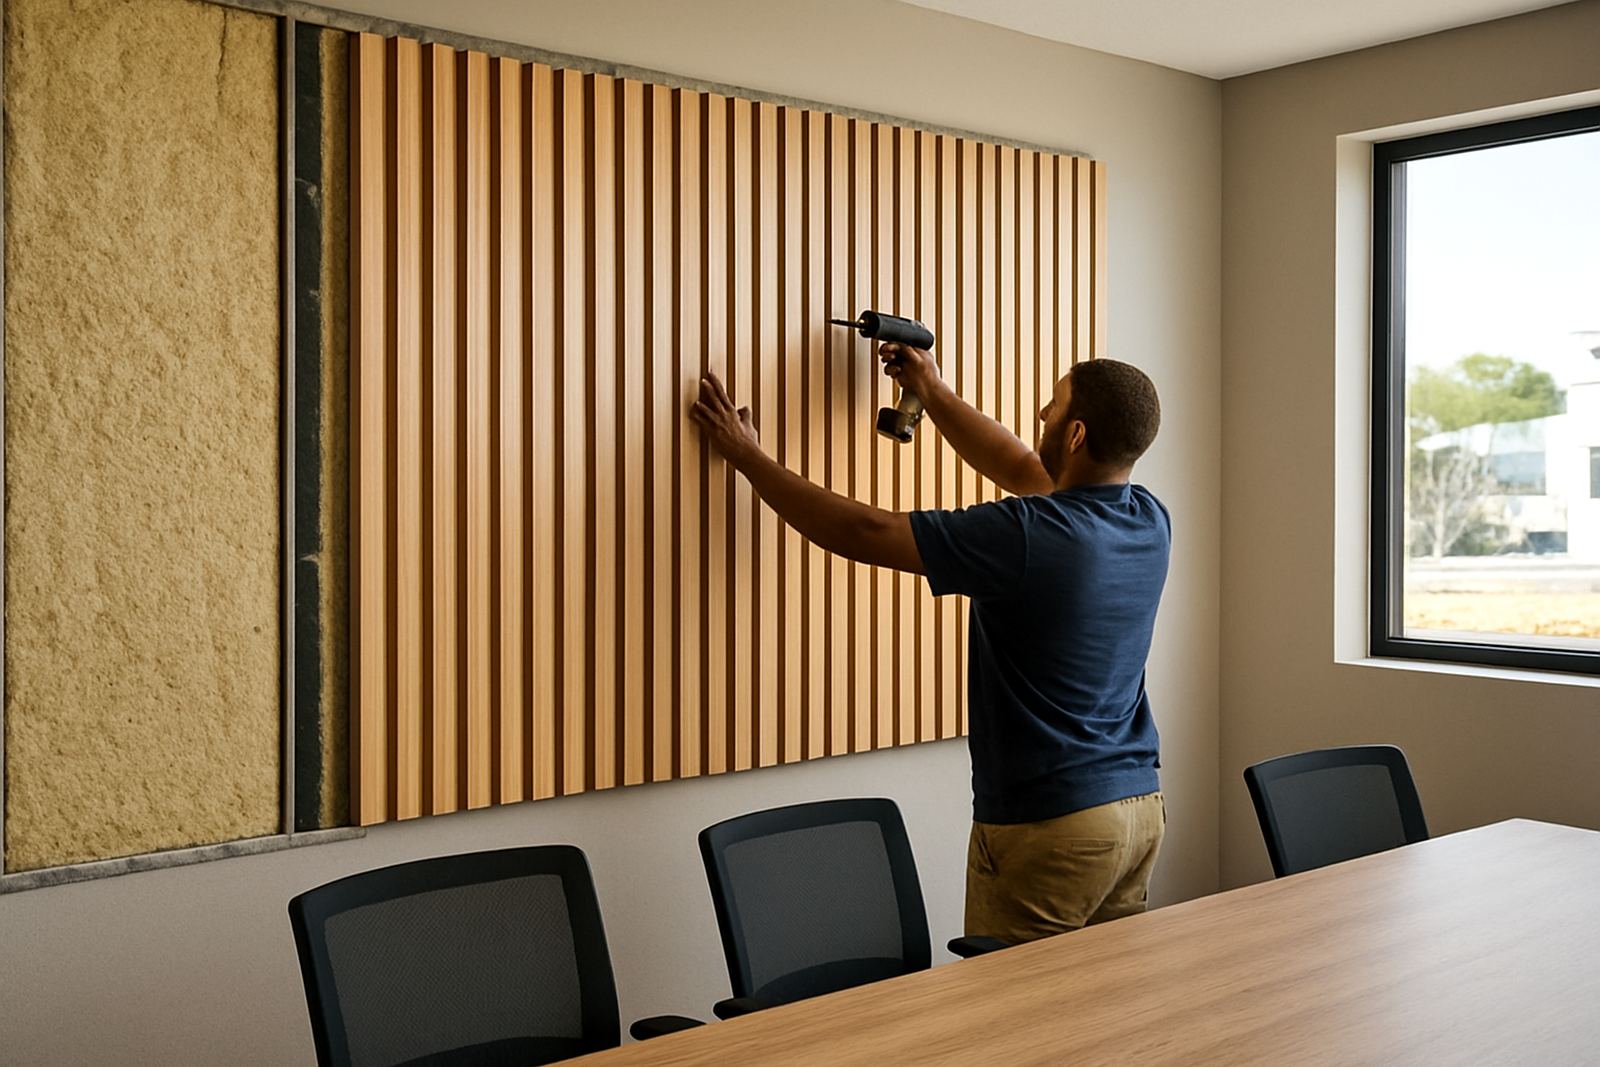
Every material has its own tolerances and fitting behaviour, so the measure-up is done with the end product in mind. A decorative 3D panel wall has different requirements from a flat acoustic panel run, and both need allowance for corners, visible joins and any movement in the substrate. For commercial rollouts, we also measure repeatable sections so multiple sites can be handled with consistency.
Typical specs we record include panel height, usable width, thickness, edge detail and fixing method. If the job includes acoustic panels, we also note spacing and backing requirements to help with sound performance. For exterior-adjacent interiors, such as covered patios or entry spaces, we check for damp risk and sun exposure near glass or doors. Small details like this keep the finish tidy and reduce call-backs later on.
- Panel thickness and module size
- Joint spacing and edge finish
- Allowance for sockets, corners and cut-outs
- Substrate type: painted plaster, brick, board or masonry
- Expected fixing method and adhesive coverage
- Acoustic backing or spacing requirements where relevant
Turnaround Times And What Affects Them
In most cases, measure-ups can be booked within a practical lead time depending on your area and site access. Cape Town jobs are often easier to schedule quickly, while areas like Stellenbosch, Paarl and Somerset West may need a bit more coordination around travel and site availability. For larger commercial rollouts, we plan by phase so each area is measured and signed off before production or dispatch moves ahead.
The turnaround also depends on the site itself. If the walls are clear and accessible, the process is straightforward. If furniture must be moved, after-hours access is required, or the site is busy with tenants or staff, we plan accordingly. During load-shedding periods, we also keep practical timing in mind for workspaces that rely on elevators, security gates or electronic access, since a missed window can delay a whole day.
For simple domestic walls, the full measure-up and follow-up can often be handled promptly. For larger walls, acoustic sections or multi-unit commercial work, allow more time for verification, layout review and material checks before fitting begins.
Pricing Approach For Measure-Ups
We keep pricing clear and tied to the scope of the job. A single wall in a home will not be priced the same way as a multi-area commercial site with access control, repeated visits and detailed layout work. The quote is usually shaped by travel, site complexity, wall size, the number of openings and whether the measure-up is linked to installation, repairs or a maintenance visit.
Where possible, we combine measure-ups with other services to keep costs sensible. If you are also looking for sample matching or a design consultation, we can often assess everything in one visit. That saves time and helps avoid rework later. Pricing is explained before the visit is confirmed, so you know what is covered and what any extra call-out would include.
- Simple single-wall measure-ups
- Multi-wall or multi-room projects
- Commercial sites with phased rollouts
- Measure-up plus design or sample matching
- Follow-up visits for revisions or repairs
Aftercare, Rechecks And Maintenance Intervals
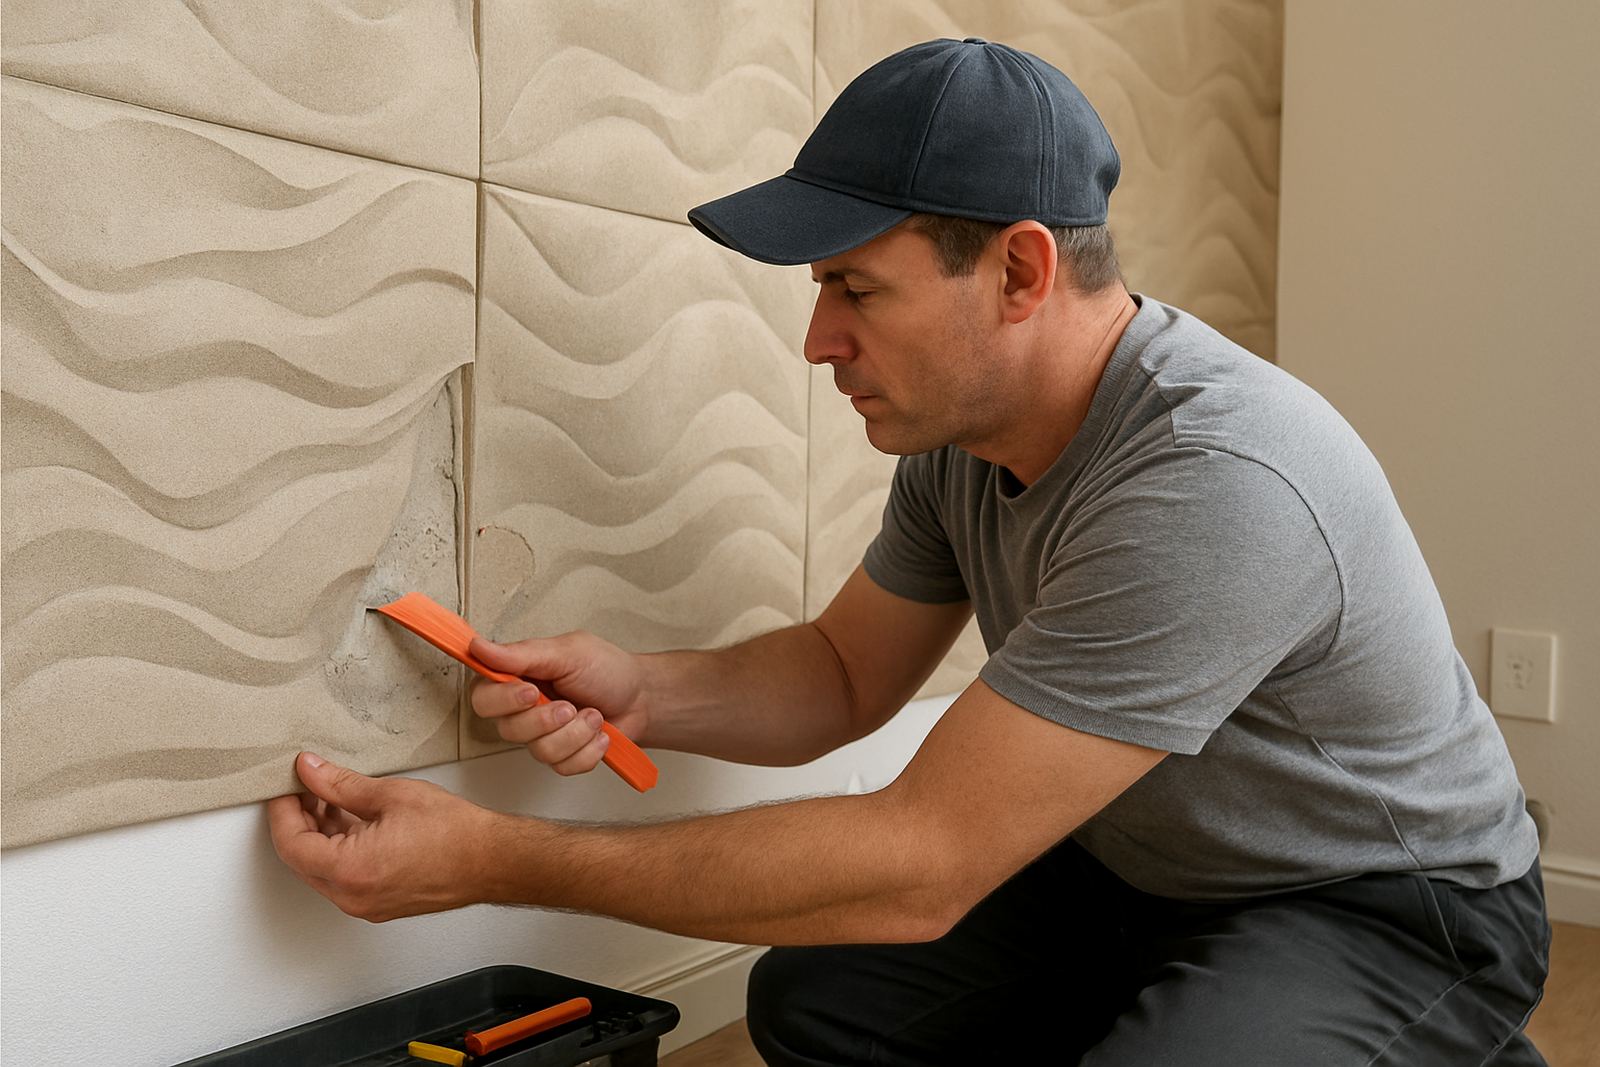
A measure-up is useful long after the first install if it is recorded properly. We keep the main dimensions and note any movement risk, so future repairs or additions can be handled with less guesswork. This is handy for offices, restaurants and retail spaces that may need a panel replaced after a fit-out change or accidental damage. It also helps homeowners planning a later phase in the same room.
For maintenance planning, we recommend a visual recheck every 12 months in busy commercial spaces and every 18 to 24 months in standard residential settings, especially in coastal areas where humidity, cleaning routines and sunlight can affect finishes. If a wall has been exposed to damp, vibration or repeated use, it is wise to inspect it sooner. We can advise on touch-ups, re-fixing points and whether a section should be realigned before it becomes a bigger issue.
- Annual checks for commercial interiors
- 18 to 24 month checks for most homes
- Earlier review after damp, impact or wall movement
- Re-measure before adding extra panels or changing the layout
Key facts
| Service area | Montague Gardens, Cape Town, Western Cape and nationwide support for couriered panel projects |
|---|---|
| Typical use | Feature wall cladding, 3D wall panels, acoustic panel runs and repair planning |
| Measurement focus | Width, height, levels, openings, edges, substrate condition and fixing details |
| Common site factors | Cornices, skirtings, sockets, switches, pipes, aircon units and built-in fittings |
| Turnaround | Usually arranged according to site access, job size and area, with phased planning for commercial work |
| Maintenance interval | 12 months for commercial spaces, 18 to 24 months for most homes, sooner if damage or damp is present |