

What reception wall panels do in a front-of-house space
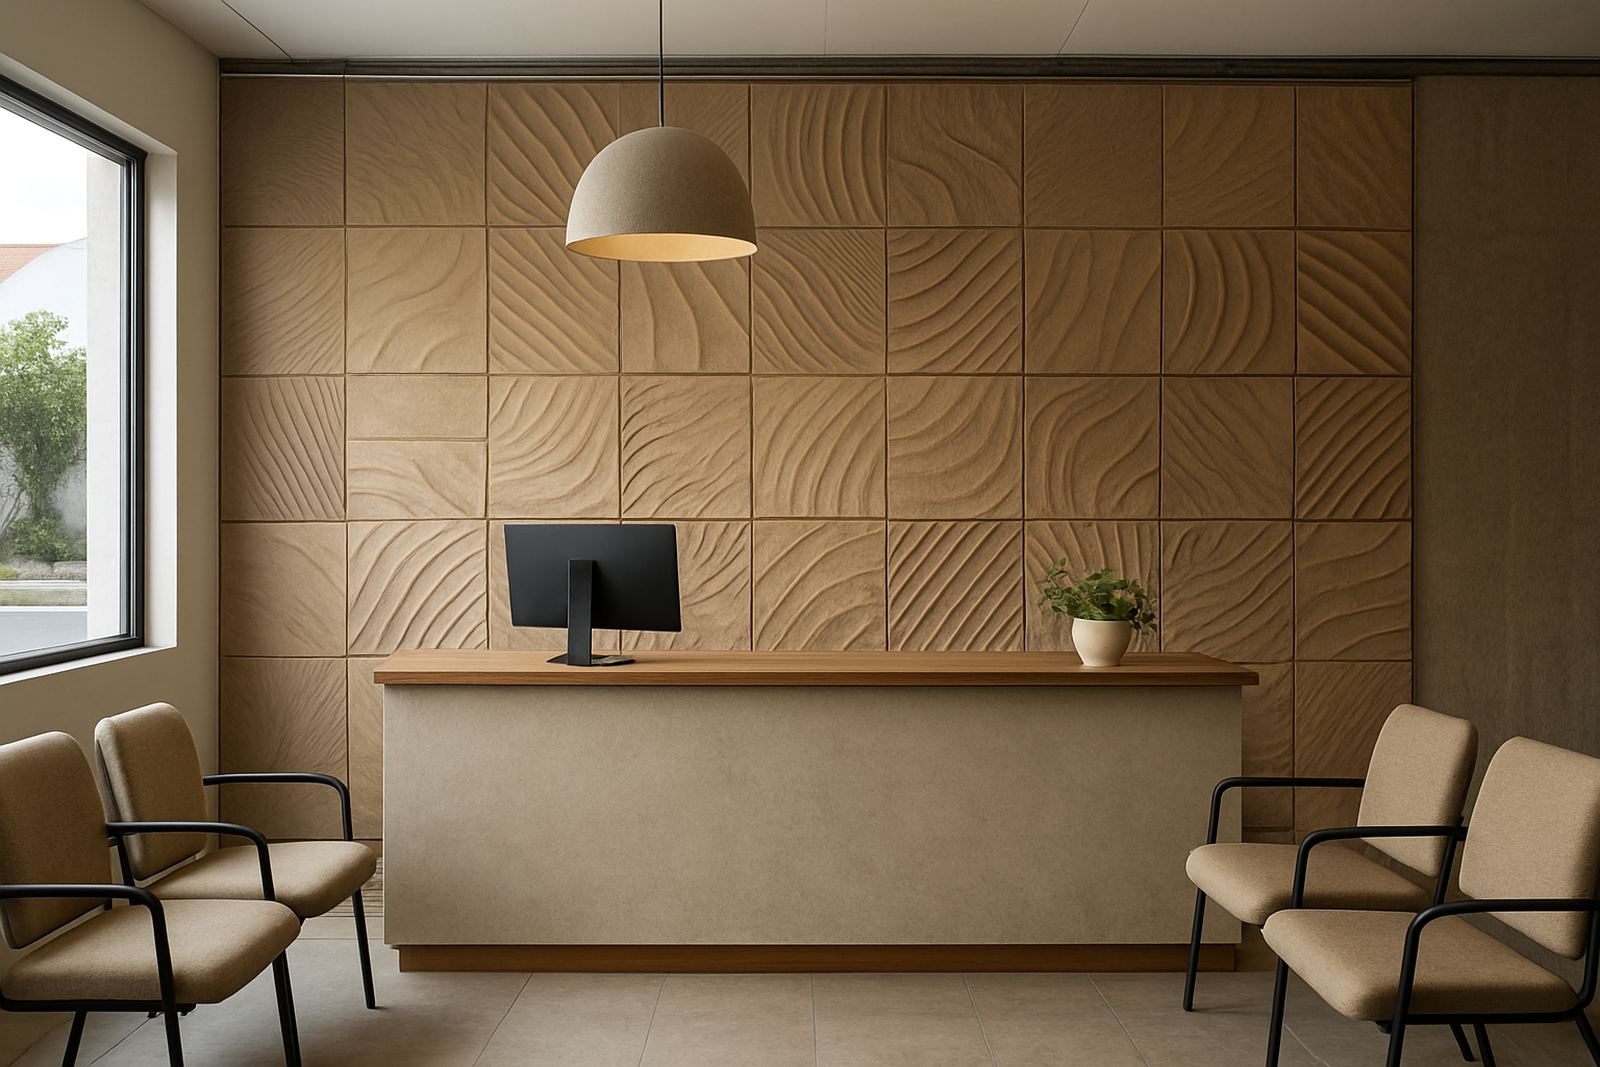
Reception wall panels are used behind counters, feature seating areas and entry points where the first view matters most. They add dimension to flat walls, help frame branding and can make a narrow foyer feel more considered without needing major building work. In offices, clinics, salons, showrooms and hospitality spaces, the right panel finish can turn a plain wall into a proper focal point.
In Cape Town and along the coast, these panels also need to cope with humidity, salt air and daily cleaning. In inland areas, the bigger concern is often dust and wear from heavy foot traffic. We help match the panel type to the site, the wall condition and the amount of handling the surface will get so the finished wall keeps its shape and colour longer.
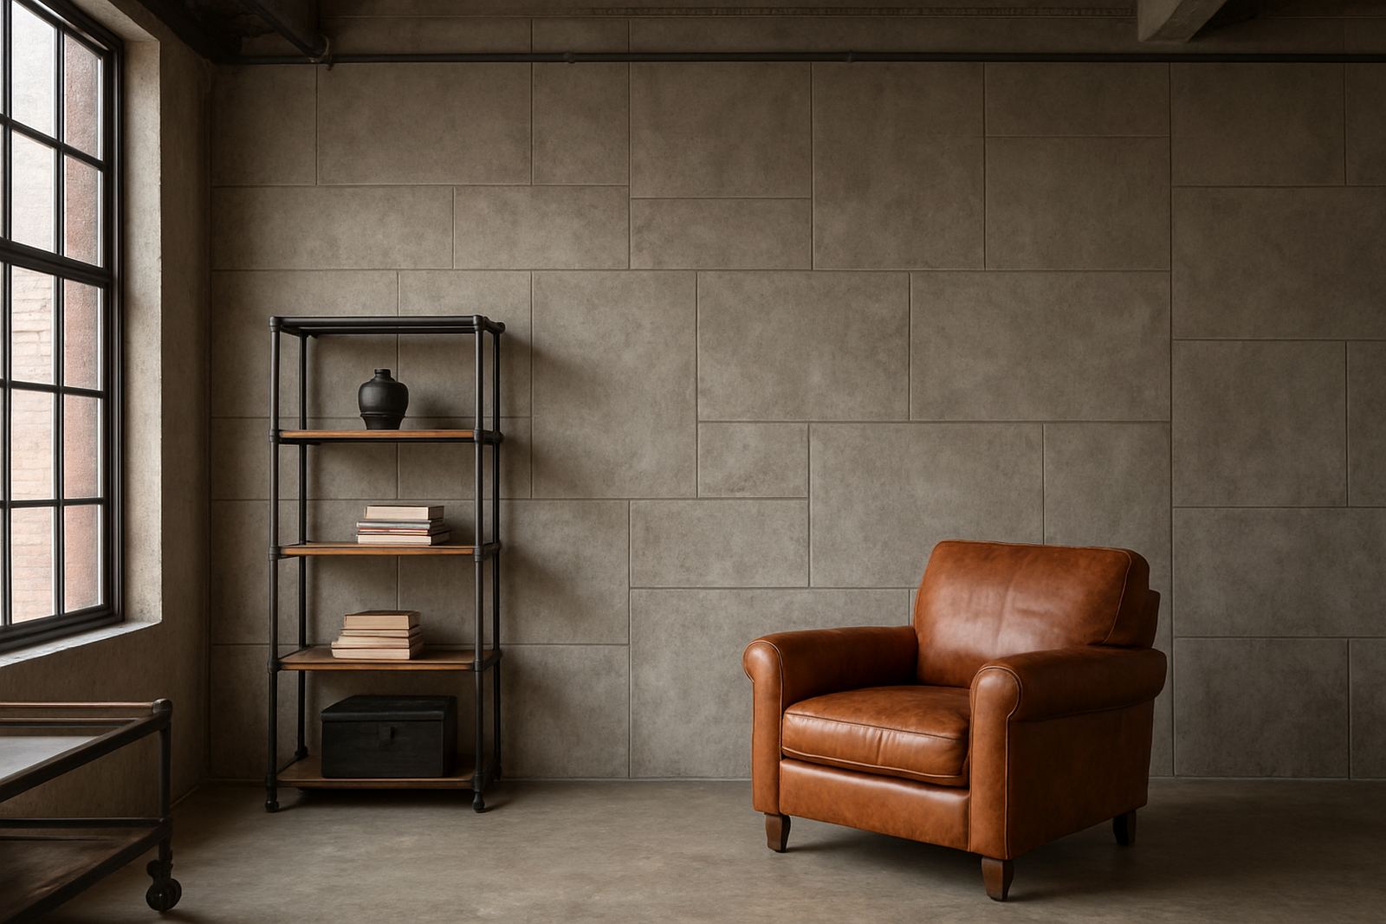
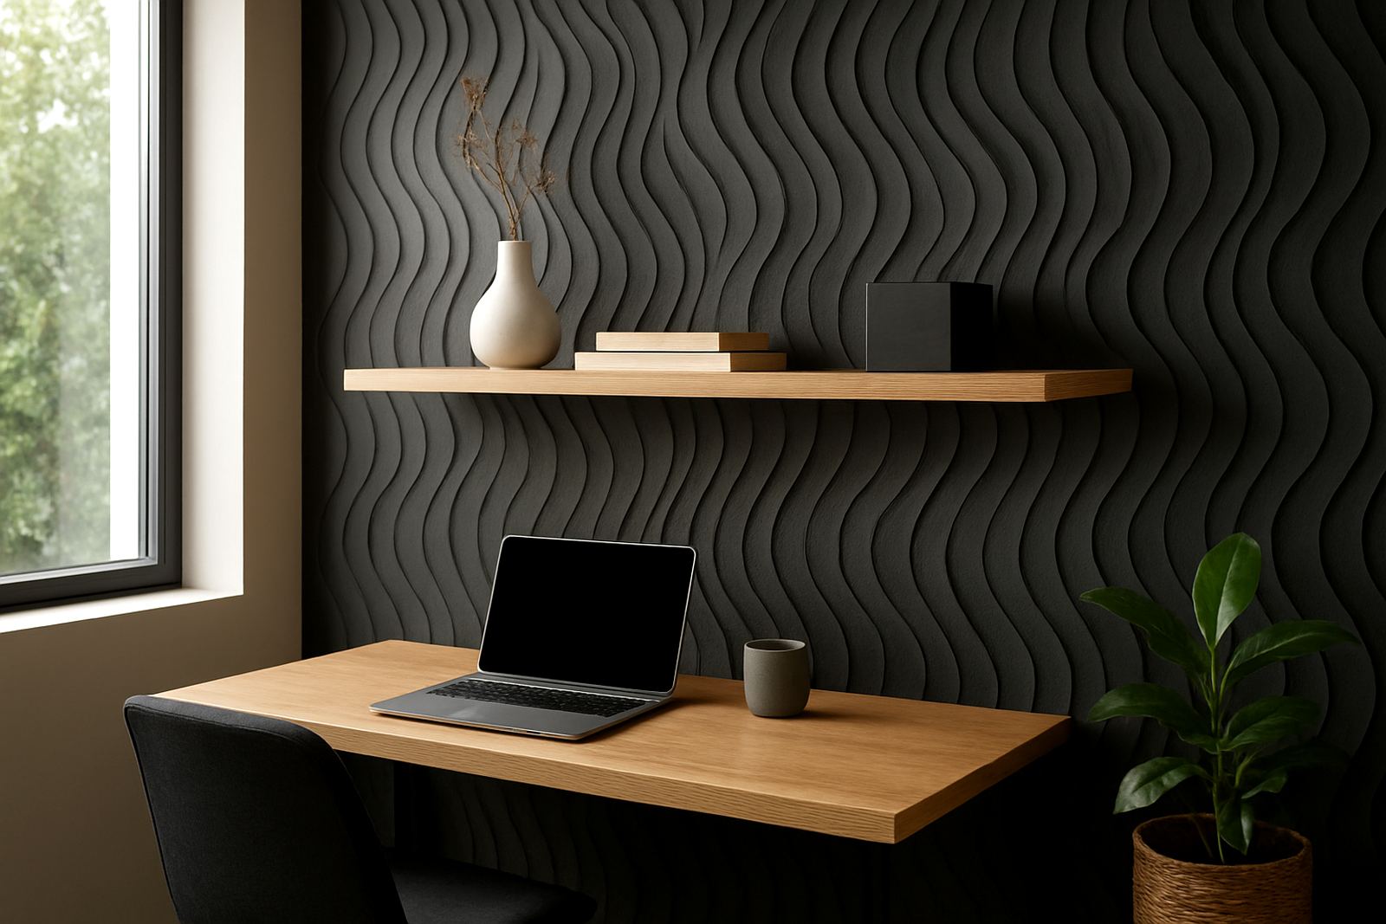
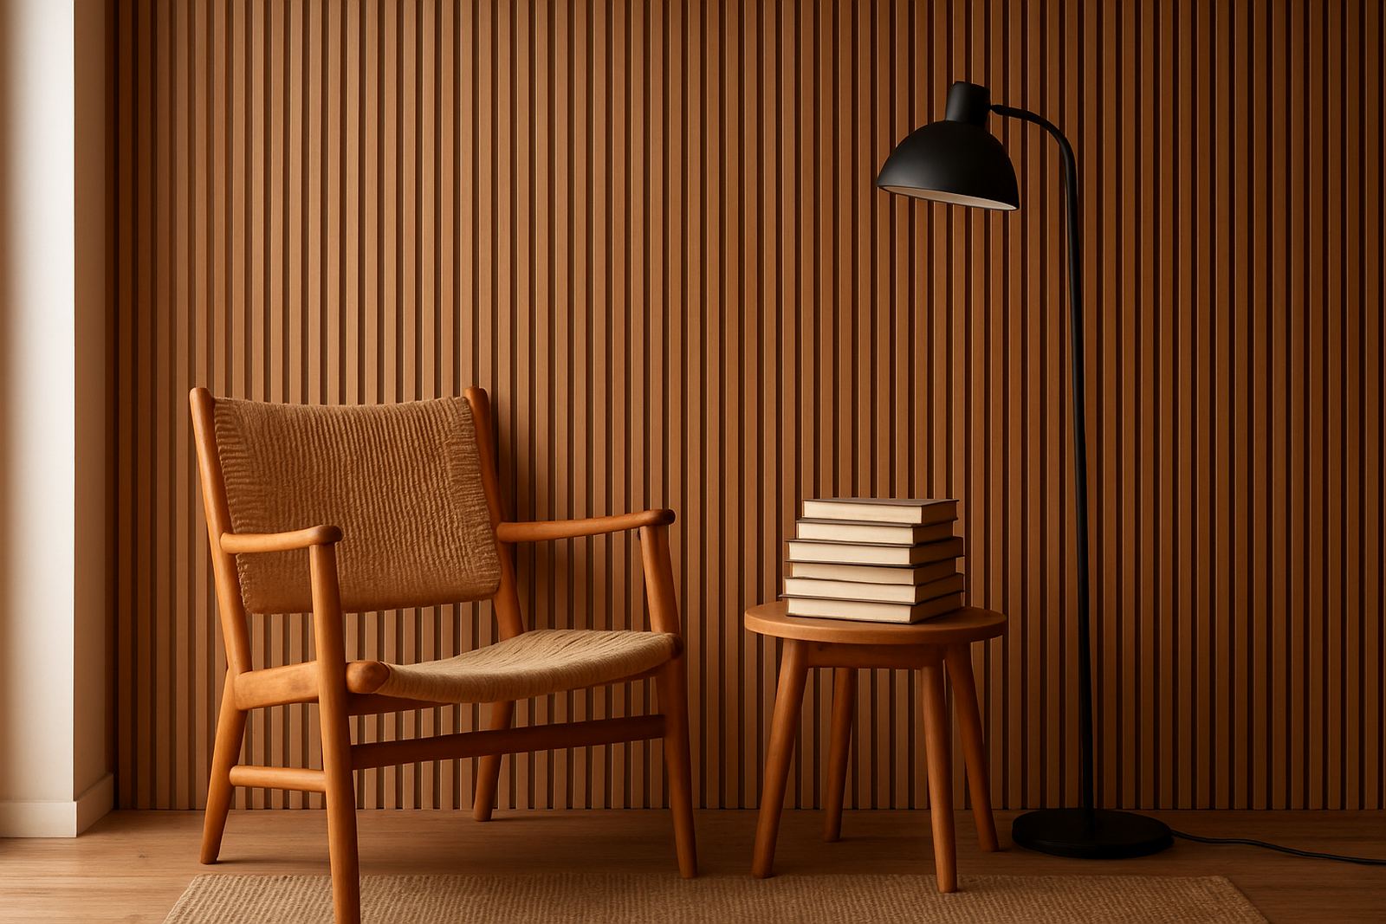
Reception panels are available in textured, fluted, 3D and smooth decorative formats. Some are used as full-height backdrops, while others work as a banded feature behind a logo or reception counter. If you want a more understated look, a subtle relief panel can soften the space without drawing too much attention. If the brief calls for more impact, deeper profiles and darker tones can give stronger contrast under downlights.
Sizes, finishes and layout options to suit the site
Most reception wall panel projects are planned around the wall size, counter position and signage placement. Panels are commonly supplied in modular sizes for easier transport and installation, with custom trimming done on site for edges, plugs and uneven walls. Standard panel lengths often suit feature walls from about 2.4 metres high up to full ceiling height, with widths varying by profile and material.
- Full-height feature walls for lobby backdrops and brand walls
- Half-wall or banded layouts for smaller reception areas
- Single feature panels behind a logo or lit sign
- Wrapped corner layouts for wraparound entrances
- Acoustic panel arrangements for quieter waiting areas
Finishes can include smooth painted looks, timber-look textures, stone-inspired surfaces and geometric relief patterns. For commercial interiors, colour matching is often part of the brief so the wall ties in with counters, flooring and furniture. In a smaller reception, lighter finishes can help the space feel less boxed in, while darker or patterned panels work well where the room gets plenty of natural light.
We also help with sample matching when a project needs to coordinate with existing joinery or corporate colours. That matters when the panel wall must sit beside glass, concrete, tiled floors or fitted cabinetry. A good layout keeps joins balanced and avoids awkward slivers at the edges, which is where a lot of reception walls can look untidy if not measured properly.
Where reception panels work best
Reception wall panels suit most front-of-house environments where visitors wait, check in or meet staff. They are commonly used in corporate offices, medical rooms, beauty salons, estates offices, training centres, schools, showrooms and boutique hospitality spaces. In commercial buildings, they are often chosen to give a strong first impression without taking up floor space.
They are especially useful where the reception area needs to do more than one job. A panel wall can hide a less attractive surface, define the waiting zone, carry signage and improve acoustics in a room with hard flooring and glass. In some spaces the panel itself becomes the main feature, while in others it acts as a calm background so the counter, logo or lighting can stand out.
- Offices with client-facing front counters and boardroom entrances
- Medical and dental practices that need a clean, orderly finish
- Retail and showroom foyers that need strong brand visibility
- Hotels, guesthouses and visitor areas with regular foot traffic
- Shared workspaces where sound control matters as much as looks
For coastal properties in the Western Cape, material choice should take moisture into account. For inland commercial spaces, the focus may be more on durability and ease of cleaning. Either way, the wall should suit the traffic level and the way the room is used each day.
Installation, preparation and site requirements
A proper reception wall installation starts with a sound substrate. The wall must be checked for cracks, loose plaster, damp patches and uneven sections before any panels go up. If the wall is not ready, even a good panel can look poorly fitted. We handle site measure-ups and wall preparation so the layout is set out correctly from the start.
Most panel systems are fixed mechanically, adhesively or with a combination of both, depending on the material, wall condition and expected wear. In busy reception areas, strong fixing is important because people tend to lean on counters, brush against the wall or move furniture close to it. Where panels meet skirting, counters or door frames, clean finishing and accurate trimming matter more than people think.
Power needs are usually minimal unless the design includes backlit signage, feature lighting or integrated display elements. In those cases, the electrician should confirm the lighting points before installation begins. No gas supply is needed for standard reception wall panels. If the wall includes lighting, the wiring route must be planned so access remains possible for servicing later.
We install across Cape Town, the Atlantic Seaboard, Southern Suburbs, Northern Suburbs, Stellenbosch, Paarl and Somerset West, and we can courier panels nationwide for projects further afield. For larger commercial rollouts, the sequence is planned so the work does not disrupt trading hours more than necessary.
Care, cleaning and long-term servicing
Reception wall panels are generally low maintenance if they are fitted correctly and cleaned with the right products. Dusting is usually enough for textured finishes, while smooth panels can be wiped with a soft cloth and mild cleaning solution. Harsh abrasives should be avoided because they can mark the surface or dull the finish over time.
In coastal areas, regular dust and moisture control helps keep the surface looking fresh. In high-use commercial spaces, fingerprints, scuff marks and chair bumps are the usual issues. If a panel gets damaged, it is often possible to repair or replace the affected section rather than redoing the whole wall. That is one reason modular systems are practical for reception spaces.
- Use a soft cloth or microfibre wipe for routine cleaning
- Avoid strong solvents unless the panel supplier approves them
- Check corner joints and exposed edges during routine inspections
- Keep heavy furniture from rubbing directly against the wall
- Book panel maintenance sooner if the wall takes daily knocks
For commercial clients, aftercare support is useful when a reception area changes use or gets a refresh later. A good panel wall should not be difficult to live with. It should hold its look with ordinary cleaning and the occasional checkup, even in a busy office or practice.
What to check before you order reception wall panels
Before placing an order, confirm the exact wall dimensions, ceiling height and the position of any counters, doors, plugs or signage. If the wall is not measured properly, panel joins can land in the wrong place and the final result may look cramped. It helps to know whether the wall is purely decorative or whether it also needs acoustic performance, logo mounting or cable concealment.
You should also consider the surrounding materials. A reception wall that sits beside glossy tiles, glass or painted plaster may need a different finish to avoid looking out of place. Ask for sample matching if the panels must sit with existing joinery or corporate colours. For project planning, also check access for delivery, lift sizes, stairways and parking because large sheets can be awkward on tight urban sites.
Useful order checks include:
- Wall width, wall height and the size of the feature zone
- Preferred finish, colour and texture
- Whether the design needs acoustic improvement
- Any logo, lettering or lighting to be added later
- Site access details for installation or delivery
- Whether the wall needs repairs or levelling before fitting
If you are unsure about the best option, a design consultation and site measure-up will usually save time later. That is especially true on jobs where the reception must look polished from day one and the schedule is tight.
Key facts
| Product type | Decorative reception wall panels for front-of-house feature walls |
|---|---|
| Common applications | Offices, medical rooms, salons, showrooms, hospitality spaces and shared workspaces |
| Typical panel formats | Modular sheets, full-height feature walls, banded layouts and corner wraps |
| Finish options | Textured, 3D, smooth, timber-look, stone-look and colour-matched finishes |
| Installation needs | Sound wall substrate, accurate measuring, fixing method matched to material, optional electrical prep for lighting |
| Care level | Low maintenance with routine dusting, soft wiping and periodic inspection |